
Search results for "Duravit" in Home Design Ideas
 HSH Interiors
Suzanna Scott Photography
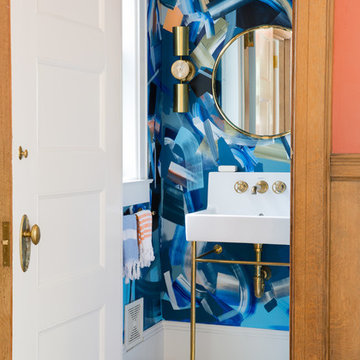
Inspiration for a transitional marble floor and white floor powder room remodel in San Francisco with blue walls and a pedestal sink
Inspiration for a transitional marble floor and white floor powder room remodel in San Francisco with blue walls and a pedestal sink
 Spaced Out
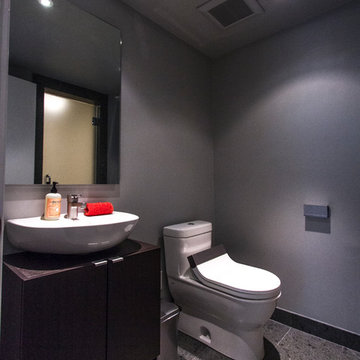

This powder room needed a complete makeover on a tight budget so an Ikea vanity was used for savings so we could splurge on a smart toilet by Duravit.
Find the right local pro for your project
 CCB Designs
Michael Hunter
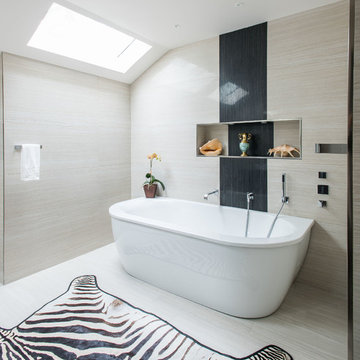
Inspiration for a large modern master black and white tile and porcelain tile porcelain tile freestanding bathtub remodel in Austin
Inspiration for a large modern master black and white tile and porcelain tile porcelain tile freestanding bathtub remodel in Austin

 Leader Builders

Alcove bathtub - scandinavian 3/4 beige tile and porcelain tile ceramic tile and green floor alcove bathtub idea in Boston with flat-panel cabinets, light wood cabinets, a two-piece toilet, white walls, an undermount sink, quartz countertops and white countertops

 Donovan Lord Design
Edict Inc. Photos by Michael Hunter
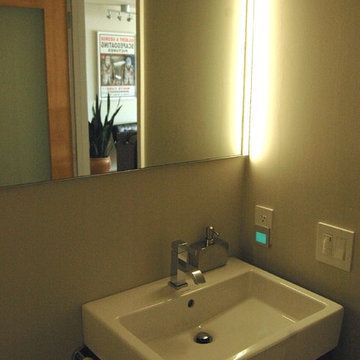

Inspiration for a mid-sized modern master beige tile and stone tile marble floor freestanding bathtub remodel in Dallas with a wall-mount sink, flat-panel cabinets, medium tone wood cabinets, quartz countertops, a wall-mount toilet and beige walls
Inspiration for a mid-sized modern master beige tile and stone tile marble floor freestanding bathtub remodel in Dallas with a wall-mount sink, flat-panel cabinets, medium tone wood cabinets, quartz countertops, a wall-mount toilet and beige walls
 Tony Trapp Remodeling LLC
Photos by Greg Sutter, Sutter Photography
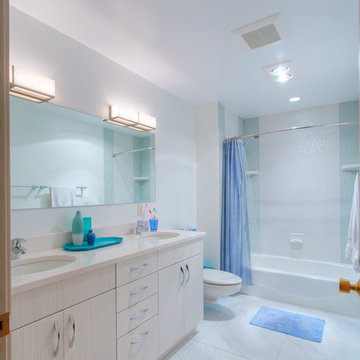
Alcove bathtub - contemporary blue tile alcove bathtub idea with an undermount sink, flat-panel cabinets, beige cabinets and white walls
Alcove bathtub - contemporary blue tile alcove bathtub idea with an undermount sink, flat-panel cabinets, beige cabinets and white walls
 User
UserMaster Bathroom
Photo: Elizabeth Dooley
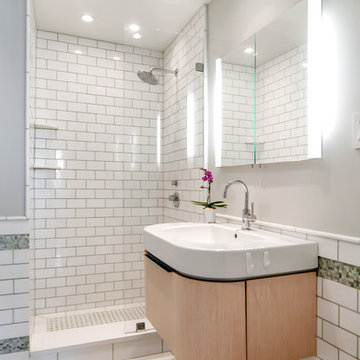
Example of a small trendy master white tile and subway tile mosaic tile floor alcove shower design in New York with furniture-like cabinets, light wood cabinets, green walls and an integrated sink
Example of a small trendy master white tile and subway tile mosaic tile floor alcove shower design in New York with furniture-like cabinets, light wood cabinets, green walls and an integrated sink
 Falken Reynolds Interiors
Photo: Ema Peter
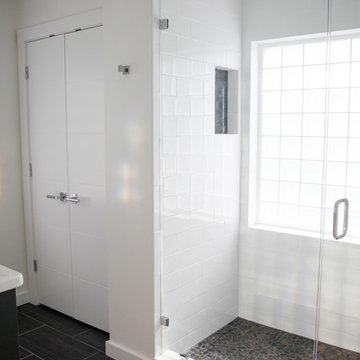
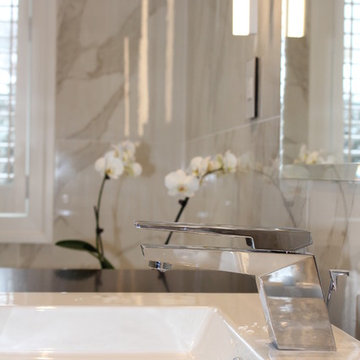
This 1,110 square foot loft in Vancouver’s Crosstown neighbourhood was completely renovated for a young professional couple splitting their time between Vancouver and New York.

 Kristiina Eljand Interiors
Photo credit: Kristiina Roosimaa

Inspiration for a modern home design remodel in Toronto
Inspiration for a modern home design remodel in Toronto

 Studio C Architects
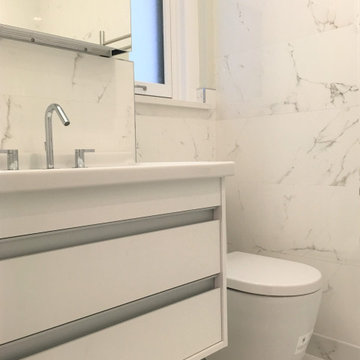
Inspiration for a small transitional master white tile and porcelain tile porcelain tile, white floor and single-sink alcove bathtub remodel in New York with flat-panel cabinets, white cabinets, a two-piece toilet, white walls, an integrated sink, a niche and a floating vanity
 Mark Brand Architecture
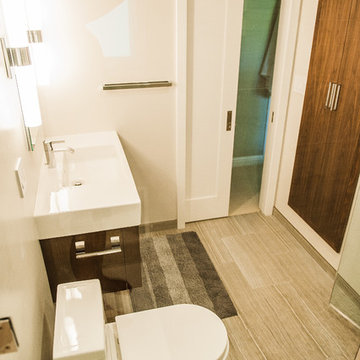

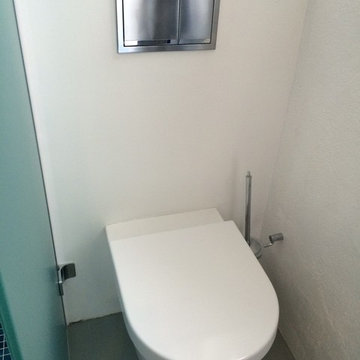
For a single woman working in downtown San Francisco, we were tasked with remodeling her 500 sq.ft. Victorian garden condo. We brought in more light by enlarging most of the openings to the rear and adding a sliding glass door in the kitchen. The kitchen features custom zebrawood cabinets, CaesarStone counters, stainless steel appliances and a large, deep square sink. The bathroom features a wall-hung Duravit vanity and toilet, recessed lighting, custom, built-in medicine cabinets and geometric glass tile. Wood tones in the kitchen and bath add a note of warmth to the clean modern lines. We designed a soft blue custom desk/tv unit and white bookshelves in the living room to make the most out of the space available. A modern JØTUL fireplace stove heats the space stylishly. We replaced all of the Victorian trim throughout with clean, modern trim and organized the ducts and pipes into soffits to create as orderly look as possible with the existing conditions.
 CI DESIGN + BUILD
Tony Soluri

Small minimalist powder room photo in Chicago with a wall-mount sink, flat-panel cabinets, dark wood cabinets and black walls
Small minimalist powder room photo in Chicago with a wall-mount sink, flat-panel cabinets, dark wood cabinets and black walls
38