
Search results for "Durchgang locker" in Home Design Ideas


 Wood-Mode Fine Custom Cabinetry
Madison Raised, shown in Classic Opaque Vintage Lace on maple.
Inspiration for a timeless kitchen remodel with white cabinets
Inspiration for a timeless kitchen remodel with white cabinets

 Artistic Closet Designs Inc.
Artistic Closet Design
Example of a mid-sized urban attached two-car garage design in Orlando
Example of a mid-sized urban attached two-car garage design in Orlando
Find the right local pro for your project





 Closets by Design Louisville
Inspiration for a mid-sized timeless gender-neutral carpeted and brown floor walk-in closet remodel in Louisville with raised-panel cabinets and white cabinets
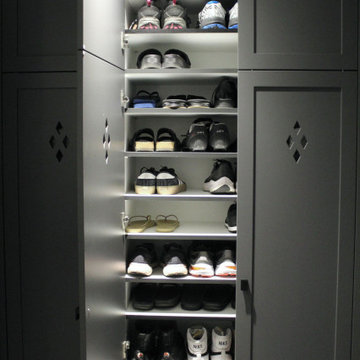
 Morisset Design
Utility room - small transitional galley ceramic tile and multicolored floor utility room idea in Montreal with an utility sink, shaker cabinets, gray cabinets, quartz countertops, white backsplash, ceramic backsplash, white walls, a side-by-side washer/dryer and white countertops



 Hardtwood Homes
Ashley Hempel Photography
Reach-in closet - mid-sized transitional gender-neutral dark wood floor reach-in closet idea in Chicago with white cabinets
Reach-in closet - mid-sized transitional gender-neutral dark wood floor reach-in closet idea in Chicago with white cabinets

 WL Kitchen & Home
Inspiration for a mid-sized timeless gender-neutral carpeted walk-in closet remodel in New York with raised-panel cabinets and brown cabinets
 Closets by Design Louisville
Reach-in closet - mid-sized contemporary gender-neutral gray floor reach-in closet idea in Louisville with open cabinets and dark wood cabinets


 Platinum Designs, LLC - Ian G. Cairl, Designer
Photography by Heather Cairl
Elegant closet photo in New York
Elegant closet photo in New York

 Wahoo Walls
Finishing and trimming wall panels to cover seams.
Example of a classic basement design in Detroit
Example of a classic basement design in Detroit
 The Workshops of David T. Smith
Central Ohio Farm House
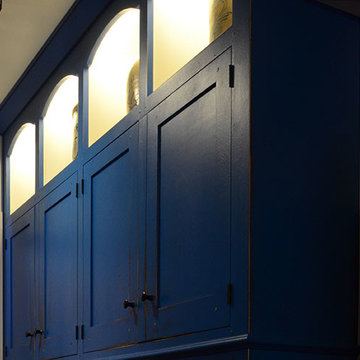
This is a great job we did in Central Ohio. We did the kitchen a few years ago and then did the Pantry, Entertainment Center and Furniture pieces. The kitchen is painted and has a great cherry and curly maple appliance cupboard.
The Blue pantry's have faux drawer doors with adjustable shelves and roll-outs.
There is a long low file Cabinet and a 2 piece desk.
And a large Shaker built-in Wall unit in the upstairs with a 72'' TV and storage behind and storage doors and drawer in the front and end.
David T. Smith
 Terri Brien Interiors
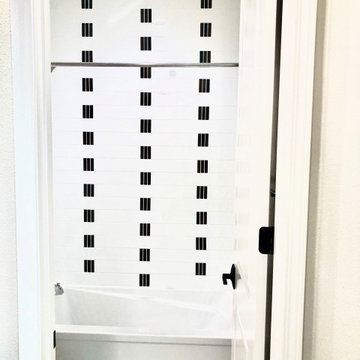
Modern secondary tub shower with elongated matte white subway tile and vertical glass mosaic accent tile.
Mid-sized transitional multicolored tile and glass tile porcelain tile, gray floor and double-sink alcove shower photo in Orange County with flat-panel cabinets, brown cabinets, white walls, an undermount sink, quartz countertops, white countertops and a built-in vanity
Mid-sized transitional multicolored tile and glass tile porcelain tile, gray floor and double-sink alcove shower photo in Orange County with flat-panel cabinets, brown cabinets, white walls, an undermount sink, quartz countertops, white countertops and a built-in vanity

 Great Rooms Building Group
Example of a large transitional u-shaped dark wood floor and brown floor eat-in kitchen design in Chicago with an undermount sink, recessed-panel cabinets, white cabinets, quartzite countertops, blue backsplash, granite backsplash, stainless steel appliances, an island and blue countertops


 California Closets - San Francisco - Sarah Winge
Tuscan Moon
Closet - modern closet idea in San Francisco
Closet - modern closet idea in San Francisco

 Cypress Design Co.
Eat-in kitchen - large traditional galley medium tone wood floor eat-in kitchen idea in Providence with an island, shaker cabinets, white cabinets, quartzite countertops, white backsplash, ceramic backsplash, stainless steel appliances, a farmhouse sink and white walls
13