Search results for "Dwelling" in Home Design Ideas
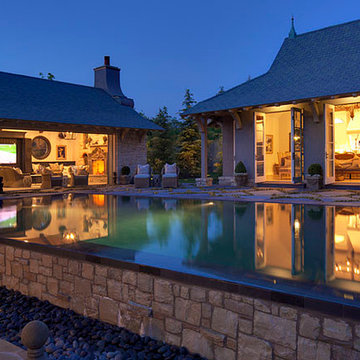
Photo by Reed Brown
Landscape Design by Outdoor Ink
Design/Build and Interior Design by Castle Homes
Mid-sized country entryway photo in Nashville

Inspiration for a timeless black floor dining room remodel in Chicago with beige walls

Michael Sylvester
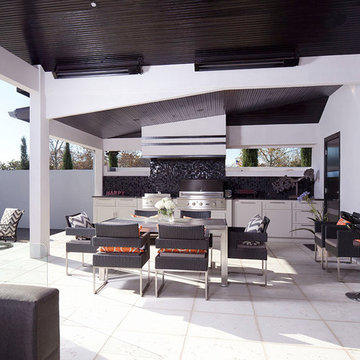
Example of a trendy patio design in Los Angeles
Find the right local pro for your project

Barker Realty and Elisa Macomber
Inspiration for a large southwestern master terra-cotta tile and beige floor bedroom remodel in Other with white walls and a corner fireplace

Jim Houston
Trendy open concept kitchen photo in Seattle with a peninsula

This new custom house, completed in late 2012, was designed with an accessory dwelling unit to take advantage of an allowance in the single family zoning code in Seattle. The primary dwelling, 1300 square feet on the upper two stories houses a mother and teenager. The accessory dwelling, 750 square feet, provides a leasable smaller space that can be for a tenant or downsizing in the future.
Seattle based RE Store began by completely deconstructing the original home so that its salvaged parts could have a new life in other design applications. The new design for the home is modern with a sustainable theme, incorporating a palette of natural materials. The Paperstone, wood and steel staircase connects the open-plan living, dining areas and kitchen to the upstairs bedrooms and open library. Exterior decks extend the main interior living spaces while sliding glass panels allow the primary bedroom to connect.
Stylishly visible from all rooms in the open interior living spaces are two complementary objects, both lit from within, a frosted lexan pantry and a slatted reclaimed fir bathroom, with wood sourced from Windfall Lumber. Throughout the home, finishes are simple and minimal: polished concrete flooring, bright-white walls, and formaldehyde-free sapele and maple cabinetry. The main kitchen is outfitted with Ecotop counters and a custom sapele wood island that has large, handle-free pullout drawers on the cooking side and a built-in wine rack on the other. Maximizing storage, a custom built-in apple plywood bench and open wooden box shelves provide extra space.
A model of efficiency, the home maximizes the performance of the envelope of the building. The reclaimed fir car decking wrapped around the exterior from Windfall Lumber, creates the rainscreen siding and is sourced locally from a deconstructed warehouse in Tacoma WA. In addition, access to daylight through high-performance glazing, solar preheat for domestic hot water needs, in-floor radiant heating and a green roof created by the owner adds to the efficiency.
Photo Credit & Design: b9 architects
URL http://www.windfalllumber.com
Photographer: Ed Sozinho

Example of a large transitional formal and enclosed living room design in Charlotte with gray walls, a standard fireplace, a plaster fireplace and a tv stand

Inspiration for a large timeless open concept medium tone wood floor and brown floor family room remodel in Little Rock with white walls, a standard fireplace, a plaster fireplace and a wall-mounted tv

Inspiration for a small contemporary single-wall light wood floor and beige floor open concept kitchen remodel in Portland with flat-panel cabinets, gray cabinets, stainless steel appliances, an island and white countertops

This Mediterranean style bathroom has it all, large walk-in steam shower with free standing tub, double sinks and a separate toilet area
Example of a large tuscan master porcelain tile and brown tile porcelain tile, beige floor and double-sink bathroom design in Los Angeles with beige cabinets, beige walls, a hinged shower door, an undermount sink, solid surface countertops, brown countertops and flat-panel cabinets

Lou Novick Photography
Large southwest master terra-cotta tile and brown floor bedroom photo in Other with yellow walls and a corner fireplace

Inspiration for a transitional freestanding desk dark wood floor and brown floor home office remodel in Charleston with gray walls

Clean lines and warm tones abound in this deliciously modern kitchen with hardworking stainless-steel appliances. Ivory walls and ceilings are trimmed with honey stained alder, a color seen again in the cabinetry. Off-white quartz countertops cap the perimeter cabinets and climb the backsplash creating a seamless look. An extra thick countertop of the same material covers the island and waterfalls to the floor on one end. The other end of the island features a raised bar supported by bronze hairpin legs. A set of Danish modern bar stools with green vinyl seats conveniently pull up to the counter. The island is punctuated by inset drawers which are clad in a durable laminate. The depth of the stained oak flooring serves to ground the space.
13