
Search results for "Dwelling" in Home Design Ideas
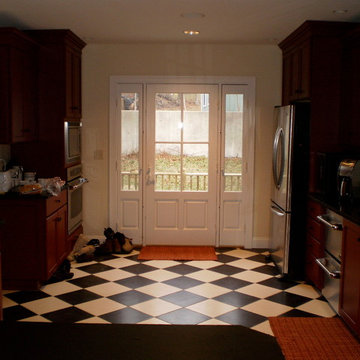
 adaptdesign
Example of a large classic u-shaped enclosed kitchen design in Portland Maine with shaker cabinets, dark wood cabinets, stainless steel appliances, a peninsula, a double-bowl sink and granite countertops
 adaptdesign
Example of a mid-sized classic painted wood floor hallway design in Boston with yellow walls

Find the right local pro for your project
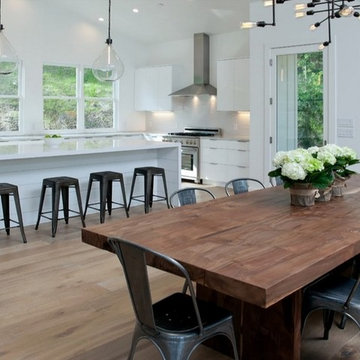

 SES Builders Inc.
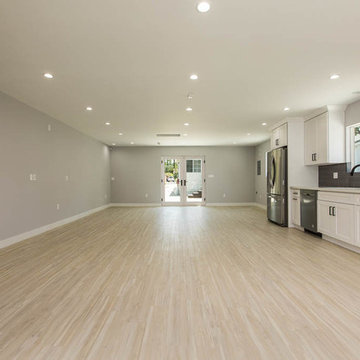
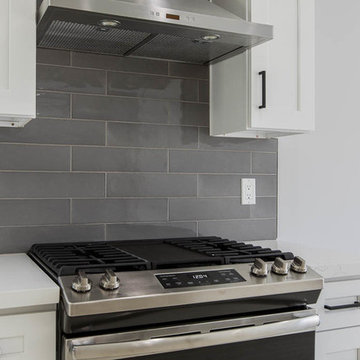
Example of a small transitional single-wall beige floor open concept kitchen design in Los Angeles with an undermount sink, shaker cabinets, white cabinets, gray backsplash, subway tile backsplash, stainless steel appliances, no island and white countertops
 adaptdesign
PF-Photography
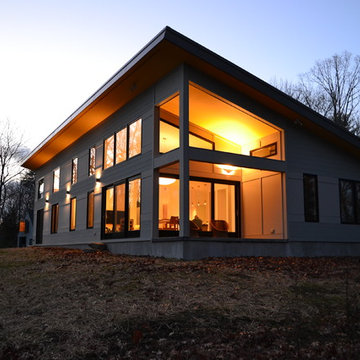
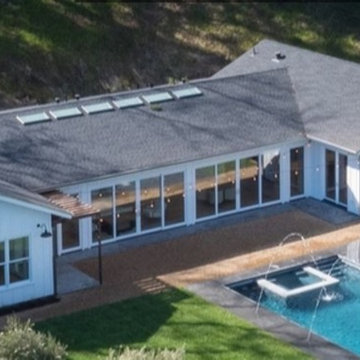
Example of a mid-sized trendy gray one-story wood exterior home design in Boston
Example of a mid-sized trendy gray one-story wood exterior home design in Boston
 adaptdesign
PF-Photography
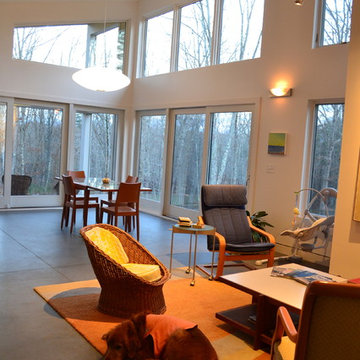
Living room - mid-sized contemporary open concept concrete floor living room idea in Boston with white walls, no fireplace and a wall-mounted tv
Living room - mid-sized contemporary open concept concrete floor living room idea in Boston with white walls, no fireplace and a wall-mounted tv
 adaptdesign
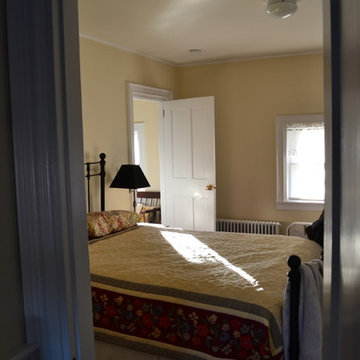
Mid-sized elegant guest painted wood floor bedroom photo in Boston with beige walls and no fireplace
 Bunch Design

Enclosed kitchen - large modern light wood floor and beige floor enclosed kitchen idea in Los Angeles with an undermount sink, flat-panel cabinets, green cabinets, green backsplash, window backsplash, colored appliances and an island
 adaptdesign
Light streaming in through the transparent alternating tread stair
Staircase - mid-sized contemporary wooden straight staircase idea in Boston with wooden risers
Staircase - mid-sized contemporary wooden straight staircase idea in Boston with wooden risers
 adaptdesign
PF-Photography
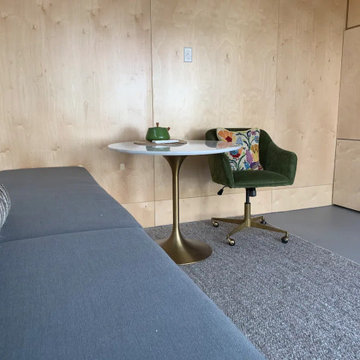
Inspiration for a small contemporary open concept and formal concrete floor and gray floor living room remodel in Boston with white walls, no fireplace and a wall-mounted tv
Inspiration for a small contemporary open concept and formal concrete floor and gray floor living room remodel in Boston with white walls, no fireplace and a wall-mounted tv
 SES Builders Inc.
Small transitional single-wall beige floor open concept kitchen photo in Los Angeles with an undermount sink, shaker cabinets, white cabinets, gray backsplash, subway tile backsplash, stainless steel appliances, no island and white countertops
27