Search results for "Dwelling" in Home Design Ideas

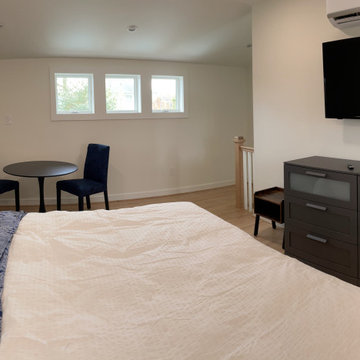
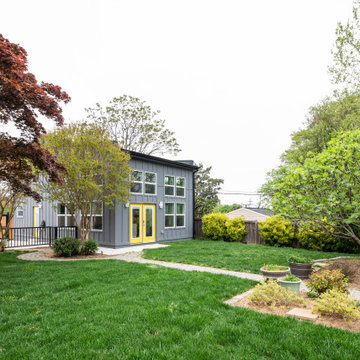
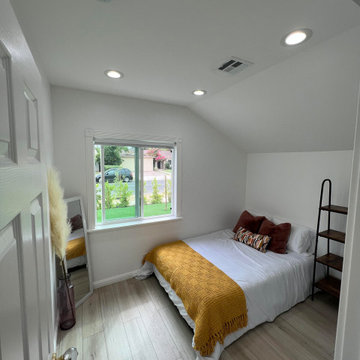
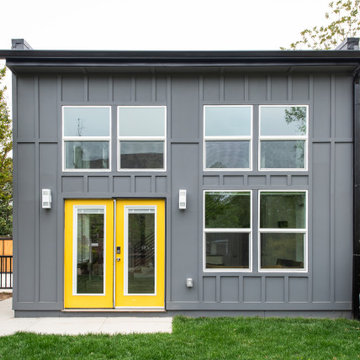
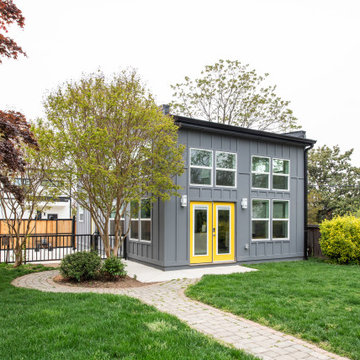
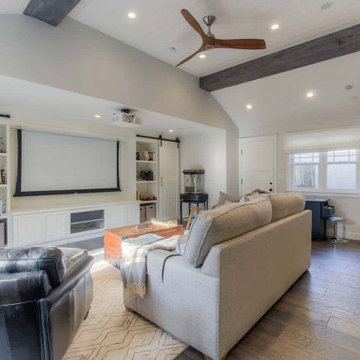
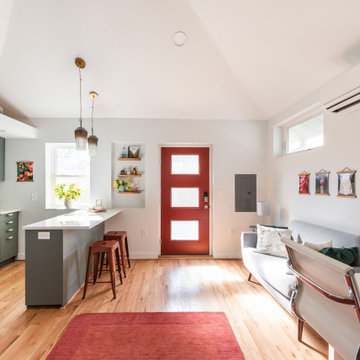
Second Floor Bedroom of the Accessory Dwelling Unit functions as a guest bedroom and home office.
Example of a mid-sized trendy guest light wood floor and vaulted ceiling bedroom design in Philadelphia with gray walls and no fireplace
Find the right local pro for your project

Inspiration for a coastal white tile and ceramic tile pebble tile floor doorless shower remodel in Orange County with an undermount sink, recessed-panel cabinets, white cabinets, concrete countertops, a one-piece toilet and white walls

Example of a mid-sized transitional galley dark wood floor and brown floor kitchen design in Charlotte with an undermount sink, shaker cabinets, gray cabinets, white backsplash, stainless steel appliances, an island and white countertops

Transitional open concept medium tone wood floor and brown floor living room photo in New York with gray walls and a standard fireplace

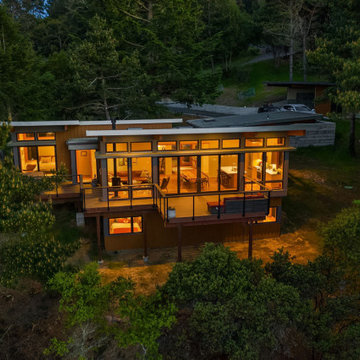
Perched on a hillside cul-de-sac lot in Brentwood CA, the Gagne Residence enjoys an unusually private street condition and views toward the ocean, city, and surrounding tree lined hills. To maximize dwelling and garden area on the mostly sloped site, the house is broken into two general volumes, one volume responding to the level and orientation of the street, the other, wrapping and descending along the hill’s contour, acting as retainer while providing a third dwelling level and preserving ample area for a garden.
Photo credit: Eric Staudenmaier

A new-build, replacement dwelling in a sensitive green belt location, designed to take advantage of the countryside setting and views.
By capitalising on volume increases to the existing dwelling through a series of incremental Permitted Development schemes, the home better suits its site and context. By raising a previously ground bearing floor area into a cantilever it can now encapsulate long ranging views from the master bedroom. To create a contemporary rural aesthetic the materials include a zinc roof, pre-weathered burnt timber cladding and brick.
Landscaping has been designed by renowned British Garden Designer Andy Sturgeon who created three distinct gardens: a wild flower walk to the pool, a formal crescent-shaped striped lawn and south-facing gravel garden. The garden takes advantage of views across the Thames valley to Hedsor House and Cliveden, as a result of it being elevated and levelled with excavation material from the basement.

Photo by Ryan Garvin
Tuscan medium tone wood floor and brown floor living room photo in Phoenix with a tile fireplace, beige walls, a standard fireplace and no tv

Ashley Avila
Large beach style open concept medium tone wood floor family room photo in Grand Rapids with white walls

Cam Richards Photography
Mid-sized minimalist girl carpeted kids' room photo in Charlotte with white walls
33