
Search results for "Dynamic intersection" in Home Design Ideas

 Zipper Architecture
Photographer: Sterling E. Stevens Design Photo
Architect: Ryan Edwards, AIA, NCARB, Zipper Architecture.
This is a modern residence consisting of multiple mono-slope intersecting forms to create a series of dynamic and volumetric spaces
 Zipper Architecture
Photographer: Sterling E. Stevens Design Photo
Architect: Ryan Edwards, AIA, NCARB, Zipper Architecture.
This is a modern residence consisting of multiple mono-slope intersecting forms to create a series of dynamic and volumetric spaces
 Zipper Architecture
Photographer: Sterling E. Stevens Design Photo
Architect: Ryan Edwards, AIA, NCARB, Zipper Architecture.
This is a modern residence consisting of multiple mono-slope intersecting forms to create a series of dynamic and volumetric spaces
Find the right local pro for your project

 Longwell + Trapp Architects
View of a dynamic intersection of two roof planes. With a sharp eye, the resort across the lake can be seen through the windows.
Example of a large trendy beige two-story mixed siding exterior home design in Seattle with a shed roof
Example of a large trendy beige two-story mixed siding exterior home design in Seattle with a shed roof
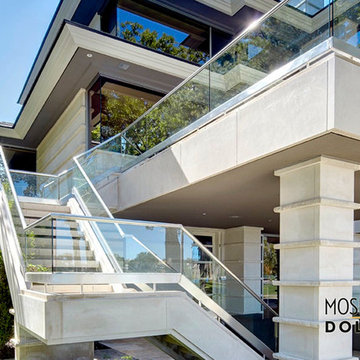
 Mosher Dolan, Inc.
Intersecting horizontal lines created by the roof, the balcony, the stair, and the detailed stonework form a dynamic and complex perspective.
Home design - huge contemporary three-story stone beige home design idea in Detroit
Home design - huge contemporary three-story stone beige home design idea in Detroit
 Mosher Dolan, Inc.
This complex space is created with a variety of intersecting planes, materials, and textures creating dynamic views and geometries.
Inspiration for a huge contemporary formal and open concept carpeted living room remodel in Detroit with white walls
Inspiration for a huge contemporary formal and open concept carpeted living room remodel in Detroit with white walls
 Zipper Architecture
Photographer: Sterling E. Stevens Design Photo
Architect: Ryan Edwards, AIA, NCARB, Zipper Architecture.
This is a modern residence consisting of multiple mono-slope intersecting forms to create a series of dynamic and volumetric spaces

 User
The challenge of merging contemporary design with a classic traditional interior is emblematic of the vitality experienced in the evolution of Philadelphia’s urban fabric. The design of this Center City apartment engages a rich discourse between the new and the existing, focusing on areas of the residence that contradicted the new owners’ aesthetic and lifestyle.
The elevator opens to the center of the spacious living area that includes the foyer, kitchen and living room. The serene, geometric character of the foyer enhances the sense of arrival – offering a moment to contemplate the owners’ art, the interplay of the old and the new, and the subtleties of light.
The kitchen, while fully functional, willingly and quietly participates in the composition. Symmetry and asymmetry are seamlessly woven.
The depth and endurance of daily experiences are the ingredients that transform architecture into a vital framework for living. As it relates to a home, the framework requires a resonate balance of comfort and drama, achieved here with a cast of dynamic materials and details that subtly collaborate in simple composition.
Barry Halkin and Todd Mason Photography
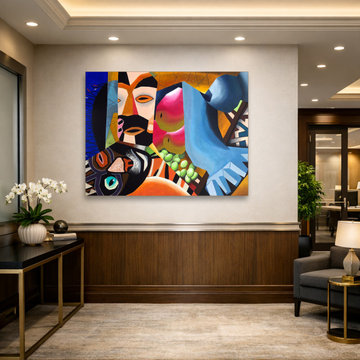
 Darwin Stead Studio
In Collage-#1, the artist constructs a dynamic, multi-focal narrative defined by hard-edged collage techniques and a non-naturalistic use of color. The composition functions as a visual tapestry, weaving together fragmented elements of a masked figure, vibrant fruit, and feline features through sharp, geometric intersections. Its merit lies in its complex spatial layering and the successful integration of organic and stylized forms, transforming a collection of disparate symbols into a cohesive, rhythmic exploration of identity and cultural folklore.
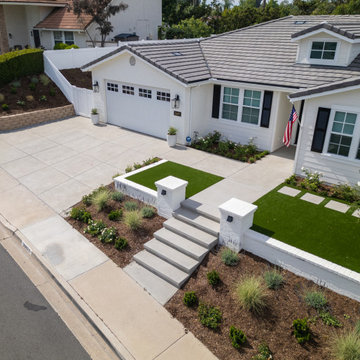
 Way Of Life Construction
This image spotlights the crisp intersection of design elements: corner-mounted stairs, squared-off turf beds, and precise white brickwork. The planting design stays minimal yet dynamic, softening the bold lines of the hardscape.
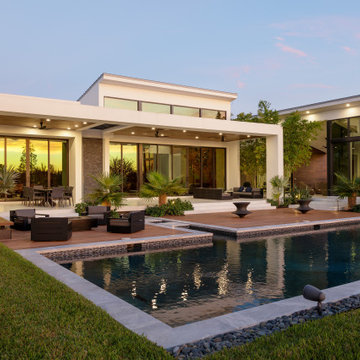
 SDH Studio Architecture and Interior Design
Sitting on a magnificent acre lot overlooking the Windmill Reserve in Weston, Florida this home was designed for a family with a passion for outdoor living. The goal was to design a home where there were connections to the outdoors in every space of the home, allowing the landscape to permeate inside the home and thus creating an experiential journey that would evoke all of our senses. Using a play of double-height shifting volumes, each intersection and shift introduces a pocket of greenery. These pockets allow for the landscaping to be visible from every point of the home and create a truly dynamic and immersed floor plan.
 Iron & Oak
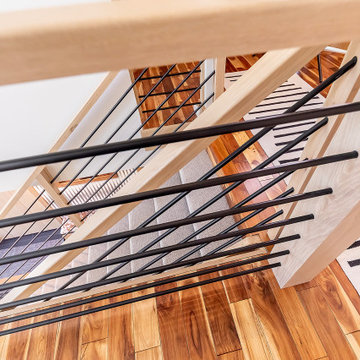
A dynamic top-down detail highlights the precision of the black steel balusters as they intersect with the custom white oak stair and railing system. The layered geometry creates a bold contemporary look while preserving openness and visual connection between levels.

 California Closets Atlanta
Elegant White Wardrobe with Red Ecoresin Accents
Transitional closet photo in Atlanta
Transitional closet photo in Atlanta

 Kimberley Bryan
Photo of an eclectic shade backyard concrete vegetable garden landscape.
Photo of an eclectic shade backyard concrete vegetable garden landscape.
 SDH Studio Architecture and Interior Design
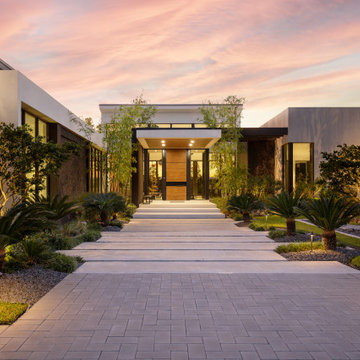
Sitting on a magnificent acre lot overlooking the Windmill Reserve in Weston, Florida this home was designed for a family with a passion for outdoor living. The goal was to design a home where there were connections to the outdoors in every space of the home, allowing the landscape to permeate inside the home and thus creating an experiential journey that would evoke all of our senses. Using a play of double-height shifting volumes, each intersection and shift introduces a pocket of greenery. These pockets allow for the landscaping to be visible from every point of the home and create a truly dynamic and immersed floor plan.
 SDH Studio Architecture and Interior Design
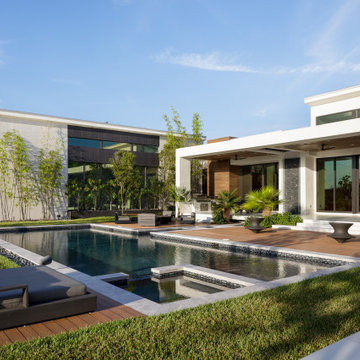
Sitting on a magnificent acre lot overlooking the Windmill Reserve in Weston, Florida this home was designed for a family with a passion for outdoor living. The goal was to design a home where there were connections to the outdoors in every space of the home, allowing the landscape to permeate inside the home and thus creating an experiential journey that would evoke all of our senses. Using a play of double-height shifting volumes, each intersection and shift introduces a pocket of greenery. These pockets allow for the landscaping to be visible from every point of the home and create a truly dynamic and immersed floor plan.
 SDH Studio Architecture and Interior Design
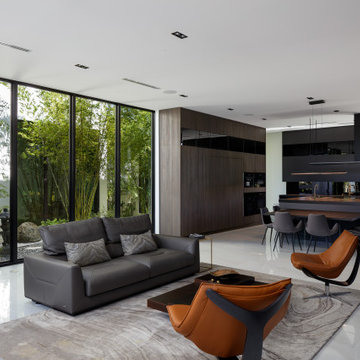
Sitting on a magnificent acre lot overlooking the Windmill Reserve in Weston, Florida this home was designed for a family with a passion for outdoor living. The goal was to design a home where there were connections to the outdoors in every space of the home, allowing the landscape to permeate inside the home and thus creating an experiential journey that would evoke all of our senses. Using a play of double-height shifting volumes, each intersection and shift introduces a pocket of greenery. These pockets allow for the landscaping to be visible from every point of the home and create a truly dynamic and immersed floor plan.
 SDH Studio Architecture and Interior Design
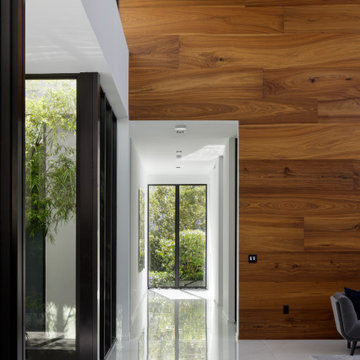
Sitting on a magnificent acre lot overlooking the Windmill Reserve in Weston, Florida this home was designed for a family with a passion for outdoor living. The goal was to design a home where there were connections to the outdoors in every space of the home, allowing the landscape to permeate inside the home and thus creating an experiential journey that would evoke all of our senses. Using a play of double-height shifting volumes, each intersection and shift introduces a pocket of greenery. These pockets allow for the landscaping to be visible from every point of the home and create a truly dynamic and immersed floor plan.
 SDH Studio Architecture and Interior Design
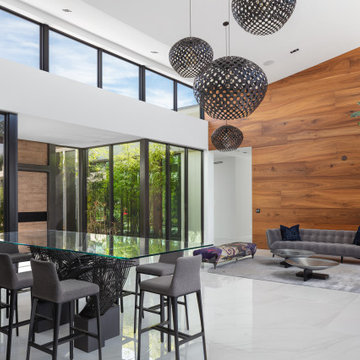
Sitting on a magnificent acre lot overlooking the Windmill Reserve in Weston, Florida this home was designed for a family with a passion for outdoor living. The goal was to design a home where there were connections to the outdoors in every space of the home, allowing the landscape to permeate inside the home and thus creating an experiential journey that would evoke all of our senses. Using a play of double-height shifting volumes, each intersection and shift introduces a pocket of greenery. These pockets allow for the landscaping to be visible from every point of the home and create a truly dynamic and immersed floor plan.
 SDH Studio Architecture and Interior Design
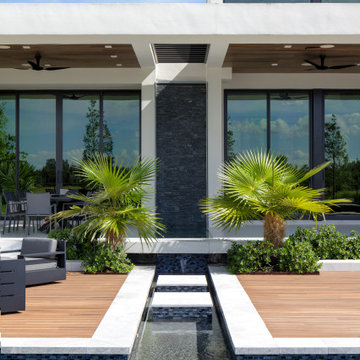
Sitting on a magnificent acre lot overlooking the Windmill Reserve in Weston, Florida this home was designed for a family with a passion for outdoor living. The goal was to design a home where there were connections to the outdoors in every space of the home, allowing the landscape to permeate inside the home and thus creating an experiential journey that would evoke all of our senses. Using a play of double-height shifting volumes, each intersection and shift introduces a pocket of greenery. These pockets allow for the landscaping to be visible from every point of the home and create a truly dynamic and immersed floor plan.
1