
Search results for "Dynamic real" in Home Design Ideas
 Cherry City Interiors & Design
Brandon Morett- Morett Real Estate Photography
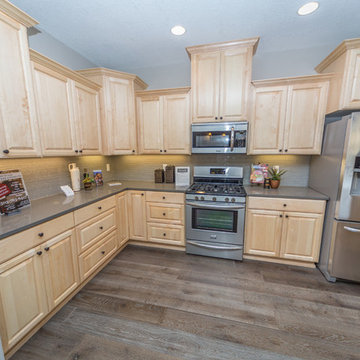
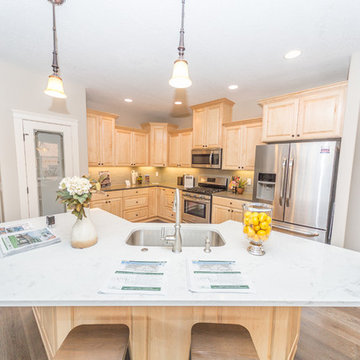
Mid-sized elegant l-shaped light wood floor open concept kitchen photo in Portland with an undermount sink, raised-panel cabinets, light wood cabinets, marble countertops, beige backsplash, glass tile backsplash, stainless steel appliances and an island
Mid-sized elegant l-shaped light wood floor open concept kitchen photo in Portland with an undermount sink, raised-panel cabinets, light wood cabinets, marble countertops, beige backsplash, glass tile backsplash, stainless steel appliances and an island


 Dynamic Garage Door
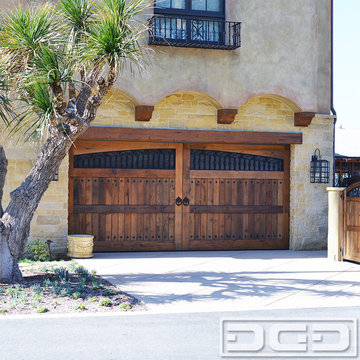
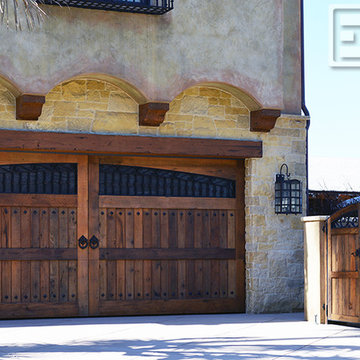
Orange County, CA - Vintage Wood Garage Doors in a Tuscan Style by Dynamic Garage Door
Inspiration for a rustic home design remodel in Los Angeles
Inspiration for a rustic home design remodel in Los Angeles
Find the right local pro for your project
 360 Real Estate Services, LLC
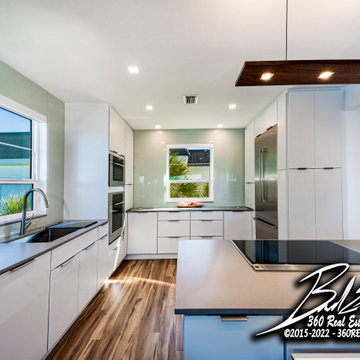
"Flash / Ambient" Photography is a stunning method that creates a true HDR (High Dynamic Range) image that is brighter with more contrast. This also allows the photographer to pull those beautiful views of the outside doors and windows into the image.
 Cherry City Interiors & Design
Brandon Morett- Morett Real Estate Photography
Mid-sized elegant l-shaped light wood floor open concept kitchen photo in Portland with an undermount sink, raised-panel cabinets, light wood cabinets, marble countertops, beige backsplash, glass tile backsplash, stainless steel appliances and an island
Mid-sized elegant l-shaped light wood floor open concept kitchen photo in Portland with an undermount sink, raised-panel cabinets, light wood cabinets, marble countertops, beige backsplash, glass tile backsplash, stainless steel appliances and an island
 Cherry City Interiors & Design
Brandon Morett- Morett Real Estate Photography
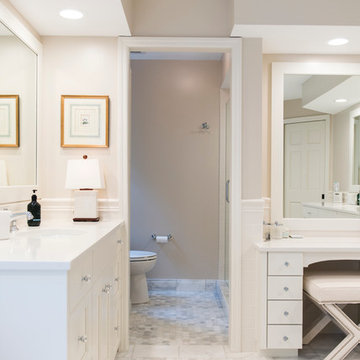
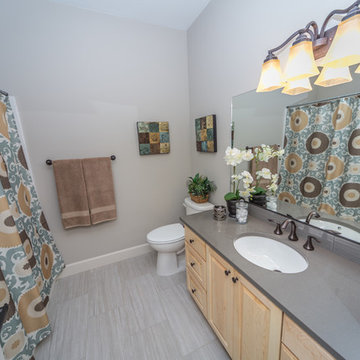
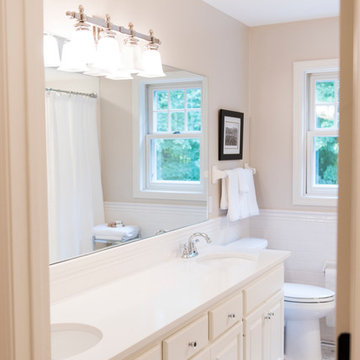
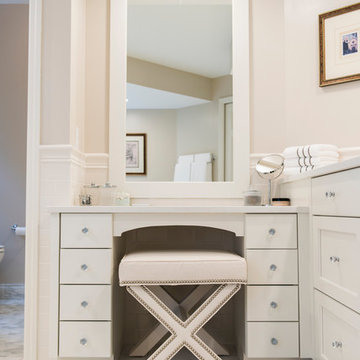
Mid-sized elegant 3/4 porcelain tile bathroom photo in Portland with raised-panel cabinets, light wood cabinets, a two-piece toilet, beige walls, an undermount sink and quartzite countertops
Mid-sized elegant 3/4 porcelain tile bathroom photo in Portland with raised-panel cabinets, light wood cabinets, a two-piece toilet, beige walls, an undermount sink and quartzite countertops

Sponsored
Sunbury, OH

J.Holderby - Renovations
Franklin County's Leading General Contractors - 2X Best of Houzz!
 Dynamic Garage Door
Orange County, CA - Vintage Wood Garage Doors in a Tuscan Style by Dynamic Garage Door
Example of a mountain style home design design in Los Angeles
Example of a mountain style home design design in Los Angeles
 Feri Design LLC
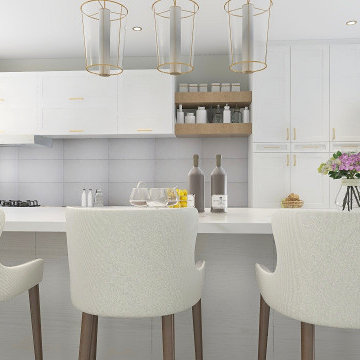
Naturel two tone spaces like white and wood color shaker cabinetry always emphasize different dynamics for many people. We tried to create a real functional, bright and beautiful open kitchen that you cannot take your eyes off. Look at the modern chick gray marble flooring and the gray porcelain tile back splash making room look interesting with a shadow effect. Large glass pendants, modern open and floating shelves, and the counter stools are perfect for an all modern kitchen inspiration.
Sponsored
Sunbury, OH
J.Holderby - Renovations
Franklin County's Leading General Contractors - 2X Best of Houzz!
 Cherry City Interiors & Design
Brandon Morett- Morett Real Estate Photography
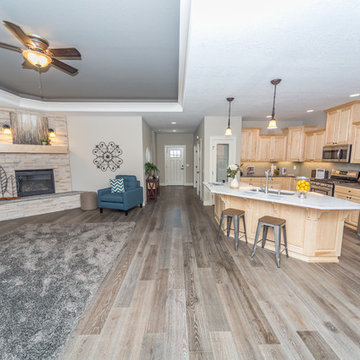
Open concept kitchen - mid-sized traditional l-shaped light wood floor open concept kitchen idea in Portland with an undermount sink, raised-panel cabinets, light wood cabinets, marble countertops, beige backsplash, glass tile backsplash, stainless steel appliances and an island
Open concept kitchen - mid-sized traditional l-shaped light wood floor open concept kitchen idea in Portland with an undermount sink, raised-panel cabinets, light wood cabinets, marble countertops, beige backsplash, glass tile backsplash, stainless steel appliances and an island
 Cherry City Interiors & Design
Brandon Morett- Morett Real Estate Photography
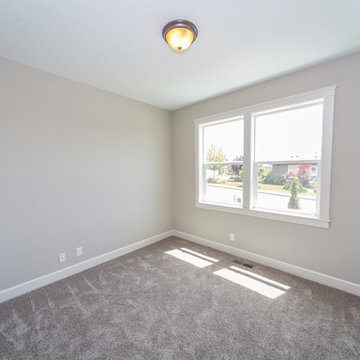
Mid-sized elegant guest carpeted bedroom photo in Portland with beige walls and no fireplace
Mid-sized elegant guest carpeted bedroom photo in Portland with beige walls and no fireplace
 Cherry City Interiors & Design
Brandon Morett- Morett Real Estate Photography
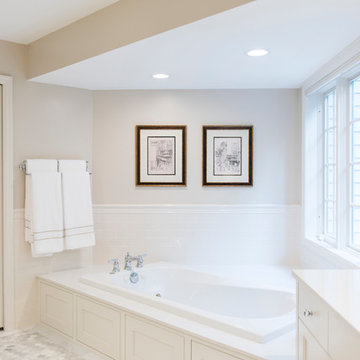
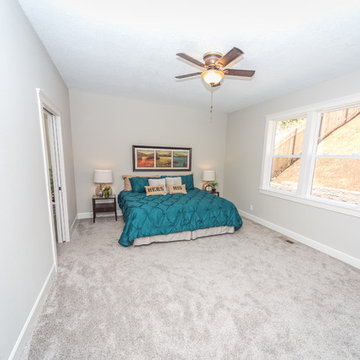
Mid-sized elegant guest carpeted bedroom photo in Portland with beige walls and no fireplace
Mid-sized elegant guest carpeted bedroom photo in Portland with beige walls and no fireplace
 Cherry City Interiors & Design
Brandon Morett- Morett Real Estate Photography
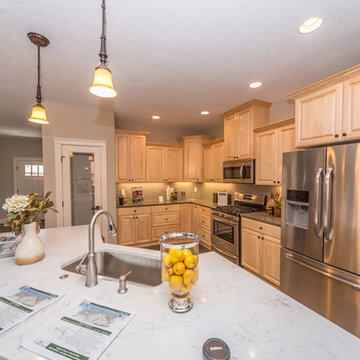
Inspiration for a mid-sized timeless l-shaped light wood floor open concept kitchen remodel in Portland with an undermount sink, raised-panel cabinets, light wood cabinets, marble countertops, beige backsplash, glass tile backsplash, stainless steel appliances and an island
Inspiration for a mid-sized timeless l-shaped light wood floor open concept kitchen remodel in Portland with an undermount sink, raised-panel cabinets, light wood cabinets, marble countertops, beige backsplash, glass tile backsplash, stainless steel appliances and an island
 User
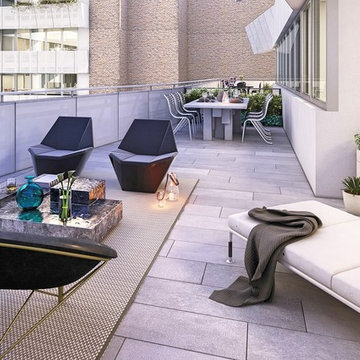
User67 unique floor plans, 18 floors, and 2 residential towers mean options ... Each residence offers something unique to discover. Courtyard-facing homes enjoy verdant views in every season. Angular corner unit windows overlook a dynamic intersection of street life. Studios are sprawling, duplexes boast custom stairwells, and South Tower residents revel in a boutique atmosphere ... With one tower in Gramercy and the other reaching into Flatiron, 121 E 22ND sits at the crossing of Manhattan’s most coveted neighborhoods. Acclaimed restaurants, designer shops, and entertainment options for all ages provide endless ways to shift from day into night. Starting at $ 1,500,000 USD.
* This property is subject to change of value and confirmation of availability without previous notice. The informative data should be confirmed by documents provided by the owner or official authorities.
7