
Search results for "Dynamic roofing" in Home Design Ideas
 Nailed It Roofing & Restoration LLC
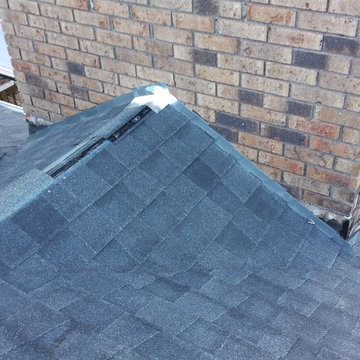
Building the frame for the cricket. This is to allow water to shed on either side of the chimney instead of getting dammed up behind the chimney and potentially causing a leak.
Nailed It Roofing & Restoration LLC

 Ninzan Studio, LLC
Inspiration for a mid-sized transitional freestanding desk dark wood floor and brown floor study room remodel in Tampa with blue walls and no fireplace


Find the right local pro for your project

 WAGNER ROOFING
Inspiration for a large contemporary one-story mixed siding gable roof remodel in DC Metro with a metal roof
 Excel Roofing BC - Solar and Roofing
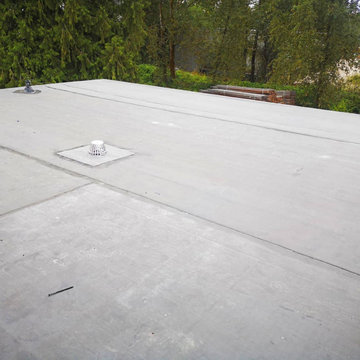
EPDM mechanically fastened
Commercial Flat Roof
Carlisle Syntec
Green System
Mid-sized exterior home photo in Vancouver
Mid-sized exterior home photo in Vancouver

 A. Dorsey Construction & Remodeling, LLC
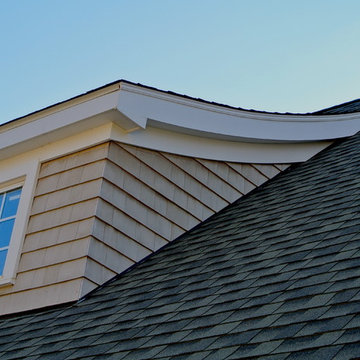
New-England style cedar shake siding and a quality roof peak.
Inspiration for a timeless exterior home remodel in Boston
Inspiration for a timeless exterior home remodel in Boston



Sponsored
Westerville, OH

Custom Home Works
Franklin County's Award-Winning Design, Build and Remodeling Expert


 Glenmore Roofing
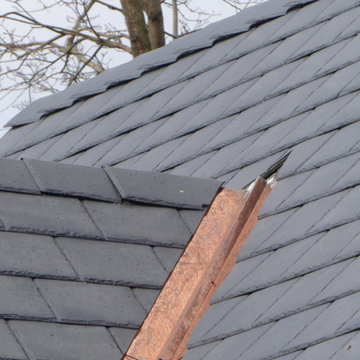
Beautiful Moderne Slate Roof in North West Calgary - Colour Minto Black
Made from recycled Tires - replicates real slate - Installs in individual pieces which provides a more authentic look than panelized products




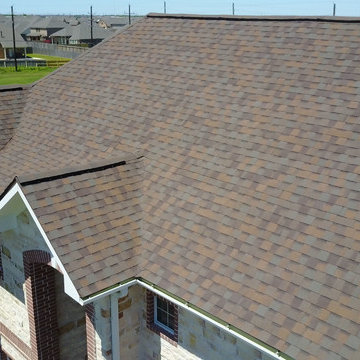
 Remedy Roofing
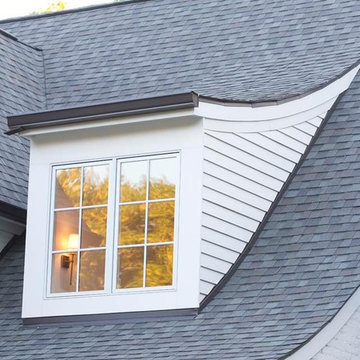
Large home in Rosenberg, TX, that was recently reroofed by Remedy Roofing with a Certainteed, Landmark Max Def, Heather Blend roof, a modern laminated shingle roof system.

 A Plus Gutter Systems
 Inc.
Example of a minimalist home design design in Los Angeles
Example of a minimalist home design design in Los Angeles


 Yardworks, Inc.
Patio and walkway to the boat dock - installation of Techo Bloc Blu 60 pavers in Sandalwood.
Patio - mid-sized coastal backyard concrete paver patio idea with no cover
Patio - mid-sized coastal backyard concrete paver patio idea with no cover

Sponsored
Columbus, OH
Free consultation for landscape design!

Peabody Landscape Group
Franklin County's Reliable Landscape Design & Contracting


 RHEINZINK
Inspired by noted American architect Norman Jaffe, the strikingly contemporary Sagaponack Residence on Long Island is highlighted by distinctively unique angles both inside and out. Jaffe was widely recognized for his contemporary residential style and use of natural materials and passive solar forms of design for his many South Long Island beach houses.
The 2,700 sq. ft. private residence is located one-half mile from the Atlantic coast and sited in an area that was originally characterized by long vistas over farm fields to the ocean beyond. Now, the area is thickly built up with weekend homes. The project was meant to address this change by creating a place that focuses on the immediate landscape and provides a garden environment for the owner.
A collaborative arrangement between two architectural firms brought the project to life. Andrew Reyniak, principal at ARAPC, New York, was architect of record; Mark Anthony C. Verzosa, principal at +macv, Sag Harbor, NY, was design consultant and general contractor.
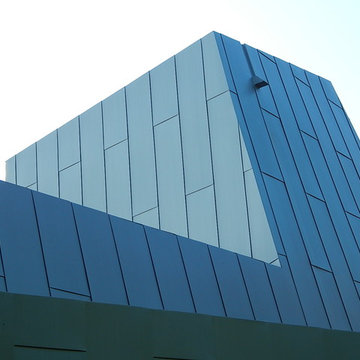
“We knew we wanted to use zinc from the beginning,” Verzosa said. “We wanted a material that had a life.” Approximately 5,500 sq. ft. of prePATINA blue-grey RHEINZINK was specified to provide the life and the look that the design team sought. RHEINZINK Vertical Angled Standing Seam Panels and Flat Lock Tiles clad the exterior along with rough-sawn, locally-sourced white cedar. RHEINZINK Double Lock Standing Seam Panels were used on the roof.
“The RHEINZINK is obviously a very versatile material,” according to Verzosa. “The color blends very well into the environment and the sky in particular. And we like the way it patinas and self-heals.”
The unique design of the house incorporates unusual angles on both the exterior and interior. “There’s not a lot of 90 degree or horizontal plumb walls,” Verzosa said. “The dramatic geometry of the building created complicated detailing on the project.”
Fabrication and installation of the RHEINZINK panels was done by Metropan Systems, Inc., Bayside, NY. The company specializes in zinc façade and roofing projects, according to John Gushue, president. “We’ve done more than 60 zinc projects since 2001 and the majority have been RHEINZINK,” Gushue said. “If I could do zinc every day, I would.”
The unusual geometry of the Sagaponack Residence made for a challenging installation. “There was nothing cookie cutter about this job,” according to Gushue. “We began meeting with the architect about a year before actually starting the work in order to incorporate the very best detailing. Every fastener is hidden and there’s no caulk on the façade. Many of the RHEINZINK panels were fabricated on-site in order to bend around corners. And the flashing details had to be meticulous.”
The design of the project presents a modern, artistic look in every aspect. “Of all the zinc projects we’ve done, this is my favorite,” Gushue said. “It was a great job to be on. And properly maintained, it could last for 150 years.”
67