
Search results for "Dynamics" in Home Design Ideas
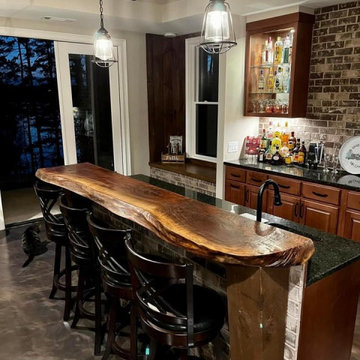

 Dynamic Pools & Patios
Patio with outdoor kitchen photographed by Angela Morrill 2018©
Large elegant single-wall travertine floor kitchen photo in Houston with granite countertops, travertine backsplash, stainless steel appliances and a peninsula
Large elegant single-wall travertine floor kitchen photo in Houston with granite countertops, travertine backsplash, stainless steel appliances and a peninsula


Find the right local pro for your project


 Dynamic Glass, Inc.
3/8" frameless shower with double entry doors installed on clips. The doors are a different height form the over sized fixed glass panel.

 Dynamic Property Services, Inc.
These home owners used Weatherwell Elite aluminum shutters to create privacy in their outdoor pavilion. The wood grain powder coat complements their rustic design scheme, and the operable louvers allow them to regulate the airflow.


 Dynamic Kitchen and Interiors
Elegant u-shaped kitchen photo in Wilmington with granite countertops, white backsplash, subway tile backsplash and stainless steel appliances
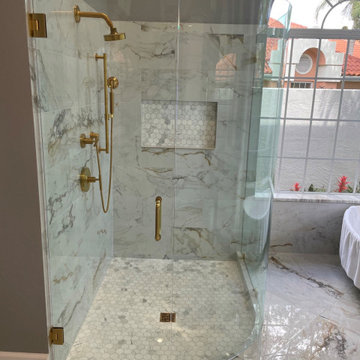 Dynamic Glass, Inc.
WHOA! Look at this beauty, not something you see everyday! A curved glass 1/2" shower enclosure installed on clips. This is a custom made piece of curved glass, no kit, made just for this opening. Hardware used is satin brass.
#curvedglassshower #showerdoors #showerenclosures #bathroomremodel

 Nar Design Group
This home remodel is a celebration of curves and light. Starting from humble beginnings as a basic builder ranch style house, the design challenge was maximizing natural light throughout and providing the unique contemporary style the client’s craved.
The Entry offers a spectacular first impression and sets the tone with a large skylight and an illuminated curved wall covered in a wavy pattern Porcelanosa tile.
The chic entertaining kitchen was designed to celebrate a public lifestyle and plenty of entertaining. Celebrating height with a robust amount of interior architectural details, this dynamic kitchen still gives one that cozy feeling of home sweet home. The large “L” shaped island accommodates 7 for seating. Large pendants over the kitchen table and sink provide additional task lighting and whimsy. The Dekton “puzzle” countertop connection was designed to aid the transition between the two color countertops and is one of the homeowner’s favorite details. The built-in bistro table provides additional seating and flows easily into the Living Room.
A curved wall in the Living Room showcases a contemporary linear fireplace and tv which is tucked away in a niche. Placing the fireplace and furniture arrangement at an angle allowed for more natural walkway areas that communicated with the exterior doors and the kitchen working areas.
The dining room’s open plan is perfect for small groups and expands easily for larger events. Raising the ceiling created visual interest and bringing the pop of teal from the Kitchen cabinets ties the space together. A built-in buffet provides ample storage and display.
The Sitting Room (also called the Piano room for its previous life as such) is adjacent to the Kitchen and allows for easy conversation between chef and guests. It captures the homeowner’s chic sense of style and joie de vivre.


 Dynamic Painting
Inspiration for a mid-sized timeless carpeted hallway remodel in Columbus with yellow walls

 Dynamic Pools & Patios
Patio with outdoor kitchen photographed by Angela Morrill 2018©
Kitchen - large traditional single-wall travertine floor kitchen idea in Houston with granite countertops, travertine backsplash, stainless steel appliances and a peninsula
Kitchen - large traditional single-wall travertine floor kitchen idea in Houston with granite countertops, travertine backsplash, stainless steel appliances and a peninsula
 Dynamic Pools & Patios
Patio with outdoor kitchen photographed by Angela Morrill 2018©
Large elegant single-wall travertine floor kitchen photo in Houston with granite countertops, travertine backsplash, stainless steel appliances and a peninsula
Large elegant single-wall travertine floor kitchen photo in Houston with granite countertops, travertine backsplash, stainless steel appliances and a peninsula


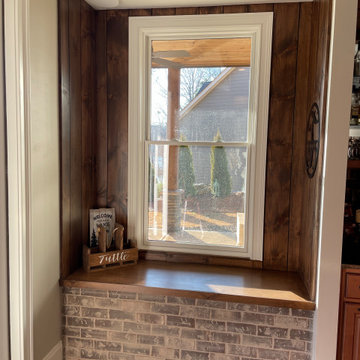
 Dynamic Designs by Mindi
Window Seat
Inspiration for a timeless concrete floor basement remodel in Atlanta
Inspiration for a timeless concrete floor basement remodel in Atlanta

 Adams + Beasley Associates
Interior design by Lewis Interiors
Richard Mandelkorn
This awkward, dark interior bathroom was transformed into a spacious and practical retreat, with a separate his and hers vanity as well as a seated makeup table.
Statuario marble wainscot and slab countertops bring luxury and polish to the space, with a waterworks soaking tub and separate walk-in shower and watercloset nearby.

 Dynamic Pool And Spa Construction Inc
Inspiration for a mid-sized partial sun backyard stone water fountain landscape in Los Angeles.
158