
Search results for "Dynamics" in Home Design Ideas

 Dynamic Pools & Patios
Swimming pool with spa, rock waterfall, rock slide, beach entry, and fire features photographed by Angela Morrill 2018©
Inspiration for a large timeless backyard stone and custom-shaped natural water slide remodel in Houston
Inspiration for a large timeless backyard stone and custom-shaped natural water slide remodel in Houston
 Dynamic Pools & Patios
Swimming pool with spa, rock waterfall, rock slide, beach entry, and fire features photographed by Angela Morrill 2018©
Large elegant backyard stone and custom-shaped natural water slide photo in Houston
Large elegant backyard stone and custom-shaped natural water slide photo in Houston

Find the right local pro for your project
 Dynamic Pools & Patios
Swimming pool with spa, rock waterfall, rock slide, beach entry, and fire features photographed by Angela Morrill 2018©
Large elegant backyard stone and custom-shaped natural water slide photo in Houston
Large elegant backyard stone and custom-shaped natural water slide photo in Houston

 Dynamic Property Services, Inc.
Inspiration for a mid-sized timeless front porch remodel in Tampa with decking and a roof extension
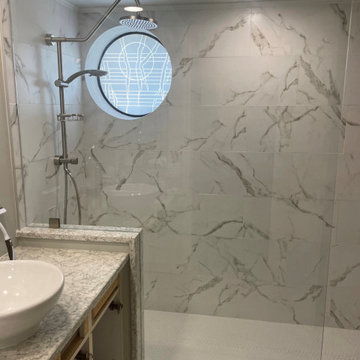
 Dynamic Glass, Inc.
Crystal clear shower, look at the pretty tile in the background, no color changes, that is because we used Low Iron glass, shows crystal clear with no black or green tint added. Here is a notched panel installed on clips.
#showerglass #bathroomremodel #bathroomdesign

 Studio Hus
Great room - small contemporary dark wood floor and brown floor great room idea in New York with white walls and no fireplace


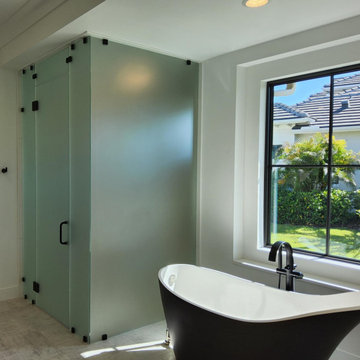 Dynamic Glass, Inc.
For the perfect in home spa experience! 3/8" frameless steam shower enclosure in matlux type glass with oil rubbed bronze hardware. Perfect glass for privacy. We offer free home consultations on all shower enclosures, give our office a call 941-484-9254 to schedule your appointment! #steamshower #shower #bathroom

 Dynamic Woodworking
Mid-sized transitional dark wood floor mudroom photo in San Diego with beige walls and a white front door


 Dynamic Outdoor Spaces
Inspiration for a mid-sized contemporary l-shaped concrete floor and beige floor eat-in kitchen remodel in Phoenix with a drop-in sink, stainless steel cabinets, tile countertops, beige backsplash, stone tile backsplash, stainless steel appliances, an island and beige countertops
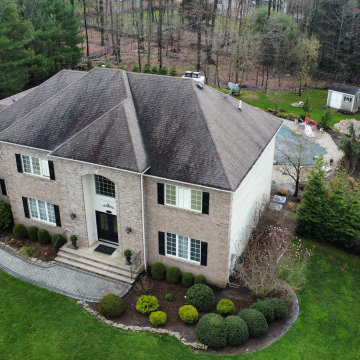
 Dynamic Home Improvement LLC
Original roof showing wear, discoloration, and aging before replacement
Example of a classic exterior home design in New York
Example of a classic exterior home design in New York
 Dynamic Woodworking
Open concept kitchen - large cottage galley medium tone wood floor and brown floor open concept kitchen idea in San Diego with a triple-bowl sink, raised-panel cabinets, medium tone wood cabinets, beige backsplash, stainless steel appliances and an island


 John Case Adams, Architect
This project required the renovation of the Master Bedroom area of a Westchester County country house. Previously other areas of the house had been renovated by our client but she had saved the best for last. We reimagined and delineated five separate areas for the Master Suite from what before had been a more open floor plan: an Entry Hall; Master Closet; Master Bath; Study and Master Bedroom. We clarified the flow between these rooms and unified them with the rest of the house by using common details such as rift white oak floors; blackened Emtek hardware; and french doors to let light bleed through all of the spaces. We selected a vein cut travertine for the Master Bathroom floor that looked a lot like the rift white oak flooring elsewhere in the space so this carried the motif of the floor material into the Master Bathroom as well. Our client took the lead on selection of all the furniture, bath fixtures and lighting so we owe her no small praise for not only carrying the design through to the smallest details but coordinating the work of the contractors as well.
 ANZO DYNAMICS
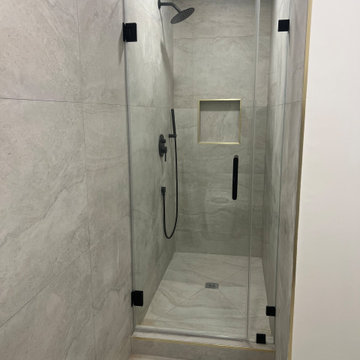
This small modern bathroom remodel maximizes space while delivering a clean, sophisticated aesthetic. Large-format tile extends floor-to-wall, creating seamless continuity and making the space feel larger and brighter. A frameless glass shower enclosure eliminates visual barriers and highlights custom tile detailing, complemented by sleek matte black fixtures for a contemporary contrast. Designed for everyday efficiency and long-term value, this remodel proves that great design doesn’t require a large footprint.

 Dynamic Garage Door
Your home's entry way is perhaps one of the most important if not the most important features of your home!
Dynamic Garage Door creates modern entry door systems that convey beauty, architectural correctness and yes, they can create envy but then again, isn't that the point? We definitely pride ourselves as our clients do in achieving the most gorgeous entry door systems you'll ever encounter.
This LA home was retrofitted with a modern style door system consisting of a two-leaf composite wood door system. We opted for a modern chrome handle to reinforce that modernistic styling found throughout the home. The doors were hand-finished in a dark espresso faux-wood grain to give the entry way a warm inviting feel.
For a true custom entry door system designed and crafted from scratch Dynamic Garage Door is here to help. Call us at 855-343-3667

 Atlanta Design & Build
The large walk-in closet is highly functional with its bright overhead lighting and generous storage space.
Inspiration for a mid-sized country gender-neutral light wood floor walk-in closet remodel in Atlanta with open cabinets and white cabinets
Inspiration for a mid-sized country gender-neutral light wood floor walk-in closet remodel in Atlanta with open cabinets and white cabinets
173