
Search results for "Dysfunction" in Home Design Ideas




Find the right local pro for your project











 ARC22 CONSTRUCTION INC
Gut remodel of old farmhouse kitchen (last updated in the 60's). We even had to level out floor joists, which in doing so came across a layer of plaster between two layers of subfloor. That was absolutely a first for us and have to wonder what the thought process was in the original builder doing such a thing. We rebuilt the space with new joists, subfloor, spray foam insulation, plumbing, electrical, drywall, Schluter Ditra Heat under CERAMICA FIORANESE Old Wood Moka tile, custom cabinets, farmhouse sink, granite countertops, and coordinating Old Wood Moka backsplash tile.
 Thibodeau Contracting Inc.
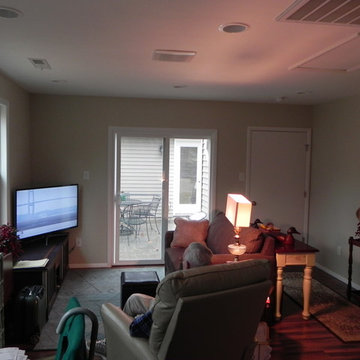
Custom cabinetry in kitchen, double hung low-E insulated windows, custom ventilation for smoking, custom climate control for different comfort temperatures, hardwood flooring and recessed lighting.
Christen Thibodeau


 IG Fine Art
Sizes:
51.18 in (130 cm) x 51.18 in (130 cm)
47.24 in (120 cm) x 47.24 in (120 cm)
39.37 in (100 cm) x 39.37 in (100 cm)


 South Side Lumber
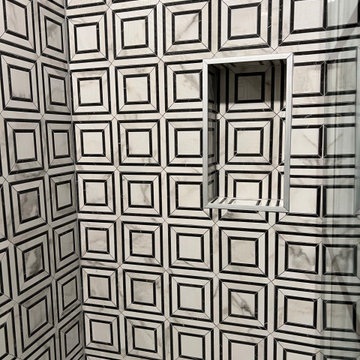
Up close shot of the beautiful Laneshaw!
Example of a transitional kitchen design in Chicago
Example of a transitional kitchen design in Chicago

23