
Search results for "Dysfunction" in Home Design Ideas
 Kitchen Solvers of Spring Hill
This veteran family first reached out to us after seeing Kitchen Solvers recommended in local Facebook communities. Their beautifully decorated Spring Hill home featured a kitchen that felt dated, lacked functionality, and simply didn't fit their lifestyle.
Initially, they were considering cabinet refacing to give the space a fresh new look. However, after discussing the layout challenges and how they used the kitchen every day, they decided to invest in a complete remodel that would truly transform the space and better meet their needs.
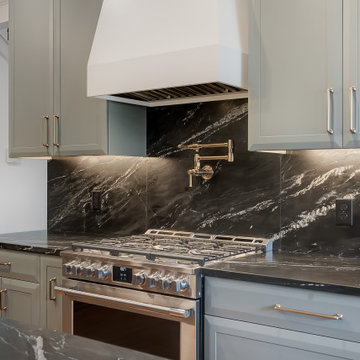
While the existing footprint offered limited opportunities for major layout changes, we focused on maximizing both style and functionality. The homeowners selected the stunning Ava door style in Dried Thyme, a color that perfectly complements their home. Additional upgrades included a custom Hoodsly range hood, beautiful soapstone countertops carried up the backsplash, added storage on the back of the island, popular organizational accessories, and enhanced task lighting throughout the kitchen.
The result is a modern, elegant kitchen that blends seamlessly with the rest of the home. Best of all, the homeowners absolutely love their new space and are excited to entertain, host dinner parties, and enjoy cooking more than ever before.
 Kitchen Solvers of Spring Hill
This veteran family first reached out to us after seeing Kitchen Solvers recommended in local Facebook communities. Their beautifully decorated Spring Hill home featured a kitchen that felt dated, lacked functionality, and simply didn't fit their lifestyle.
Initially, they were considering cabinet refacing to give the space a fresh new look. However, after discussing the layout challenges and how they used the kitchen every day, they decided to invest in a complete remodel that would truly transform the space and better meet their needs.
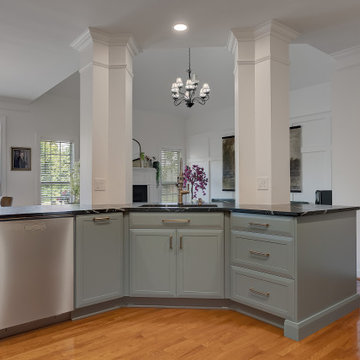
While the existing footprint offered limited opportunities for major layout changes, we focused on maximizing both style and functionality. The homeowners selected the stunning Ava door style in Dried Thyme, a color that perfectly complements their home. Additional upgrades included a custom Hoodsly range hood, beautiful soapstone countertops carried up the backsplash, added storage on the back of the island, popular organizational accessories, and enhanced task lighting throughout the kitchen.
The result is a modern, elegant kitchen that blends seamlessly with the rest of the home. Best of all, the homeowners absolutely love their new space and are excited to entertain, host dinner parties, and enjoy cooking more than ever before.
 Kitchen Solvers of Spring Hill
This veteran family first reached out to us after seeing Kitchen Solvers recommended in local Facebook communities. Their beautifully decorated Spring Hill home featured a kitchen that felt dated, lacked functionality, and simply didn't fit their lifestyle.
Initially, they were considering cabinet refacing to give the space a fresh new look. However, after discussing the layout challenges and how they used the kitchen every day, they decided to invest in a complete remodel that would truly transform the space and better meet their needs.
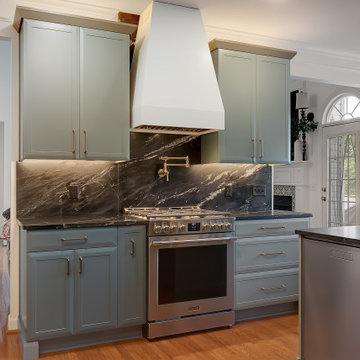
While the existing footprint offered limited opportunities for major layout changes, we focused on maximizing both style and functionality. The homeowners selected the stunning Ava door style in Dried Thyme, a color that perfectly complements their home. Additional upgrades included a custom Hoodsly range hood, beautiful soapstone countertops carried up the backsplash, added storage on the back of the island, popular organizational accessories, and enhanced task lighting throughout the kitchen.
The result is a modern, elegant kitchen that blends seamlessly with the rest of the home. Best of all, the homeowners absolutely love their new space and are excited to entertain, host dinner parties, and enjoy cooking more than ever before.
Find the right local pro for your project

 Mittendorf Quality Construction
Inspiration for a rustic brown one-story wood gable roof remodel in Seattle
 David Bauer Custom Homes
Mid-sized arts and crafts open concept vinyl floor and gray floor family room photo in Cincinnati with gray walls and a stone fireplace






 Derisio Construction
DeRisio Construction
Doorless shower - white tile doorless shower idea in New York with gray walls
Doorless shower - white tile doorless shower idea in New York with gray walls



 Bella Terra Designs, Inc.
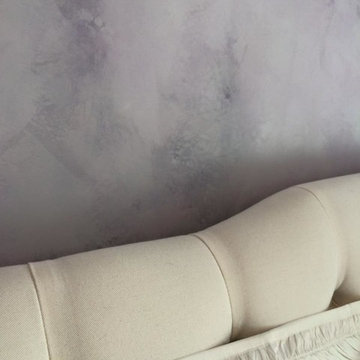
Close up of custom tinted purple glazed textured wall
Bedroom - traditional bedroom idea in New York
Bedroom - traditional bedroom idea in New York


 Revive Remodeling LLC
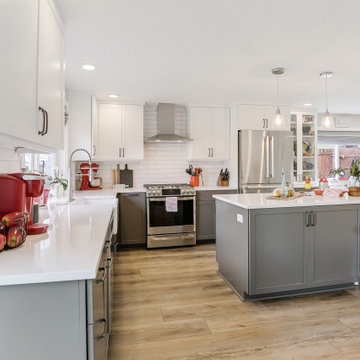
By removing the shared wall between the kitchen and the formal dining room allowed for doubling the size of the kitchen.
Inspiration for a large transitional laminate floor kitchen remodel in Portland with a farmhouse sink, shaker cabinets, quartz countertops, white backsplash, ceramic backsplash, stainless steel appliances, an island and white countertops
Inspiration for a large transitional laminate floor kitchen remodel in Portland with a farmhouse sink, shaker cabinets, quartz countertops, white backsplash, ceramic backsplash, stainless steel appliances, an island and white countertops




3