
Search results for "Dzie bardziej" in Home Design Ideas


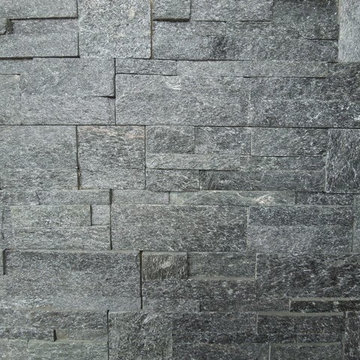
 Horizon Natural Stone
Black Format Panel
Inspiration for a large full sun front yard stone retaining wall landscape in New York.
Inspiration for a large full sun front yard stone retaining wall landscape in New York.


Find the right local pro for your project



 Creekside Outdoor Living
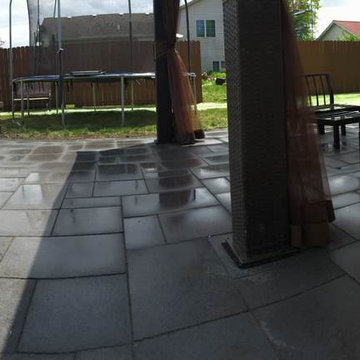
This customer had an old wooden deck that she wanted replaced. Initially, she wanted to install another new deck, but after doing the research, and checking out our portfolio, she decided to go the paver patio route! The rounded landing and steps walk down to a compact space for dining, as well as a sitting area around a gas firepit.
Creekside Outdoor Living - Schererville, IN
Patio/Landing: Unilock Umbriano (Midnight Sky)
Patio accent: Unilock Series (Onyx Black)
Wall/Steps/Firepit: Unilock Old Quarry (Sandstone)
Wall accent: Unilock Series (Onyx Black)
Coping/Steps: Unilock Brussels Fullnose (Sandstone)
Lighting: wall lights

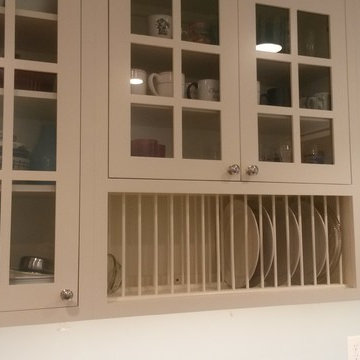
 Woodbridge Renovations
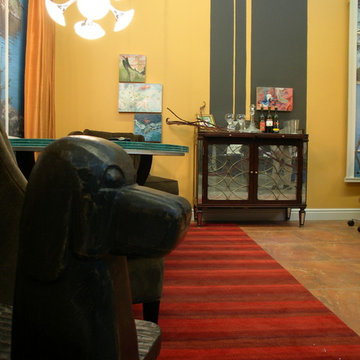
The new buffet cabinetry has plate storage. TIP - measure the plates before ordering the cabinets!
Example of a small classic u-shaped medium tone wood floor and brown floor eat-in kitchen design in Omaha with a farmhouse sink, shaker cabinets, white cabinets, marble countertops, white backsplash, ceramic backsplash and stainless steel appliances
Example of a small classic u-shaped medium tone wood floor and brown floor eat-in kitchen design in Omaha with a farmhouse sink, shaker cabinets, white cabinets, marble countertops, white backsplash, ceramic backsplash and stainless steel appliances
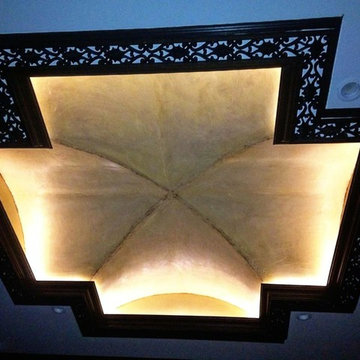
 Jim Cuccias And Sons General Contractors
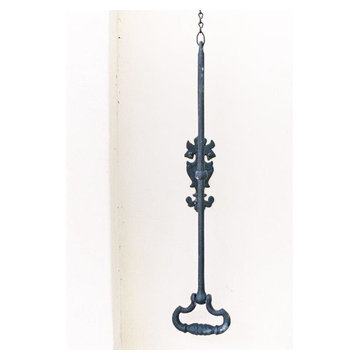
Groin Vault With Venetian Plaster, Gold Wax, Wrought Iron Finish, Crown Molding, LED Lights





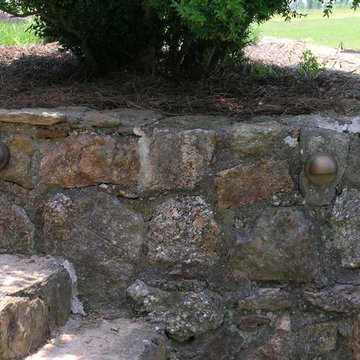
 Affordable Lawn Sprinklers and Lighting
This is an example of a contemporary landscaping in DC Metro.


 User
UserSpecimen selected Tulip tree (Liriodendron) from Whitmores Tree Farm. The homeowners are tree lovers and wanted to keep as many mature existing trees as possible when expanding their lawn. The lawn trees are now a mix of selected specimen trees, native trees, and trees which had been freely growing on the property for years.
Photographer Ben Potter


 Copper Creek Homes
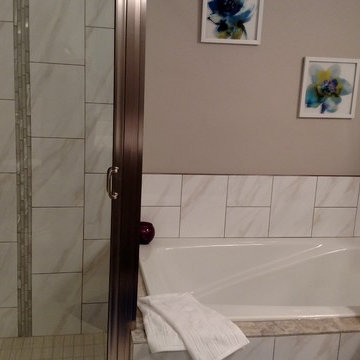
Master Bathroom with Carrera Marble counter tops and Rapport Floor Tile with gray cabinetry. Double Vanities separated by a roomy tower make sure each person has plenty of elbow room.

 Kuche+Cucina
A new boutique condominium building with only 29 residences in one of the most charming residential enclaves in Manhattan: 40 East End Avenue. In this dynamic collaboration with Gerner Kronick & Valcarel Architects and Deborah Berke Partners, Lightstone Group transcends the condominium status quo with the curated creation of nuanced individual residences designed to be true homes.
The custom high-gloss lacquer painted Italian kitchen cabinetry, by Pedini, is complemented with hand-selected Italian Arabescato Cervaiole marble slabs. Upper cabinet doors feature a unique woven metal mesh panel and bevelled trim, adding a refined pattern to the kitchen composition. The state-of-the-art appliances by Gaggenau and the substantial kitchen island are as vital to cooking as they are to entertaining.
The master bathroom, featuring a 6 foot soaking tub, walk-in shower and private water closet, is clad in Arabescato Cervaiole marble in a high-honed finish, complemented by fluted mirrored glass panels, Pedini custom Italian vanity and Waterworks Henry fixtures in polished nickel.
 Basketliving Outdoor d'eccellenza
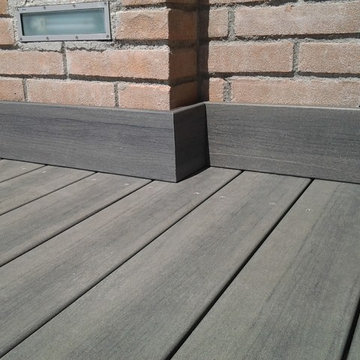
Vista del terrazzo, pavimento, fioriere e lettini in teak, prima che si ossidino, con cuscini in tinta con il tema scelta.
Large trendy balcony photo in Milan with a pergola
Large trendy balcony photo in Milan with a pergola

21