
Search results for "E attracts" in Home Design Ideas
 Barn Pros

A collection of barn apartments sold across the country. Each of these Denali barn apartment models includes fully engineered living space above and room below for horses, garage, storage or work space. Our Denali model is 36 ft. wide and available in several lengths: 36 ft., 48 ft., 60 ft. and 72 ft. There are over 16 floor plan layouts to choose from that coordinate with several dormer styles and sizes for the most attractive rustic architectural style on the kit building market. Find more information on our website or give us a call and request an e-brochure detailing this barn apartment model.
 Attractive Interiors
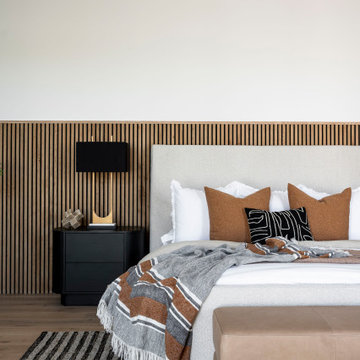
Bedroom - master light wood floor and wood wall bedroom idea in Phoenix with white walls and a standard fireplace

Find the right local pro for your project
 Eplans.com
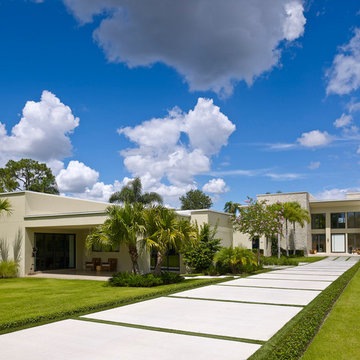
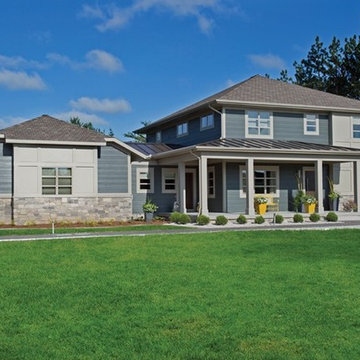
ePlans Contemporary-Modern House Plan – Attractive Design Yet Functional and Simple – 3091 Square Feet and 3 Bedrooms from ePlans – House Plan Code HWEPL76589. Have questions about this plan? Call 1-888-690-1116.
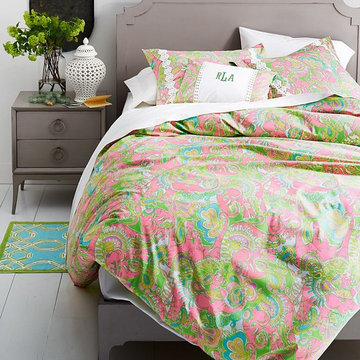
 Garnet Hill
LILLY PULITZER HOME EXCLUSIVELY FOR GARNET HILL
So happy together: retro-inspired Lilly prints and combed long-staple Egyptian cotton percale. Each mix-and-matchable pattern has its own inimitable style but complements the others perfectly — just like sisters!

 Lore Patterson
lilacs by the sea | lore Patterson
This is an example of a mid-sized traditional full sun front yard formal garden in Seattle.
This is an example of a mid-sized traditional full sun front yard formal garden in Seattle.
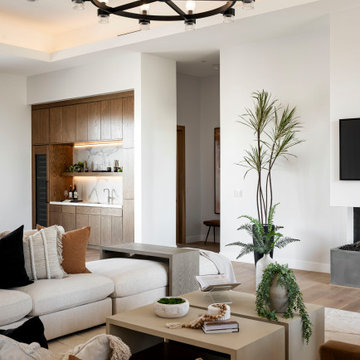 Attractive Interiors
Large open concept medium tone wood floor living room photo in Phoenix with a bar, white walls, a standard fireplace and a wall-mounted tv
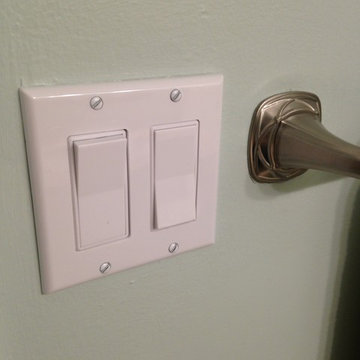
 Lowe's of E. Virginia Beach
Photo Credit: Mary Ford, Project Specialist- Interiors at Lowe's of E.Virginia Beach
Inspiration for a small coastal master beige tile and porcelain tile porcelain tile alcove shower remodel in Other with shaker cabinets, white cabinets, quartz countertops, a two-piece toilet, an undermount sink and blue walls
Inspiration for a small coastal master beige tile and porcelain tile porcelain tile alcove shower remodel in Other with shaker cabinets, white cabinets, quartz countertops, a two-piece toilet, an undermount sink and blue walls


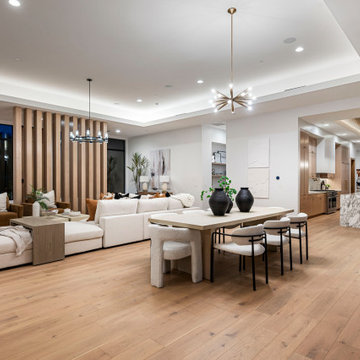 Attractive Interiors
Large formal and open concept living room photo in Phoenix with white walls and a wall-mounted tv
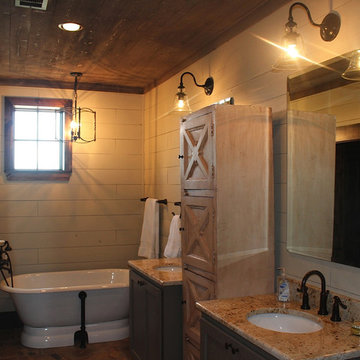 Barn Pros
A collection of barn apartments sold across the country. Each of these Denali barn apartment models includes fully engineered living space above and room below for horses, garage, storage or work space. Our Denali model is 36 ft. wide and available in several lengths: 36 ft., 48 ft., 60 ft. and 72 ft. There are over 16 floor plan layouts to choose from that coordinate with several dormer styles and sizes for the most attractive rustic architectural style on the kit building market. Find more information on our website or give us a call and request an e-brochure detailing this barn apartment model.

 Proline Range Hoods
The PLFW 129E wall range hood is a sleek, modern range hood. With a thin, tapered design, this will surely impress your guests. The attractive LCD touch panel will catch people's attention – not to mention it's easy to use. On this panel, you can adjust your blower to four different speeds for the ultimate flexibility while cooking. The blower pulls a max of 900 CFM, which is great for frequent cooks. Two LED lights under the front of the hood keep your cooktop bright, helping you cook efficiently.
For more information on the PLFW 129E, click on the link below:
https://www.prolinerangehoods.com/catalogsearch/result/?q=plfw%20129E
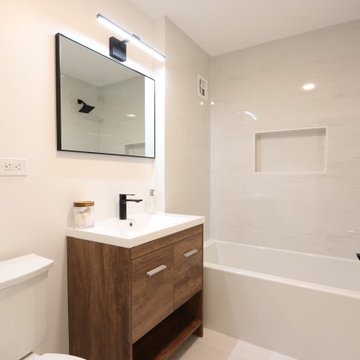

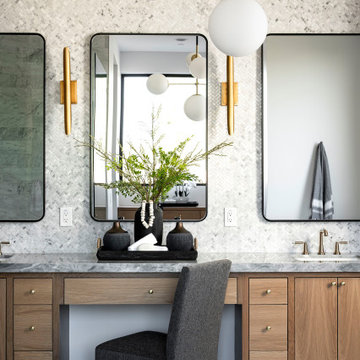 Attractive Interiors
Example of a large master white tile double-sink freestanding bathtub design in Phoenix with flat-panel cabinets, light wood cabinets and a built-in vanity
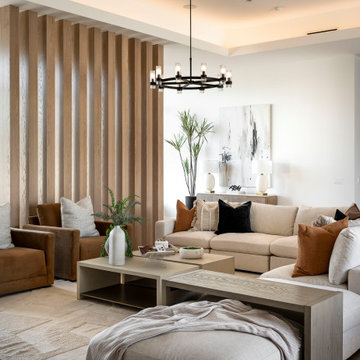 Attractive Interiors
Inspiration for a large formal and open concept medium tone wood floor and wood wall living room remodel in Phoenix with white walls and a standard fireplace
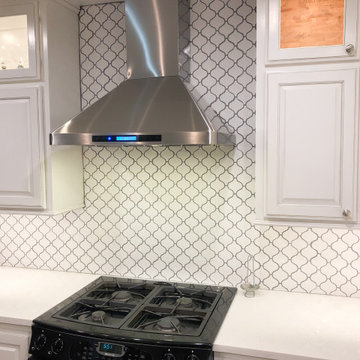 Proline Range Hoods
The PLFW 129E wall range hood is a sleek, modern range hood. With a thin, tapered design, this will surely impress your guests. The attractive LCD touch panel will catch people's attention – not to mention it's easy to use. On this panel, you can adjust your blower to four different speeds for the ultimate flexibility while cooking. The blower pulls a max of 900 CFM, which is great for frequent cooks. Two LED lights under the front of the hood keep your cooktop bright, helping you cook efficiently.
For more information on the PLFW 129E, click on the link below:
https://www.prolinerangehoods.com/catalogsearch/result/?q=plfw%20129E
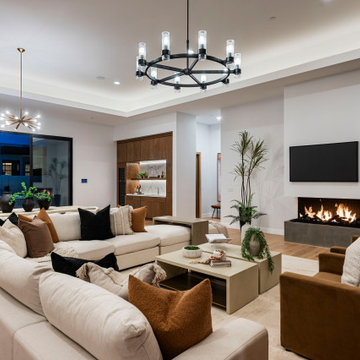 Attractive Interiors
Inspiration for a large formal medium tone wood floor living room remodel in Phoenix
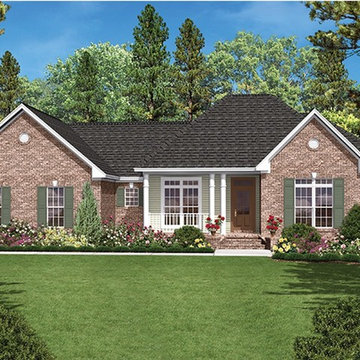 Eplans.com
ePlans Ranch House Plan – Attractive Brick Ranch –1600 Square Feet and 3 Bedrooms from ePlans – House Plan Code HWEPL77582. Have questions about this plan? Call 1-800-528-8070.
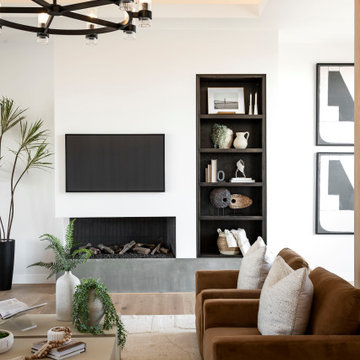 Attractive Interiors
Living room - large formal medium tone wood floor living room idea in Phoenix with white walls
 Proline Range Hoods
The PLFW 129E wall range hood is a sleek, modern range hood. With a thin, tapered design, this will surely impress your guests. The attractive LCD touch panel will catch people's attention – not to mention it's easy to use. On this panel, you can adjust your blower to four different speeds for the ultimate flexibility while cooking. The blower pulls a max of 900 CFM, which is great for frequent cooks. Two LED lights under the front of the hood keep your cooktop bright, helping you cook efficiently.
For more information on the PLFW 129E, click on the link below:
https://www.prolinerangehoods.com/catalogsearch/result/?q=plfw%20129E
6