
Search results for "E de la" in Home Design Ideas
 MOBILENA
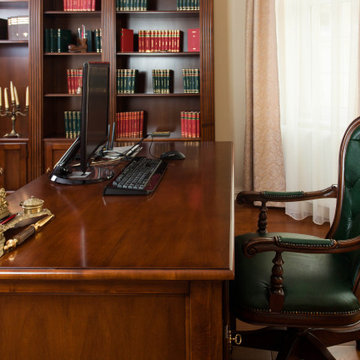
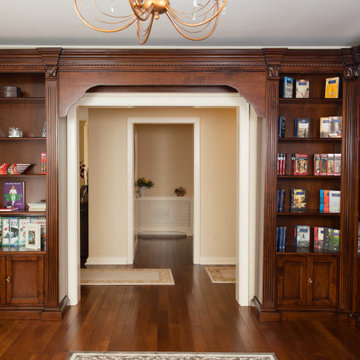
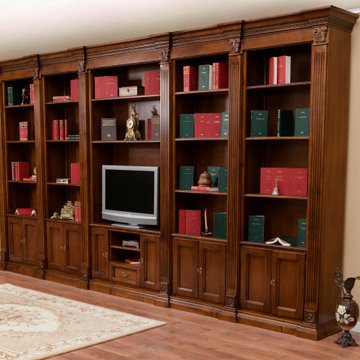
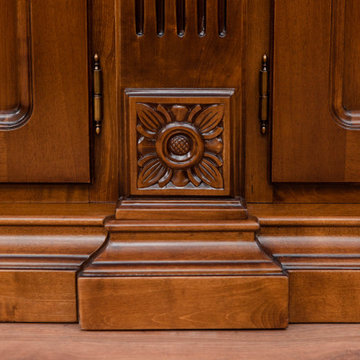
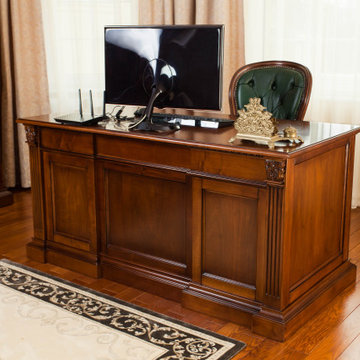
Mobilier / Mobila Biblioteca si masa de birou clasica cu prezenta impunatoare disponibila in mai multe finisaje/culori si customizabila pe dimensiunile dorite. Finisajul standard este nuc, dar la cerere se poate realiza si pe alt finisaj, in ultima poza apar toate finisajele(culorile) disponibile. LA COMANDA PE ALTE DIMENSIUNI Biblioteca se poate realiza la comanda si pe alte dimensiuni decat cele standard, precum sunt configuratiile in L care apar in poze. Configuratia standard este cea pe un singur perete. . Biblioteca se poate face pe un perete * dreapta sau pe colt * in L. Numarul de module si lungimea fiecuri modul depinde de lungimea totala. In funcție de Lungimea dorita va vom spune cate module se pot face. Pretul bibilotecii depinde de detalii precum polite suplimentare sau alte detalii constructive care modifica configuratia standard ( alta înaltime de exemplu) . Pe inaltime la configuratia Standard * ce vedeti in poze, sunt 3 rafturi si rezulta 4 spatii. Sunt mai multe gauri la fiecare din cele 3 locuri unde vin politele asezate pe inaltime in peretii aterali, ceea ce permite asezarea politelor la inaltimea dorit a, ceea ce face ca inaltimea la spatiile rezultate sa fie configurabila, respectiv reconfigurarea așezării politelor daca pe viitor doriti asta. CONSTRUCTIE - ORNAMENTE Se executa din lemn masiv de fag partea din fata, respectiv panel acoperite cu furnir din lemn de nuc, partile laterale. Modificari constructive fata de ce apare in poze - La modeleul in L, pe colt se pune o lezena/sipca pe fiecare parte a coltului * in poza apar coloane * adica soclul ( ornamentul de jos ) si corona ( ornamentul de sus ) vor fi drepte * nu vor mai fi iesite inafara si fara ornamentul sculptat din partea de sus. - Spatiul din spatele lezenelor de pe colt se poate folosi pentru a pune carti - e liber se vede si in poza - Inchiderea la usile de jos se face cu butoni in loc de inchidere cu cheie * in poza de apare inchidere cu cheie - Ornamentele sunt ca si in poza la modelul pe un perete Designul care se face este cel din poza la modeleul pe un perete ( ornamente, coroana, sculpturi totul e exact asa) . Detaliile ornamentale care apare in pozele la biblioteca in L nu se mai fac ( sunt mici diferente). Inchiderea si deschiderea usilor se face cu butoni, in loc de sistem cu cheie. Dimensiuni/Constructie Biblioteca - la comanda si pe alte dimensiuni. * pe alte dimensiuni doar lungimea copurilor este configurabila , adancimea si inaltimea sunt standard Finisaje disponibile In prima poza de la stanga la dreapta, stanga sus, Nuc Inchis ( ca si in poza principala) , sus dreapta - mahon, ( se poate vedea si la sufragerie marilena - http://mobilena.ro/mobila-mobilier-sufragerie-marilena ). Sub mahon avem Nuc si sub Nuc, cele 2 mostre sunt cires. In ultima poza, este finisajul Bazos, care este mai inchis decat finisajul nuc inchis dar mai deschis decat finisajul mahon - mobilena.ro/mobila-mobilier-living-camera-de-zi-sorbona . Pe langa aceste finisaje se poate opta pentru finisajul de la Dormitor Valera - http://mobilena.ro/mobila-mobilier-dormitor-Valera sau Dormitor Dominus Lux - http://mobilena.ro/mobila-mobilier-dormitor-dominus-clasic-lemn-cu-intarsie. Finsaj Vopsit alb sau crem cu sau fara patina, la comanda , mai scump cu 15% fata de pretul afisat. Este disponibil cu patina maro sau aurie. Exemplificare: Finisaj vopsit alb cu patina aurie - Dormitor Daria - http://mobilena.ro/mobila-mobilier-dormitor-daria finisaj vopsit alb cu patina maro - Dormitor Valera - http://mobilena.ro/mobila-dormitor/mobila-mobilier-dormitor-valera-alb-crem finisaj crem cu patina aurie - Bucatarie Elena - http://mobilena.ro/bucatarie/mobilier-mobila-bucatarie-elena-crem finisaj crem fara patina - Bucatarie Marilena alb/crem - http://mobilena.ro/bucatarie/mobila-mobilier-bucatarie-marilena-crem
De
 MOBILENA
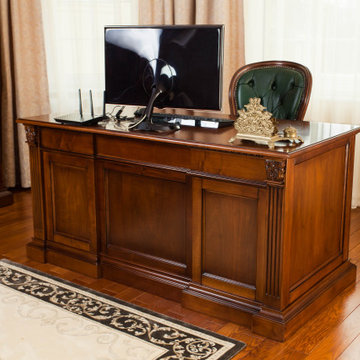
Mobilier / Mobila Biblioteca si masa de birou clasica cu prezenta impunatoare disponibila in mai multe finisaje/culori si customizabila pe dimensiunile dorite. Finisajul standard este nuc, dar la cerere se poate realiza si pe alt finisaj, in ultima poza apar toate finisajele(culorile) disponibile. LA COMANDA PE ALTE DIMENSIUNI Biblioteca se poate realiza la comanda si pe alte dimensiuni decat cele standard, precum sunt configuratiile in L care apar in poze. Configuratia standard este cea pe un singur perete. . Biblioteca se poate face pe un perete * dreapta sau pe colt * in L. Numarul de module si lungimea fiecuri modul depinde de lungimea totala. In funcție de Lungimea dorita va vom spune cate module se pot face. Pretul bibilotecii depinde de detalii precum polite suplimentare sau alte detalii constructive care modifica configuratia standard ( alta înaltime de exemplu) . Pe inaltime la configuratia Standard * ce vedeti in poze, sunt 3 rafturi si rezulta 4 spatii. Sunt mai multe gauri la fiecare din cele 3 locuri unde vin politele asezate pe inaltime in peretii aterali, ceea ce permite asezarea politelor la inaltimea dorit a, ceea ce face ca inaltimea la spatiile rezultate sa fie configurabila, respectiv reconfigurarea așezării politelor daca pe viitor doriti asta. CONSTRUCTIE - ORNAMENTE Se executa din lemn masiv de fag partea din fata, respectiv panel acoperite cu furnir din lemn de nuc, partile laterale. Modificari constructive fata de ce apare in poze - La modeleul in L, pe colt se pune o lezena/sipca pe fiecare parte a coltului * in poza apar coloane * adica soclul ( ornamentul de jos ) si corona ( ornamentul de sus ) vor fi drepte * nu vor mai fi iesite inafara si fara ornamentul sculptat din partea de sus. - Spatiul din spatele lezenelor de pe colt se poate folosi pentru a pune carti - e liber se vede si in poza - Inchiderea la usile de jos se face cu butoni in loc de inchidere cu cheie * in poza de apare inchidere cu cheie - Ornamentele sunt ca si in poza la modelul pe un perete Designul care se face este cel din poza la modeleul pe un perete ( ornamente, coroana, sculpturi totul e exact asa) . Detaliile ornamentale care apare in pozele la biblioteca in L nu se mai fac ( sunt mici diferente). Inchiderea si deschiderea usilor se face cu butoni, in loc de sistem cu cheie. Dimensiuni/Constructie Biblioteca - la comanda si pe alte dimensiuni. * pe alte dimensiuni doar lungimea copurilor este configurabila , adancimea si inaltimea sunt standard Finisaje disponibile In prima poza de la stanga la dreapta, stanga sus, Nuc Inchis ( ca si in poza principala) , sus dreapta - mahon, ( se poate vedea si la sufragerie marilena - http://mobilena.ro/mobila-mobilier-sufragerie-marilena ). Sub mahon avem Nuc si sub Nuc, cele 2 mostre sunt cires. In ultima poza, este finisajul Bazos, care este mai inchis decat finisajul nuc inchis dar mai deschis decat finisajul mahon - mobilena.ro/mobila-mobilier-living-camera-de-zi-sorbona . Pe langa aceste finisaje se poate opta pentru finisajul de la Dormitor Valera - http://mobilena.ro/mobila-mobilier-dormitor-Valera sau Dormitor Dominus Lux - http://mobilena.ro/mobila-mobilier-dormitor-dominus-clasic-lemn-cu-intarsie. Finsaj Vopsit alb sau crem cu sau fara patina, la comanda , mai scump cu 15% fata de pretul afisat. Este disponibil cu patina maro sau aurie. Exemplificare: Finisaj vopsit alb cu patina aurie - Dormitor Daria - http://mobilena.ro/mobila-mobilier-dormitor-daria finisaj vopsit alb cu patina maro - Dormitor Valera - http://mobilena.ro/mobila-dormitor/mobila-mobilier-dormitor-valera-alb-crem finisaj crem cu patina aurie - Bucatarie Elena - http://mobilena.ro/bucatarie/mobilier-mobila-bucatarie-elena-crem finisaj crem fara patina - Bucatarie Marilena alb/crem - http://mobilena.ro/bucatarie/mobila-mobilier-bucatarie-marilena-crem
De
 MOBILENA
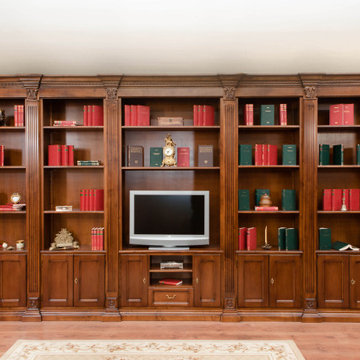
Mobilier / Mobila Biblioteca si masa de birou clasica cu prezenta impunatoare disponibila in mai multe finisaje/culori si customizabila pe dimensiunile dorite. Finisajul standard este nuc, dar la cerere se poate realiza si pe alt finisaj, in ultima poza apar toate finisajele(culorile) disponibile. LA COMANDA PE ALTE DIMENSIUNI Biblioteca se poate realiza la comanda si pe alte dimensiuni decat cele standard, precum sunt configuratiile in L care apar in poze. Configuratia standard este cea pe un singur perete. . Biblioteca se poate face pe un perete * dreapta sau pe colt * in L. Numarul de module si lungimea fiecuri modul depinde de lungimea totala. In funcție de Lungimea dorita va vom spune cate module se pot face. Pretul bibilotecii depinde de detalii precum polite suplimentare sau alte detalii constructive care modifica configuratia standard ( alta înaltime de exemplu) . Pe inaltime la configuratia Standard * ce vedeti in poze, sunt 3 rafturi si rezulta 4 spatii. Sunt mai multe gauri la fiecare din cele 3 locuri unde vin politele asezate pe inaltime in peretii aterali, ceea ce permite asezarea politelor la inaltimea dorit a, ceea ce face ca inaltimea la spatiile rezultate sa fie configurabila, respectiv reconfigurarea așezării politelor daca pe viitor doriti asta. CONSTRUCTIE - ORNAMENTE Se executa din lemn masiv de fag partea din fata, respectiv panel acoperite cu furnir din lemn de nuc, partile laterale. Modificari constructive fata de ce apare in poze - La modeleul in L, pe colt se pune o lezena/sipca pe fiecare parte a coltului * in poza apar coloane * adica soclul ( ornamentul de jos ) si corona ( ornamentul de sus ) vor fi drepte * nu vor mai fi iesite inafara si fara ornamentul sculptat din partea de sus. - Spatiul din spatele lezenelor de pe colt se poate folosi pentru a pune carti - e liber se vede si in poza - Inchiderea la usile de jos se face cu butoni in loc de inchidere cu cheie * in poza de apare inchidere cu cheie - Ornamentele sunt ca si in poza la modelul pe un perete Designul care se face este cel din poza la modeleul pe un perete ( ornamente, coroana, sculpturi totul e exact asa) . Detaliile ornamentale care apare in pozele la biblioteca in L nu se mai fac ( sunt mici diferente). Inchiderea si deschiderea usilor se face cu butoni, in loc de sistem cu cheie. Dimensiuni/Constructie Biblioteca - la comanda si pe alte dimensiuni. * pe alte dimensiuni doar lungimea copurilor este configurabila , adancimea si inaltimea sunt standard Finisaje disponibile In prima poza de la stanga la dreapta, stanga sus, Nuc Inchis ( ca si in poza principala) , sus dreapta - mahon, ( se poate vedea si la sufragerie marilena - http://mobilena.ro/mobila-mobilier-sufragerie-marilena ). Sub mahon avem Nuc si sub Nuc, cele 2 mostre sunt cires. In ultima poza, este finisajul Bazos, care este mai inchis decat finisajul nuc inchis dar mai deschis decat finisajul mahon - mobilena.ro/mobila-mobilier-living-camera-de-zi-sorbona . Pe langa aceste finisaje se poate opta pentru finisajul de la Dormitor Valera - http://mobilena.ro/mobila-mobilier-dormitor-Valera sau Dormitor Dominus Lux - http://mobilena.ro/mobila-mobilier-dormitor-dominus-clasic-lemn-cu-intarsie. Finsaj Vopsit alb sau crem cu sau fara patina, la comanda , mai scump cu 15% fata de pretul afisat. Este disponibil cu patina maro sau aurie. Exemplificare: Finisaj vopsit alb cu patina aurie - Dormitor Daria - http://mobilena.ro/mobila-mobilier-dormitor-daria finisaj vopsit alb cu patina maro - Dormitor Valera - http://mobilena.ro/mobila-dormitor/mobila-mobilier-dormitor-valera-alb-crem finisaj crem cu patina aurie - Bucatarie Elena - http://mobilena.ro/bucatarie/mobilier-mobila-bucatarie-elena-crem finisaj crem fara patina - Bucatarie Marilena alb/crem - http://mobilena.ro/bucatarie/mobila-mobilier-bucatarie-marilena-crem
De
Find the right local pro for your project
 MOBILENA
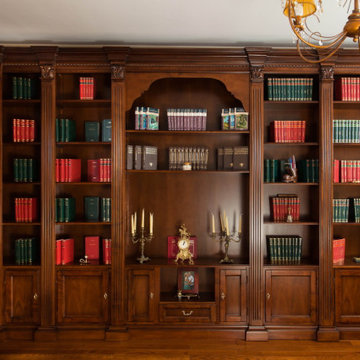
Mobilier / Mobila Biblioteca si masa de birou clasica cu prezenta impunatoare disponibila in mai multe finisaje/culori si customizabila pe dimensiunile dorite. Finisajul standard este nuc, dar la cerere se poate realiza si pe alt finisaj, in ultima poza apar toate finisajele(culorile) disponibile. LA COMANDA PE ALTE DIMENSIUNI Biblioteca se poate realiza la comanda si pe alte dimensiuni decat cele standard, precum sunt configuratiile in L care apar in poze. Configuratia standard este cea pe un singur perete. . Biblioteca se poate face pe un perete * dreapta sau pe colt * in L. Numarul de module si lungimea fiecuri modul depinde de lungimea totala. In funcție de Lungimea dorita va vom spune cate module se pot face. Pretul bibilotecii depinde de detalii precum polite suplimentare sau alte detalii constructive care modifica configuratia standard ( alta înaltime de exemplu) . Pe inaltime la configuratia Standard * ce vedeti in poze, sunt 3 rafturi si rezulta 4 spatii. Sunt mai multe gauri la fiecare din cele 3 locuri unde vin politele asezate pe inaltime in peretii aterali, ceea ce permite asezarea politelor la inaltimea dorit a, ceea ce face ca inaltimea la spatiile rezultate sa fie configurabila, respectiv reconfigurarea așezării politelor daca pe viitor doriti asta. CONSTRUCTIE - ORNAMENTE Se executa din lemn masiv de fag partea din fata, respectiv panel acoperite cu furnir din lemn de nuc, partile laterale. Modificari constructive fata de ce apare in poze - La modeleul in L, pe colt se pune o lezena/sipca pe fiecare parte a coltului * in poza apar coloane * adica soclul ( ornamentul de jos ) si corona ( ornamentul de sus ) vor fi drepte * nu vor mai fi iesite inafara si fara ornamentul sculptat din partea de sus. - Spatiul din spatele lezenelor de pe colt se poate folosi pentru a pune carti - e liber se vede si in poza - Inchiderea la usile de jos se face cu butoni in loc de inchidere cu cheie * in poza de apare inchidere cu cheie - Ornamentele sunt ca si in poza la modelul pe un perete Designul care se face este cel din poza la modeleul pe un perete ( ornamente, coroana, sculpturi totul e exact asa) . Detaliile ornamentale care apare in pozele la biblioteca in L nu se mai fac ( sunt mici diferente). Inchiderea si deschiderea usilor se face cu butoni, in loc de sistem cu cheie. Dimensiuni/Constructie Biblioteca - la comanda si pe alte dimensiuni. * pe alte dimensiuni doar lungimea copurilor este configurabila , adancimea si inaltimea sunt standard Finisaje disponibile In prima poza de la stanga la dreapta, stanga sus, Nuc Inchis ( ca si in poza principala) , sus dreapta - mahon, ( se poate vedea si la sufragerie marilena - http://mobilena.ro/mobila-mobilier-sufragerie-marilena ). Sub mahon avem Nuc si sub Nuc, cele 2 mostre sunt cires. In ultima poza, este finisajul Bazos, care este mai inchis decat finisajul nuc inchis dar mai deschis decat finisajul mahon - mobilena.ro/mobila-mobilier-living-camera-de-zi-sorbona . Pe langa aceste finisaje se poate opta pentru finisajul de la Dormitor Valera - http://mobilena.ro/mobila-mobilier-dormitor-Valera sau Dormitor Dominus Lux - http://mobilena.ro/mobila-mobilier-dormitor-dominus-clasic-lemn-cu-intarsie. Finsaj Vopsit alb sau crem cu sau fara patina, la comanda , mai scump cu 15% fata de pretul afisat. Este disponibil cu patina maro sau aurie. Exemplificare: Finisaj vopsit alb cu patina aurie - Dormitor Daria - http://mobilena.ro/mobila-mobilier-dormitor-daria finisaj vopsit alb cu patina maro - Dormitor Valera - http://mobilena.ro/mobila-dormitor/mobila-mobilier-dormitor-valera-alb-crem finisaj crem cu patina aurie - Bucatarie Elena - http://mobilena.ro/bucatarie/mobilier-mobila-bucatarie-elena-crem finisaj crem fara patina - Bucatarie Marilena alb/crem - http://mobilena.ro/bucatarie/mobila-mobilier-bucatarie-marilena-crem
De
 MOBILENA
Mobilier / Mobila Biblioteca si masa de birou clasica cu prezenta impunatoare disponibila in mai multe finisaje/culori si customizabila pe dimensiunile dorite. Finisajul standard este nuc, dar la cerere se poate realiza si pe alt finisaj, in ultima poza apar toate finisajele(culorile) disponibile. LA COMANDA PE ALTE DIMENSIUNI Biblioteca se poate realiza la comanda si pe alte dimensiuni decat cele standard, precum sunt configuratiile in L care apar in poze. Configuratia standard este cea pe un singur perete. . Biblioteca se poate face pe un perete * dreapta sau pe colt * in L. Numarul de module si lungimea fiecuri modul depinde de lungimea totala. In funcție de Lungimea dorita va vom spune cate module se pot face. Pretul bibilotecii depinde de detalii precum polite suplimentare sau alte detalii constructive care modifica configuratia standard ( alta înaltime de exemplu) . Pe inaltime la configuratia Standard * ce vedeti in poze, sunt 3 rafturi si rezulta 4 spatii. Sunt mai multe gauri la fiecare din cele 3 locuri unde vin politele asezate pe inaltime in peretii aterali, ceea ce permite asezarea politelor la inaltimea dorit a, ceea ce face ca inaltimea la spatiile rezultate sa fie configurabila, respectiv reconfigurarea așezării politelor daca pe viitor doriti asta. CONSTRUCTIE - ORNAMENTE Se executa din lemn masiv de fag partea din fata, respectiv panel acoperite cu furnir din lemn de nuc, partile laterale. Modificari constructive fata de ce apare in poze - La modeleul in L, pe colt se pune o lezena/sipca pe fiecare parte a coltului * in poza apar coloane * adica soclul ( ornamentul de jos ) si corona ( ornamentul de sus ) vor fi drepte * nu vor mai fi iesite inafara si fara ornamentul sculptat din partea de sus. - Spatiul din spatele lezenelor de pe colt se poate folosi pentru a pune carti - e liber se vede si in poza - Inchiderea la usile de jos se face cu butoni in loc de inchidere cu cheie * in poza de apare inchidere cu cheie - Ornamentele sunt ca si in poza la modelul pe un perete Designul care se face este cel din poza la modeleul pe un perete ( ornamente, coroana, sculpturi totul e exact asa) . Detaliile ornamentale care apare in pozele la biblioteca in L nu se mai fac ( sunt mici diferente). Inchiderea si deschiderea usilor se face cu butoni, in loc de sistem cu cheie. Dimensiuni/Constructie Biblioteca - la comanda si pe alte dimensiuni. * pe alte dimensiuni doar lungimea copurilor este configurabila , adancimea si inaltimea sunt standard Finisaje disponibile In prima poza de la stanga la dreapta, stanga sus, Nuc Inchis ( ca si in poza principala) , sus dreapta - mahon, ( se poate vedea si la sufragerie marilena - http://mobilena.ro/mobila-mobilier-sufragerie-marilena ). Sub mahon avem Nuc si sub Nuc, cele 2 mostre sunt cires. In ultima poza, este finisajul Bazos, care este mai inchis decat finisajul nuc inchis dar mai deschis decat finisajul mahon - mobilena.ro/mobila-mobilier-living-camera-de-zi-sorbona . Pe langa aceste finisaje se poate opta pentru finisajul de la Dormitor Valera - http://mobilena.ro/mobila-mobilier-dormitor-Valera sau Dormitor Dominus Lux - http://mobilena.ro/mobila-mobilier-dormitor-dominus-clasic-lemn-cu-intarsie. Finsaj Vopsit alb sau crem cu sau fara patina, la comanda , mai scump cu 15% fata de pretul afisat. Este disponibil cu patina maro sau aurie. Exemplificare: Finisaj vopsit alb cu patina aurie - Dormitor Daria - http://mobilena.ro/mobila-mobilier-dormitor-daria finisaj vopsit alb cu patina maro - Dormitor Valera - http://mobilena.ro/mobila-dormitor/mobila-mobilier-dormitor-valera-alb-crem finisaj crem cu patina aurie - Bucatarie Elena - http://mobilena.ro/bucatarie/mobilier-mobila-bucatarie-elena-crem finisaj crem fara patina - Bucatarie Marilena alb/crem - http://mobilena.ro/bucatarie/mobila-mobilier-bucatarie-marilena-crem
De
 MOBILENA
Mobilier / Mobila Biblioteca si masa de birou clasica cu prezenta impunatoare disponibila in mai multe finisaje/culori si customizabila pe dimensiunile dorite. Finisajul standard este nuc, dar la cerere se poate realiza si pe alt finisaj, in ultima poza apar toate finisajele(culorile) disponibile. LA COMANDA PE ALTE DIMENSIUNI Biblioteca se poate realiza la comanda si pe alte dimensiuni decat cele standard, precum sunt configuratiile in L care apar in poze. Configuratia standard este cea pe un singur perete. . Biblioteca se poate face pe un perete * dreapta sau pe colt * in L. Numarul de module si lungimea fiecuri modul depinde de lungimea totala. In funcție de Lungimea dorita va vom spune cate module se pot face. Pretul bibilotecii depinde de detalii precum polite suplimentare sau alte detalii constructive care modifica configuratia standard ( alta înaltime de exemplu) . Pe inaltime la configuratia Standard * ce vedeti in poze, sunt 3 rafturi si rezulta 4 spatii. Sunt mai multe gauri la fiecare din cele 3 locuri unde vin politele asezate pe inaltime in peretii aterali, ceea ce permite asezarea politelor la inaltimea dorit a, ceea ce face ca inaltimea la spatiile rezultate sa fie configurabila, respectiv reconfigurarea așezării politelor daca pe viitor doriti asta. CONSTRUCTIE - ORNAMENTE Se executa din lemn masiv de fag partea din fata, respectiv panel acoperite cu furnir din lemn de nuc, partile laterale. Modificari constructive fata de ce apare in poze - La modeleul in L, pe colt se pune o lezena/sipca pe fiecare parte a coltului * in poza apar coloane * adica soclul ( ornamentul de jos ) si corona ( ornamentul de sus ) vor fi drepte * nu vor mai fi iesite inafara si fara ornamentul sculptat din partea de sus. - Spatiul din spatele lezenelor de pe colt se poate folosi pentru a pune carti - e liber se vede si in poza - Inchiderea la usile de jos se face cu butoni in loc de inchidere cu cheie * in poza de apare inchidere cu cheie - Ornamentele sunt ca si in poza la modelul pe un perete Designul care se face este cel din poza la modeleul pe un perete ( ornamente, coroana, sculpturi totul e exact asa) . Detaliile ornamentale care apare in pozele la biblioteca in L nu se mai fac ( sunt mici diferente). Inchiderea si deschiderea usilor se face cu butoni, in loc de sistem cu cheie. Dimensiuni/Constructie Biblioteca - la comanda si pe alte dimensiuni. * pe alte dimensiuni doar lungimea copurilor este configurabila , adancimea si inaltimea sunt standard Finisaje disponibile In prima poza de la stanga la dreapta, stanga sus, Nuc Inchis ( ca si in poza principala) , sus dreapta - mahon, ( se poate vedea si la sufragerie marilena - http://mobilena.ro/mobila-mobilier-sufragerie-marilena ). Sub mahon avem Nuc si sub Nuc, cele 2 mostre sunt cires. In ultima poza, este finisajul Bazos, care este mai inchis decat finisajul nuc inchis dar mai deschis decat finisajul mahon - mobilena.ro/mobila-mobilier-living-camera-de-zi-sorbona . Pe langa aceste finisaje se poate opta pentru finisajul de la Dormitor Valera - http://mobilena.ro/mobila-mobilier-dormitor-Valera sau Dormitor Dominus Lux - http://mobilena.ro/mobila-mobilier-dormitor-dominus-clasic-lemn-cu-intarsie. Finsaj Vopsit alb sau crem cu sau fara patina, la comanda , mai scump cu 15% fata de pretul afisat. Este disponibil cu patina maro sau aurie. Exemplificare: Finisaj vopsit alb cu patina aurie - Dormitor Daria - http://mobilena.ro/mobila-mobilier-dormitor-daria finisaj vopsit alb cu patina maro - Dormitor Valera - http://mobilena.ro/mobila-dormitor/mobila-mobilier-dormitor-valera-alb-crem finisaj crem cu patina aurie - Bucatarie Elena - http://mobilena.ro/bucatarie/mobilier-mobila-bucatarie-elena-crem finisaj crem fara patina - Bucatarie Marilena alb/crem - http://mobilena.ro/bucatarie/mobila-mobilier-bucatarie-marilena-crem
De
 MOBILENA
Mobilier / Mobila Biblioteca si masa de birou clasica cu prezenta impunatoare disponibila in mai multe finisaje/culori si customizabila pe dimensiunile dorite. Finisajul standard este nuc, dar la cerere se poate realiza si pe alt finisaj, in ultima poza apar toate finisajele(culorile) disponibile. LA COMANDA PE ALTE DIMENSIUNI Biblioteca se poate realiza la comanda si pe alte dimensiuni decat cele standard, precum sunt configuratiile in L care apar in poze. Configuratia standard este cea pe un singur perete. . Biblioteca se poate face pe un perete * dreapta sau pe colt * in L. Numarul de module si lungimea fiecuri modul depinde de lungimea totala. In funcție de Lungimea dorita va vom spune cate module se pot face. Pretul bibilotecii depinde de detalii precum polite suplimentare sau alte detalii constructive care modifica configuratia standard ( alta înaltime de exemplu) . Pe inaltime la configuratia Standard * ce vedeti in poze, sunt 3 rafturi si rezulta 4 spatii. Sunt mai multe gauri la fiecare din cele 3 locuri unde vin politele asezate pe inaltime in peretii aterali, ceea ce permite asezarea politelor la inaltimea dorit a, ceea ce face ca inaltimea la spatiile rezultate sa fie configurabila, respectiv reconfigurarea așezării politelor daca pe viitor doriti asta. CONSTRUCTIE - ORNAMENTE Se executa din lemn masiv de fag partea din fata, respectiv panel acoperite cu furnir din lemn de nuc, partile laterale. Modificari constructive fata de ce apare in poze - La modeleul in L, pe colt se pune o lezena/sipca pe fiecare parte a coltului * in poza apar coloane * adica soclul ( ornamentul de jos ) si corona ( ornamentul de sus ) vor fi drepte * nu vor mai fi iesite inafara si fara ornamentul sculptat din partea de sus. - Spatiul din spatele lezenelor de pe colt se poate folosi pentru a pune carti - e liber se vede si in poza - Inchiderea la usile de jos se face cu butoni in loc de inchidere cu cheie * in poza de apare inchidere cu cheie - Ornamentele sunt ca si in poza la modelul pe un perete Designul care se face este cel din poza la modeleul pe un perete ( ornamente, coroana, sculpturi totul e exact asa) . Detaliile ornamentale care apare in pozele la biblioteca in L nu se mai fac ( sunt mici diferente). Inchiderea si deschiderea usilor se face cu butoni, in loc de sistem cu cheie. Dimensiuni/Constructie Biblioteca - la comanda si pe alte dimensiuni. * pe alte dimensiuni doar lungimea copurilor este configurabila , adancimea si inaltimea sunt standard Finisaje disponibile In prima poza de la stanga la dreapta, stanga sus, Nuc Inchis ( ca si in poza principala) , sus dreapta - mahon, ( se poate vedea si la sufragerie marilena - http://mobilena.ro/mobila-mobilier-sufragerie-marilena ). Sub mahon avem Nuc si sub Nuc, cele 2 mostre sunt cires. In ultima poza, este finisajul Bazos, care este mai inchis decat finisajul nuc inchis dar mai deschis decat finisajul mahon - mobilena.ro/mobila-mobilier-living-camera-de-zi-sorbona . Pe langa aceste finisaje se poate opta pentru finisajul de la Dormitor Valera - http://mobilena.ro/mobila-mobilier-dormitor-Valera sau Dormitor Dominus Lux - http://mobilena.ro/mobila-mobilier-dormitor-dominus-clasic-lemn-cu-intarsie. Finsaj Vopsit alb sau crem cu sau fara patina, la comanda , mai scump cu 15% fata de pretul afisat. Este disponibil cu patina maro sau aurie. Exemplificare: Finisaj vopsit alb cu patina aurie - Dormitor Daria - http://mobilena.ro/mobila-mobilier-dormitor-daria finisaj vopsit alb cu patina maro - Dormitor Valera - http://mobilena.ro/mobila-dormitor/mobila-mobilier-dormitor-valera-alb-crem finisaj crem cu patina aurie - Bucatarie Elena - http://mobilena.ro/bucatarie/mobilier-mobila-bucatarie-elena-crem finisaj crem fara patina - Bucatarie Marilena alb/crem - http://mobilena.ro/bucatarie/mobila-mobilier-bucatarie-marilena-crem
De
 MOBILENA
Mobilier / Mobila Biblioteca si masa de birou clasica cu prezenta impunatoare disponibila in mai multe finisaje/culori si customizabila pe dimensiunile dorite. Finisajul standard este nuc, dar la cerere se poate realiza si pe alt finisaj, in ultima poza apar toate finisajele(culorile) disponibile. LA COMANDA PE ALTE DIMENSIUNI Biblioteca se poate realiza la comanda si pe alte dimensiuni decat cele standard, precum sunt configuratiile in L care apar in poze. Configuratia standard este cea pe un singur perete. . Biblioteca se poate face pe un perete * dreapta sau pe colt * in L. Numarul de module si lungimea fiecuri modul depinde de lungimea totala. In funcție de Lungimea dorita va vom spune cate module se pot face. Pretul bibilotecii depinde de detalii precum polite suplimentare sau alte detalii constructive care modifica configuratia standard ( alta înaltime de exemplu) . Pe inaltime la configuratia Standard * ce vedeti in poze, sunt 3 rafturi si rezulta 4 spatii. Sunt mai multe gauri la fiecare din cele 3 locuri unde vin politele asezate pe inaltime in peretii aterali, ceea ce permite asezarea politelor la inaltimea dorit a, ceea ce face ca inaltimea la spatiile rezultate sa fie configurabila, respectiv reconfigurarea așezării politelor daca pe viitor doriti asta. CONSTRUCTIE - ORNAMENTE Se executa din lemn masiv de fag partea din fata, respectiv panel acoperite cu furnir din lemn de nuc, partile laterale. Modificari constructive fata de ce apare in poze - La modeleul in L, pe colt se pune o lezena/sipca pe fiecare parte a coltului * in poza apar coloane * adica soclul ( ornamentul de jos ) si corona ( ornamentul de sus ) vor fi drepte * nu vor mai fi iesite inafara si fara ornamentul sculptat din partea de sus. - Spatiul din spatele lezenelor de pe colt se poate folosi pentru a pune carti - e liber se vede si in poza - Inchiderea la usile de jos se face cu butoni in loc de inchidere cu cheie * in poza de apare inchidere cu cheie - Ornamentele sunt ca si in poza la modelul pe un perete Designul care se face este cel din poza la modeleul pe un perete ( ornamente, coroana, sculpturi totul e exact asa) . Detaliile ornamentale care apare in pozele la biblioteca in L nu se mai fac ( sunt mici diferente). Inchiderea si deschiderea usilor se face cu butoni, in loc de sistem cu cheie. Dimensiuni/Constructie Biblioteca - la comanda si pe alte dimensiuni. * pe alte dimensiuni doar lungimea copurilor este configurabila , adancimea si inaltimea sunt standard Finisaje disponibile In prima poza de la stanga la dreapta, stanga sus, Nuc Inchis ( ca si in poza principala) , sus dreapta - mahon, ( se poate vedea si la sufragerie marilena - http://mobilena.ro/mobila-mobilier-sufragerie-marilena ). Sub mahon avem Nuc si sub Nuc, cele 2 mostre sunt cires. In ultima poza, este finisajul Bazos, care este mai inchis decat finisajul nuc inchis dar mai deschis decat finisajul mahon - mobilena.ro/mobila-mobilier-living-camera-de-zi-sorbona . Pe langa aceste finisaje se poate opta pentru finisajul de la Dormitor Valera - http://mobilena.ro/mobila-mobilier-dormitor-Valera sau Dormitor Dominus Lux - http://mobilena.ro/mobila-mobilier-dormitor-dominus-clasic-lemn-cu-intarsie. Finsaj Vopsit alb sau crem cu sau fara patina, la comanda , mai scump cu 15% fata de pretul afisat. Este disponibil cu patina maro sau aurie. Exemplificare: Finisaj vopsit alb cu patina aurie - Dormitor Daria - http://mobilena.ro/mobila-mobilier-dormitor-daria finisaj vopsit alb cu patina maro - Dormitor Valera - http://mobilena.ro/mobila-dormitor/mobila-mobilier-dormitor-valera-alb-crem finisaj crem cu patina aurie - Bucatarie Elena - http://mobilena.ro/bucatarie/mobilier-mobila-bucatarie-elena-crem finisaj crem fara patina - Bucatarie Marilena alb/crem - http://mobilena.ro/bucatarie/mobila-mobilier-bucatarie-marilena-crem
De
 Eco Cuisine Design

The Gamaches’ kitchen is now up to date through the magic of refacing. All of the doors and drawer faces have been replaced with new crystal-white polymer shaker-style doors to brighten up the room and give it a modern, structured appearance. The addition of glass doors lends a certain depth and visual clearance to the right of the window, while maintaining storage space. The area above the upper cabinets was closed off with the aid of soffits with straight crown molding for a modern touch. Finally, a glossy white backsplash in recycled subway tile was added to complete the upscale look already in place thanks to the magnificent white quartz marbled countertop.
La cuisine des Gamache est désormais au goût du jour grâce à la magie du refacing. L’ensemble des portes et des façades de tiroir ont été remplacées par de nouvelles portes style shaker en polymère blanc cristal afin d’éclaircir la pièce et lui donner une allure moderne structurée. L’ajout de portes en verre amène une certaine profondeur ainsi qu’un dégagement visuel à droite de la fenêtre, tout en gardant de l’espace de rangement. La fermeture du haut des armoires a été fait à l’aide d’un silence muni de ogees droits pour une touche de modernité. Enfin, un dosseret sera prochainement ajouté (tuile métro revisitée blanc lustré), pour compléter l’effet luxueux déjà en place grâce au magnifique comptoir de quartz blanc à effet marbré.
 Costa del Sol Interiors | Interior Designer
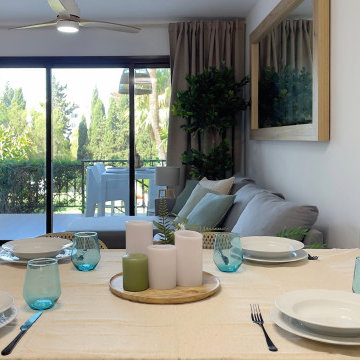
This interior design project involved a comprehensive renovation that completely transformed the appearance and features of an apartment located on the Costa del Sol, Spain. The goal was to modernize the space, enhance functionality, and create a more sophisticated and welcoming atmosphere, aligned with a Nordic style that emphasizes warmth and natural elements.
### Space Redistribution:
Originally, the apartment had only one bedroom and one bathroom. The first phase of the renovation involved redistributing the space to add a second bathroom, with one of them becoming an en-suite connected directly to the master bedroom. This addition significantly improved comfort and privacy, allowing each bedroom to have its own bathroom. Additionally, a new laundry area was created, providing a dedicated space for the washing machine, water heater, and cleaning supplies, optimizing the home's functionality without compromising aesthetics.
### Flooring and Visual Continuity:
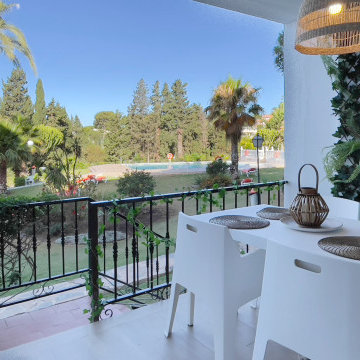
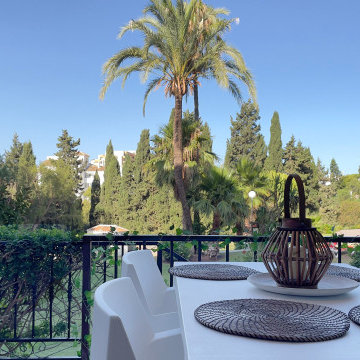
The old dark, square-patterned flooring was replaced with porcelain tiles that mimic the texture and tone of wood. This new material was extended from the interior to the terrace, creating a sense of continuity and spaciousness. This change not only modernized the apartment's appearance but also reinforced the visual harmony between indoor and outdoor spaces, inviting residents to enjoy the natural light and views offered by the coastal location.
### Bathroom Renovation:
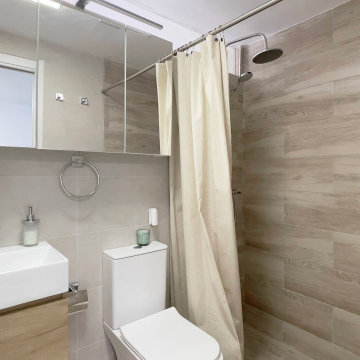
With the addition of a second bathroom, both spaces were completely renovated. The old tiles and bathtub were removed in favor of a more modern and functional design. Light-colored ceramics reflecting the Nordic style were installed, along with contemporary fixtures and clean lines. The en-suite bathroom was designed to offer an intimate and luxurious space, while the second bathroom, though equally modern, provides comfort and accessibility for the rest of the home.
### Style and Décor:
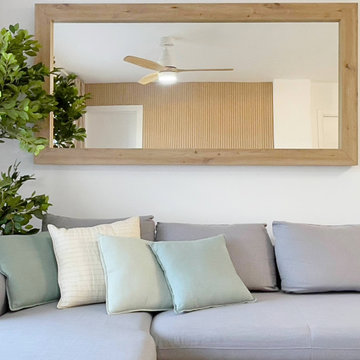

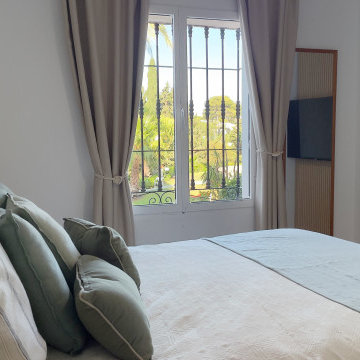
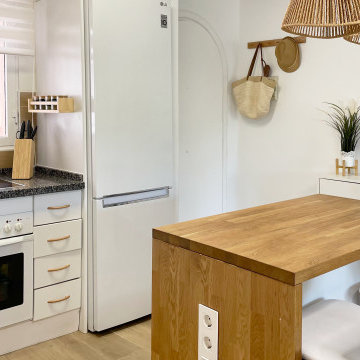
The predominant Nordic style was reflected in the choice of materials and colors. The walls were adorned with wooden slats, a detail that adds texture and warmth to the space, while the décor focused on natural elements like wood, linen, and plant fibers, creating a serene and relaxing atmosphere. Neutral tones and simple lines prevail, achieving a perfect balance between sophistication and comfort.
### Final Result:
The result is an apartment that not only looks more spacious and modern but also exudes a sense of tranquility and comfort. The renovation has transformed the space into a home that invites you to enjoy sunny days on the Costa del Sol, with a terrace seamlessly integrated with the interior and living spaces that reflect a sophisticated, functional, and inviting lifestyle.
Este proyecto de interiorismo consistió en una reforma integral que transformó por completo el aspecto y las características de un apartamento ubicado en la Costa del Sol, España. El objetivo era modernizar el espacio, mejorar la funcionalidad y crear un ambiente más sofisticado y acogedor, alineado con un estilo nórdico que resalta la calidez y la naturalidad.
### Redistribución del Espacio:
Inicialmente, el apartamento contaba con una sola habitación y un solo baño. La primera fase de la reforma implicó una redistribución del espacio, añadiendo un segundo baño, de los cuales uno se convirtió en suite, conectado directamente con la habitación principal. Esta ampliación mejoró significativamente la comodidad y privacidad, permitiendo que cada habitación tuviera su propio baño. Además, se creó una nueva zona de lavadero, un espacio dedicado para la lavadora, el termotanque y los elementos de limpieza, optimizando la funcionalidad del hogar sin sacrificar la estética.
### Suelos y Continuidad Visual:
Se reemplazaron los antiguos suelos de color oscuro, de apariencia cuadrada, por un porcelánico que imita la textura y el tono de la madera. Este nuevo material se extendió desde el interior hasta la terraza, creando una sensación de continuidad y amplitud. Este cambio no solo modernizó el aspecto del apartamento, sino que también reforzó la armonía visual entre los espacios interiores y exteriores, invitando a disfrutar de la luz natural y las vistas que ofrece la ubicación costera.
### Renovación de Baños:
Con la adición de un segundo baño, ambos espacios fueron completamente renovados. Se eliminaron los viejos azulejos y la bañera en favor de un diseño más moderno y funcional. Se instalaron cerámicas de tonos claros que reflejan el estilo nórdico, junto con elementos contemporáneos y líneas limpias. El baño en suite, en particular, fue diseñado para ofrecer un espacio íntimo y lujoso, mientras que el segundo baño, aunque igualmente moderno, ofrece comodidad y accesibilidad para el resto de la casa.
### Estilo y Decoración:
El estilo nórdico predominante se reflejó en la elección de materiales y colores. Las paredes fueron adornadas con palillería, un detalle que aporta textura y calidez al espacio, mientras que la decoración se basó en elementos naturales como madera, lino y fibras vegetales, creando una atmósfera serena y relajante. Los tonos neutros y las líneas simples predominan, logrando un equilibrio perfecto entre sofisticación y comodidad.
### Resultado Final:
El resultado es un apartamento que no solo se ve más amplio y moderno, sino que también transmite una sensación de tranquilidad y confort. La reforma ha transformado el espacio en un hogar que invita a disfrutar de los días soleados en la Costa del Sol, con una terraza que se integra perfectamente con el interior, y unos ambientes interiores que reflejan un estilo de vida sofisticado, funcional y acogedor.
 Costa del Sol Interiors | Interior Designer
This interior design project involved a comprehensive renovation that completely transformed the appearance and features of an apartment located on the Costa del Sol, Spain. The goal was to modernize the space, enhance functionality, and create a more sophisticated and welcoming atmosphere, aligned with a Nordic style that emphasizes warmth and natural elements.
### Space Redistribution:
Originally, the apartment had only one bedroom and one bathroom. The first phase of the renovation involved redistributing the space to add a second bathroom, with one of them becoming an en-suite connected directly to the master bedroom. This addition significantly improved comfort and privacy, allowing each bedroom to have its own bathroom. Additionally, a new laundry area was created, providing a dedicated space for the washing machine, water heater, and cleaning supplies, optimizing the home's functionality without compromising aesthetics.
### Flooring and Visual Continuity:
The old dark, square-patterned flooring was replaced with porcelain tiles that mimic the texture and tone of wood. This new material was extended from the interior to the terrace, creating a sense of continuity and spaciousness. This change not only modernized the apartment's appearance but also reinforced the visual harmony between indoor and outdoor spaces, inviting residents to enjoy the natural light and views offered by the coastal location.
### Bathroom Renovation:
With the addition of a second bathroom, both spaces were completely renovated. The old tiles and bathtub were removed in favor of a more modern and functional design. Light-colored ceramics reflecting the Nordic style were installed, along with contemporary fixtures and clean lines. The en-suite bathroom was designed to offer an intimate and luxurious space, while the second bathroom, though equally modern, provides comfort and accessibility for the rest of the home.
### Style and Décor:
The predominant Nordic style was reflected in the choice of materials and colors. The walls were adorned with wooden slats, a detail that adds texture and warmth to the space, while the décor focused on natural elements like wood, linen, and plant fibers, creating a serene and relaxing atmosphere. Neutral tones and simple lines prevail, achieving a perfect balance between sophistication and comfort.
### Final Result:
The result is an apartment that not only looks more spacious and modern but also exudes a sense of tranquility and comfort. The renovation has transformed the space into a home that invites you to enjoy sunny days on the Costa del Sol, with a terrace seamlessly integrated with the interior and living spaces that reflect a sophisticated, functional, and inviting lifestyle.
Este proyecto de interiorismo consistió en una reforma integral que transformó por completo el aspecto y las características de un apartamento ubicado en la Costa del Sol, España. El objetivo era modernizar el espacio, mejorar la funcionalidad y crear un ambiente más sofisticado y acogedor, alineado con un estilo nórdico que resalta la calidez y la naturalidad.
### Redistribución del Espacio:
Inicialmente, el apartamento contaba con una sola habitación y un solo baño. La primera fase de la reforma implicó una redistribución del espacio, añadiendo un segundo baño, de los cuales uno se convirtió en suite, conectado directamente con la habitación principal. Esta ampliación mejoró significativamente la comodidad y privacidad, permitiendo que cada habitación tuviera su propio baño. Además, se creó una nueva zona de lavadero, un espacio dedicado para la lavadora, el termotanque y los elementos de limpieza, optimizando la funcionalidad del hogar sin sacrificar la estética.
### Suelos y Continuidad Visual:
Se reemplazaron los antiguos suelos de color oscuro, de apariencia cuadrada, por un porcelánico que imita la textura y el tono de la madera. Este nuevo material se extendió desde el interior hasta la terraza, creando una sensación de continuidad y amplitud. Este cambio no solo modernizó el aspecto del apartamento, sino que también reforzó la armonía visual entre los espacios interiores y exteriores, invitando a disfrutar de la luz natural y las vistas que ofrece la ubicación costera.
### Renovación de Baños:
Con la adición de un segundo baño, ambos espacios fueron completamente renovados. Se eliminaron los viejos azulejos y la bañera en favor de un diseño más moderno y funcional. Se instalaron cerámicas de tonos claros que reflejan el estilo nórdico, junto con elementos contemporáneos y líneas limpias. El baño en suite, en particular, fue diseñado para ofrecer un espacio íntimo y lujoso, mientras que el segundo baño, aunque igualmente moderno, ofrece comodidad y accesibilidad para el resto de la casa.
### Estilo y Decoración:
El estilo nórdico predominante se reflejó en la elección de materiales y colores. Las paredes fueron adornadas con palillería, un detalle que aporta textura y calidez al espacio, mientras que la decoración se basó en elementos naturales como madera, lino y fibras vegetales, creando una atmósfera serena y relajante. Los tonos neutros y las líneas simples predominan, logrando un equilibrio perfecto entre sofisticación y comodidad.
### Resultado Final:
El resultado es un apartamento que no solo se ve más amplio y moderno, sino que también transmite una sensación de tranquilidad y confort. La reforma ha transformado el espacio en un hogar que invita a disfrutar de los días soleados en la Costa del Sol, con una terraza que se integra perfectamente con el interior, y unos ambientes interiores que reflejan un estilo de vida sofisticado, funcional y acogedor.
 Costa del Sol Interiors | Interior Designer
This interior design project involved a comprehensive renovation that completely transformed the appearance and features of an apartment located on the Costa del Sol, Spain. The goal was to modernize the space, enhance functionality, and create a more sophisticated and welcoming atmosphere, aligned with a Nordic style that emphasizes warmth and natural elements.
### Space Redistribution:
Originally, the apartment had only one bedroom and one bathroom. The first phase of the renovation involved redistributing the space to add a second bathroom, with one of them becoming an en-suite connected directly to the master bedroom. This addition significantly improved comfort and privacy, allowing each bedroom to have its own bathroom. Additionally, a new laundry area was created, providing a dedicated space for the washing machine, water heater, and cleaning supplies, optimizing the home's functionality without compromising aesthetics.
### Flooring and Visual Continuity:
The old dark, square-patterned flooring was replaced with porcelain tiles that mimic the texture and tone of wood. This new material was extended from the interior to the terrace, creating a sense of continuity and spaciousness. This change not only modernized the apartment's appearance but also reinforced the visual harmony between indoor and outdoor spaces, inviting residents to enjoy the natural light and views offered by the coastal location.
### Bathroom Renovation:
With the addition of a second bathroom, both spaces were completely renovated. The old tiles and bathtub were removed in favor of a more modern and functional design. Light-colored ceramics reflecting the Nordic style were installed, along with contemporary fixtures and clean lines. The en-suite bathroom was designed to offer an intimate and luxurious space, while the second bathroom, though equally modern, provides comfort and accessibility for the rest of the home.
### Style and Décor:
The predominant Nordic style was reflected in the choice of materials and colors. The walls were adorned with wooden slats, a detail that adds texture and warmth to the space, while the décor focused on natural elements like wood, linen, and plant fibers, creating a serene and relaxing atmosphere. Neutral tones and simple lines prevail, achieving a perfect balance between sophistication and comfort.
### Final Result:
The result is an apartment that not only looks more spacious and modern but also exudes a sense of tranquility and comfort. The renovation has transformed the space into a home that invites you to enjoy sunny days on the Costa del Sol, with a terrace seamlessly integrated with the interior and living spaces that reflect a sophisticated, functional, and inviting lifestyle.
Este proyecto de interiorismo consistió en una reforma integral que transformó por completo el aspecto y las características de un apartamento ubicado en la Costa del Sol, España. El objetivo era modernizar el espacio, mejorar la funcionalidad y crear un ambiente más sofisticado y acogedor, alineado con un estilo nórdico que resalta la calidez y la naturalidad.
### Redistribución del Espacio:
Inicialmente, el apartamento contaba con una sola habitación y un solo baño. La primera fase de la reforma implicó una redistribución del espacio, añadiendo un segundo baño, de los cuales uno se convirtió en suite, conectado directamente con la habitación principal. Esta ampliación mejoró significativamente la comodidad y privacidad, permitiendo que cada habitación tuviera su propio baño. Además, se creó una nueva zona de lavadero, un espacio dedicado para la lavadora, el termotanque y los elementos de limpieza, optimizando la funcionalidad del hogar sin sacrificar la estética.
### Suelos y Continuidad Visual:
Se reemplazaron los antiguos suelos de color oscuro, de apariencia cuadrada, por un porcelánico que imita la textura y el tono de la madera. Este nuevo material se extendió desde el interior hasta la terraza, creando una sensación de continuidad y amplitud. Este cambio no solo modernizó el aspecto del apartamento, sino que también reforzó la armonía visual entre los espacios interiores y exteriores, invitando a disfrutar de la luz natural y las vistas que ofrece la ubicación costera.
### Renovación de Baños:
Con la adición de un segundo baño, ambos espacios fueron completamente renovados. Se eliminaron los viejos azulejos y la bañera en favor de un diseño más moderno y funcional. Se instalaron cerámicas de tonos claros que reflejan el estilo nórdico, junto con elementos contemporáneos y líneas limpias. El baño en suite, en particular, fue diseñado para ofrecer un espacio íntimo y lujoso, mientras que el segundo baño, aunque igualmente moderno, ofrece comodidad y accesibilidad para el resto de la casa.
### Estilo y Decoración:
El estilo nórdico predominante se reflejó en la elección de materiales y colores. Las paredes fueron adornadas con palillería, un detalle que aporta textura y calidez al espacio, mientras que la decoración se basó en elementos naturales como madera, lino y fibras vegetales, creando una atmósfera serena y relajante. Los tonos neutros y las líneas simples predominan, logrando un equilibrio perfecto entre sofisticación y comodidad.
### Resultado Final:
El resultado es un apartamento que no solo se ve más amplio y moderno, sino que también transmite una sensación de tranquilidad y confort. La reforma ha transformado el espacio en un hogar que invita a disfrutar de los días soleados en la Costa del Sol, con una terraza que se integra perfectamente con el interior, y unos ambientes interiores que reflejan un estilo de vida sofisticado, funcional y acogedor.
 Costa del Sol Interiors | Interior Designer
This interior design project involved a comprehensive renovation that completely transformed the appearance and features of an apartment located on the Costa del Sol, Spain. The goal was to modernize the space, enhance functionality, and create a more sophisticated and welcoming atmosphere, aligned with a Nordic style that emphasizes warmth and natural elements.
### Space Redistribution:
Originally, the apartment had only one bedroom and one bathroom. The first phase of the renovation involved redistributing the space to add a second bathroom, with one of them becoming an en-suite connected directly to the master bedroom. This addition significantly improved comfort and privacy, allowing each bedroom to have its own bathroom. Additionally, a new laundry area was created, providing a dedicated space for the washing machine, water heater, and cleaning supplies, optimizing the home's functionality without compromising aesthetics.
### Flooring and Visual Continuity:
The old dark, square-patterned flooring was replaced with porcelain tiles that mimic the texture and tone of wood. This new material was extended from the interior to the terrace, creating a sense of continuity and spaciousness. This change not only modernized the apartment's appearance but also reinforced the visual harmony between indoor and outdoor spaces, inviting residents to enjoy the natural light and views offered by the coastal location.
### Bathroom Renovation:
With the addition of a second bathroom, both spaces were completely renovated. The old tiles and bathtub were removed in favor of a more modern and functional design. Light-colored ceramics reflecting the Nordic style were installed, along with contemporary fixtures and clean lines. The en-suite bathroom was designed to offer an intimate and luxurious space, while the second bathroom, though equally modern, provides comfort and accessibility for the rest of the home.
### Style and Décor:
The predominant Nordic style was reflected in the choice of materials and colors. The walls were adorned with wooden slats, a detail that adds texture and warmth to the space, while the décor focused on natural elements like wood, linen, and plant fibers, creating a serene and relaxing atmosphere. Neutral tones and simple lines prevail, achieving a perfect balance between sophistication and comfort.
### Final Result:
The result is an apartment that not only looks more spacious and modern but also exudes a sense of tranquility and comfort. The renovation has transformed the space into a home that invites you to enjoy sunny days on the Costa del Sol, with a terrace seamlessly integrated with the interior and living spaces that reflect a sophisticated, functional, and inviting lifestyle.
Este proyecto de interiorismo consistió en una reforma integral que transformó por completo el aspecto y las características de un apartamento ubicado en la Costa del Sol, España. El objetivo era modernizar el espacio, mejorar la funcionalidad y crear un ambiente más sofisticado y acogedor, alineado con un estilo nórdico que resalta la calidez y la naturalidad.
### Redistribución del Espacio:
Inicialmente, el apartamento contaba con una sola habitación y un solo baño. La primera fase de la reforma implicó una redistribución del espacio, añadiendo un segundo baño, de los cuales uno se convirtió en suite, conectado directamente con la habitación principal. Esta ampliación mejoró significativamente la comodidad y privacidad, permitiendo que cada habitación tuviera su propio baño. Además, se creó una nueva zona de lavadero, un espacio dedicado para la lavadora, el termotanque y los elementos de limpieza, optimizando la funcionalidad del hogar sin sacrificar la estética.
### Suelos y Continuidad Visual:
Se reemplazaron los antiguos suelos de color oscuro, de apariencia cuadrada, por un porcelánico que imita la textura y el tono de la madera. Este nuevo material se extendió desde el interior hasta la terraza, creando una sensación de continuidad y amplitud. Este cambio no solo modernizó el aspecto del apartamento, sino que también reforzó la armonía visual entre los espacios interiores y exteriores, invitando a disfrutar de la luz natural y las vistas que ofrece la ubicación costera.
### Renovación de Baños:
Con la adición de un segundo baño, ambos espacios fueron completamente renovados. Se eliminaron los viejos azulejos y la bañera en favor de un diseño más moderno y funcional. Se instalaron cerámicas de tonos claros que reflejan el estilo nórdico, junto con elementos contemporáneos y líneas limpias. El baño en suite, en particular, fue diseñado para ofrecer un espacio íntimo y lujoso, mientras que el segundo baño, aunque igualmente moderno, ofrece comodidad y accesibilidad para el resto de la casa.
### Estilo y Decoración:
El estilo nórdico predominante se reflejó en la elección de materiales y colores. Las paredes fueron adornadas con palillería, un detalle que aporta textura y calidez al espacio, mientras que la decoración se basó en elementos naturales como madera, lino y fibras vegetales, creando una atmósfera serena y relajante. Los tonos neutros y las líneas simples predominan, logrando un equilibrio perfecto entre sofisticación y comodidad.
### Resultado Final:
El resultado es un apartamento que no solo se ve más amplio y moderno, sino que también transmite una sensación de tranquilidad y confort. La reforma ha transformado el espacio en un hogar que invita a disfrutar de los días soleados en la Costa del Sol, con una terraza que se integra perfectamente con el interior, y unos ambientes interiores que reflejan un estilo de vida sofisticado, funcional y acogedor.
 Costa del Sol Interiors | Interior Designer
This interior design project involved a comprehensive renovation that completely transformed the appearance and features of an apartment located on the Costa del Sol, Spain. The goal was to modernize the space, enhance functionality, and create a more sophisticated and welcoming atmosphere, aligned with a Nordic style that emphasizes warmth and natural elements.
### Space Redistribution:
Originally, the apartment had only one bedroom and one bathroom. The first phase of the renovation involved redistributing the space to add a second bathroom, with one of them becoming an en-suite connected directly to the master bedroom. This addition significantly improved comfort and privacy, allowing each bedroom to have its own bathroom. Additionally, a new laundry area was created, providing a dedicated space for the washing machine, water heater, and cleaning supplies, optimizing the home's functionality without compromising aesthetics.
### Flooring and Visual Continuity:
The old dark, square-patterned flooring was replaced with porcelain tiles that mimic the texture and tone of wood. This new material was extended from the interior to the terrace, creating a sense of continuity and spaciousness. This change not only modernized the apartment's appearance but also reinforced the visual harmony between indoor and outdoor spaces, inviting residents to enjoy the natural light and views offered by the coastal location.
### Bathroom Renovation:
With the addition of a second bathroom, both spaces were completely renovated. The old tiles and bathtub were removed in favor of a more modern and functional design. Light-colored ceramics reflecting the Nordic style were installed, along with contemporary fixtures and clean lines. The en-suite bathroom was designed to offer an intimate and luxurious space, while the second bathroom, though equally modern, provides comfort and accessibility for the rest of the home.
### Style and Décor:
The predominant Nordic style was reflected in the choice of materials and colors. The walls were adorned with wooden slats, a detail that adds texture and warmth to the space, while the décor focused on natural elements like wood, linen, and plant fibers, creating a serene and relaxing atmosphere. Neutral tones and simple lines prevail, achieving a perfect balance between sophistication and comfort.
### Final Result:
The result is an apartment that not only looks more spacious and modern but also exudes a sense of tranquility and comfort. The renovation has transformed the space into a home that invites you to enjoy sunny days on the Costa del Sol, with a terrace seamlessly integrated with the interior and living spaces that reflect a sophisticated, functional, and inviting lifestyle.
Este proyecto de interiorismo consistió en una reforma integral que transformó por completo el aspecto y las características de un apartamento ubicado en la Costa del Sol, España. El objetivo era modernizar el espacio, mejorar la funcionalidad y crear un ambiente más sofisticado y acogedor, alineado con un estilo nórdico que resalta la calidez y la naturalidad.
### Redistribución del Espacio:
Inicialmente, el apartamento contaba con una sola habitación y un solo baño. La primera fase de la reforma implicó una redistribución del espacio, añadiendo un segundo baño, de los cuales uno se convirtió en suite, conectado directamente con la habitación principal. Esta ampliación mejoró significativamente la comodidad y privacidad, permitiendo que cada habitación tuviera su propio baño. Además, se creó una nueva zona de lavadero, un espacio dedicado para la lavadora, el termotanque y los elementos de limpieza, optimizando la funcionalidad del hogar sin sacrificar la estética.
### Suelos y Continuidad Visual:
Se reemplazaron los antiguos suelos de color oscuro, de apariencia cuadrada, por un porcelánico que imita la textura y el tono de la madera. Este nuevo material se extendió desde el interior hasta la terraza, creando una sensación de continuidad y amplitud. Este cambio no solo modernizó el aspecto del apartamento, sino que también reforzó la armonía visual entre los espacios interiores y exteriores, invitando a disfrutar de la luz natural y las vistas que ofrece la ubicación costera.
### Renovación de Baños:
Con la adición de un segundo baño, ambos espacios fueron completamente renovados. Se eliminaron los viejos azulejos y la bañera en favor de un diseño más moderno y funcional. Se instalaron cerámicas de tonos claros que reflejan el estilo nórdico, junto con elementos contemporáneos y líneas limpias. El baño en suite, en particular, fue diseñado para ofrecer un espacio íntimo y lujoso, mientras que el segundo baño, aunque igualmente moderno, ofrece comodidad y accesibilidad para el resto de la casa.
### Estilo y Decoración:
El estilo nórdico predominante se reflejó en la elección de materiales y colores. Las paredes fueron adornadas con palillería, un detalle que aporta textura y calidez al espacio, mientras que la decoración se basó en elementos naturales como madera, lino y fibras vegetales, creando una atmósfera serena y relajante. Los tonos neutros y las líneas simples predominan, logrando un equilibrio perfecto entre sofisticación y comodidad.
### Resultado Final:
El resultado es un apartamento que no solo se ve más amplio y moderno, sino que también transmite una sensación de tranquilidad y confort. La reforma ha transformado el espacio en un hogar que invita a disfrutar de los días soleados en la Costa del Sol, con una terraza que se integra perfectamente con el interior, y unos ambientes interiores que reflejan un estilo de vida sofisticado, funcional y acogedor.
 Costa del Sol Interiors | Interior Designer
This interior design project involved a comprehensive renovation that completely transformed the appearance and features of an apartment located on the Costa del Sol, Spain. The goal was to modernize the space, enhance functionality, and create a more sophisticated and welcoming atmosphere, aligned with a Nordic style that emphasizes warmth and natural elements.
### Space Redistribution:
Originally, the apartment had only one bedroom and one bathroom. The first phase of the renovation involved redistributing the space to add a second bathroom, with one of them becoming an en-suite connected directly to the master bedroom. This addition significantly improved comfort and privacy, allowing each bedroom to have its own bathroom. Additionally, a new laundry area was created, providing a dedicated space for the washing machine, water heater, and cleaning supplies, optimizing the home's functionality without compromising aesthetics.
### Flooring and Visual Continuity:
The old dark, square-patterned flooring was replaced with porcelain tiles that mimic the texture and tone of wood. This new material was extended from the interior to the terrace, creating a sense of continuity and spaciousness. This change not only modernized the apartment's appearance but also reinforced the visual harmony between indoor and outdoor spaces, inviting residents to enjoy the natural light and views offered by the coastal location.
### Bathroom Renovation:
With the addition of a second bathroom, both spaces were completely renovated. The old tiles and bathtub were removed in favor of a more modern and functional design. Light-colored ceramics reflecting the Nordic style were installed, along with contemporary fixtures and clean lines. The en-suite bathroom was designed to offer an intimate and luxurious space, while the second bathroom, though equally modern, provides comfort and accessibility for the rest of the home.
### Style and Décor:
The predominant Nordic style was reflected in the choice of materials and colors. The walls were adorned with wooden slats, a detail that adds texture and warmth to the space, while the décor focused on natural elements like wood, linen, and plant fibers, creating a serene and relaxing atmosphere. Neutral tones and simple lines prevail, achieving a perfect balance between sophistication and comfort.
### Final Result:
The result is an apartment that not only looks more spacious and modern but also exudes a sense of tranquility and comfort. The renovation has transformed the space into a home that invites you to enjoy sunny days on the Costa del Sol, with a terrace seamlessly integrated with the interior and living spaces that reflect a sophisticated, functional, and inviting lifestyle.
Este proyecto de interiorismo consistió en una reforma integral que transformó por completo el aspecto y las características de un apartamento ubicado en la Costa del Sol, España. El objetivo era modernizar el espacio, mejorar la funcionalidad y crear un ambiente más sofisticado y acogedor, alineado con un estilo nórdico que resalta la calidez y la naturalidad.
### Redistribución del Espacio:
Inicialmente, el apartamento contaba con una sola habitación y un solo baño. La primera fase de la reforma implicó una redistribución del espacio, añadiendo un segundo baño, de los cuales uno se convirtió en suite, conectado directamente con la habitación principal. Esta ampliación mejoró significativamente la comodidad y privacidad, permitiendo que cada habitación tuviera su propio baño. Además, se creó una nueva zona de lavadero, un espacio dedicado para la lavadora, el termotanque y los elementos de limpieza, optimizando la funcionalidad del hogar sin sacrificar la estética.
### Suelos y Continuidad Visual:
Se reemplazaron los antiguos suelos de color oscuro, de apariencia cuadrada, por un porcelánico que imita la textura y el tono de la madera. Este nuevo material se extendió desde el interior hasta la terraza, creando una sensación de continuidad y amplitud. Este cambio no solo modernizó el aspecto del apartamento, sino que también reforzó la armonía visual entre los espacios interiores y exteriores, invitando a disfrutar de la luz natural y las vistas que ofrece la ubicación costera.
### Renovación de Baños:
Con la adición de un segundo baño, ambos espacios fueron completamente renovados. Se eliminaron los viejos azulejos y la bañera en favor de un diseño más moderno y funcional. Se instalaron cerámicas de tonos claros que reflejan el estilo nórdico, junto con elementos contemporáneos y líneas limpias. El baño en suite, en particular, fue diseñado para ofrecer un espacio íntimo y lujoso, mientras que el segundo baño, aunque igualmente moderno, ofrece comodidad y accesibilidad para el resto de la casa.
### Estilo y Decoración:
El estilo nórdico predominante se reflejó en la elección de materiales y colores. Las paredes fueron adornadas con palillería, un detalle que aporta textura y calidez al espacio, mientras que la decoración se basó en elementos naturales como madera, lino y fibras vegetales, creando una atmósfera serena y relajante. Los tonos neutros y las líneas simples predominan, logrando un equilibrio perfecto entre sofisticación y comodidad.
### Resultado Final:
El resultado es un apartamento que no solo se ve más amplio y moderno, sino que también transmite una sensación de tranquilidad y confort. La reforma ha transformado el espacio en un hogar que invita a disfrutar de los días soleados en la Costa del Sol, con una terraza que se integra perfectamente con el interior, y unos ambientes interiores que reflejan un estilo de vida sofisticado, funcional y acogedor.
 Costa del Sol Interiors | Interior Designer
This interior design project involved a comprehensive renovation that completely transformed the appearance and features of an apartment located on the Costa del Sol, Spain. The goal was to modernize the space, enhance functionality, and create a more sophisticated and welcoming atmosphere, aligned with a Nordic style that emphasizes warmth and natural elements.
### Space Redistribution:
Originally, the apartment had only one bedroom and one bathroom. The first phase of the renovation involved redistributing the space to add a second bathroom, with one of them becoming an en-suite connected directly to the master bedroom. This addition significantly improved comfort and privacy, allowing each bedroom to have its own bathroom. Additionally, a new laundry area was created, providing a dedicated space for the washing machine, water heater, and cleaning supplies, optimizing the home's functionality without compromising aesthetics.
### Flooring and Visual Continuity:
The old dark, square-patterned flooring was replaced with porcelain tiles that mimic the texture and tone of wood. This new material was extended from the interior to the terrace, creating a sense of continuity and spaciousness. This change not only modernized the apartment's appearance but also reinforced the visual harmony between indoor and outdoor spaces, inviting residents to enjoy the natural light and views offered by the coastal location.
### Bathroom Renovation:
With the addition of a second bathroom, both spaces were completely renovated. The old tiles and bathtub were removed in favor of a more modern and functional design. Light-colored ceramics reflecting the Nordic style were installed, along with contemporary fixtures and clean lines. The en-suite bathroom was designed to offer an intimate and luxurious space, while the second bathroom, though equally modern, provides comfort and accessibility for the rest of the home.
### Style and Décor:
The predominant Nordic style was reflected in the choice of materials and colors. The walls were adorned with wooden slats, a detail that adds texture and warmth to the space, while the décor focused on natural elements like wood, linen, and plant fibers, creating a serene and relaxing atmosphere. Neutral tones and simple lines prevail, achieving a perfect balance between sophistication and comfort.
### Final Result:
The result is an apartment that not only looks more spacious and modern but also exudes a sense of tranquility and comfort. The renovation has transformed the space into a home that invites you to enjoy sunny days on the Costa del Sol, with a terrace seamlessly integrated with the interior and living spaces that reflect a sophisticated, functional, and inviting lifestyle.
Este proyecto de interiorismo consistió en una reforma integral que transformó por completo el aspecto y las características de un apartamento ubicado en la Costa del Sol, España. El objetivo era modernizar el espacio, mejorar la funcionalidad y crear un ambiente más sofisticado y acogedor, alineado con un estilo nórdico que resalta la calidez y la naturalidad.
### Redistribución del Espacio:
Inicialmente, el apartamento contaba con una sola habitación y un solo baño. La primera fase de la reforma implicó una redistribución del espacio, añadiendo un segundo baño, de los cuales uno se convirtió en suite, conectado directamente con la habitación principal. Esta ampliación mejoró significativamente la comodidad y privacidad, permitiendo que cada habitación tuviera su propio baño. Además, se creó una nueva zona de lavadero, un espacio dedicado para la lavadora, el termotanque y los elementos de limpieza, optimizando la funcionalidad del hogar sin sacrificar la estética.
### Suelos y Continuidad Visual:
Se reemplazaron los antiguos suelos de color oscuro, de apariencia cuadrada, por un porcelánico que imita la textura y el tono de la madera. Este nuevo material se extendió desde el interior hasta la terraza, creando una sensación de continuidad y amplitud. Este cambio no solo modernizó el aspecto del apartamento, sino que también reforzó la armonía visual entre los espacios interiores y exteriores, invitando a disfrutar de la luz natural y las vistas que ofrece la ubicación costera.
### Renovación de Baños:
Con la adición de un segundo baño, ambos espacios fueron completamente renovados. Se eliminaron los viejos azulejos y la bañera en favor de un diseño más moderno y funcional. Se instalaron cerámicas de tonos claros que reflejan el estilo nórdico, junto con elementos contemporáneos y líneas limpias. El baño en suite, en particular, fue diseñado para ofrecer un espacio íntimo y lujoso, mientras que el segundo baño, aunque igualmente moderno, ofrece comodidad y accesibilidad para el resto de la casa.
### Estilo y Decoración:
El estilo nórdico predominante se reflejó en la elección de materiales y colores. Las paredes fueron adornadas con palillería, un detalle que aporta textura y calidez al espacio, mientras que la decoración se basó en elementos naturales como madera, lino y fibras vegetales, creando una atmósfera serena y relajante. Los tonos neutros y las líneas simples predominan, logrando un equilibrio perfecto entre sofisticación y comodidad.
### Resultado Final:
El resultado es un apartamento que no solo se ve más amplio y moderno, sino que también transmite una sensación de tranquilidad y confort. La reforma ha transformado el espacio en un hogar que invita a disfrutar de los días soleados en la Costa del Sol, con una terraza que se integra perfectamente con el interior, y unos ambientes interiores que reflejan un estilo de vida sofisticado, funcional y acogedor.
 Costa del Sol Interiors | Interior Designer
This interior design project involved a comprehensive renovation that completely transformed the appearance and features of an apartment located on the Costa del Sol, Spain. The goal was to modernize the space, enhance functionality, and create a more sophisticated and welcoming atmosphere, aligned with a Nordic style that emphasizes warmth and natural elements.
### Space Redistribution:
Originally, the apartment had only one bedroom and one bathroom. The first phase of the renovation involved redistributing the space to add a second bathroom, with one of them becoming an en-suite connected directly to the master bedroom. This addition significantly improved comfort and privacy, allowing each bedroom to have its own bathroom. Additionally, a new laundry area was created, providing a dedicated space for the washing machine, water heater, and cleaning supplies, optimizing the home's functionality without compromising aesthetics.
### Flooring and Visual Continuity:
The old dark, square-patterned flooring was replaced with porcelain tiles that mimic the texture and tone of wood. This new material was extended from the interior to the terrace, creating a sense of continuity and spaciousness. This change not only modernized the apartment's appearance but also reinforced the visual harmony between indoor and outdoor spaces, inviting residents to enjoy the natural light and views offered by the coastal location.
### Bathroom Renovation:
With the addition of a second bathroom, both spaces were completely renovated. The old tiles and bathtub were removed in favor of a more modern and functional design. Light-colored ceramics reflecting the Nordic style were installed, along with contemporary fixtures and clean lines. The en-suite bathroom was designed to offer an intimate and luxurious space, while the second bathroom, though equally modern, provides comfort and accessibility for the rest of the home.
### Style and Décor:
The predominant Nordic style was reflected in the choice of materials and colors. The walls were adorned with wooden slats, a detail that adds texture and warmth to the space, while the décor focused on natural elements like wood, linen, and plant fibers, creating a serene and relaxing atmosphere. Neutral tones and simple lines prevail, achieving a perfect balance between sophistication and comfort.
### Final Result:
The result is an apartment that not only looks more spacious and modern but also exudes a sense of tranquility and comfort. The renovation has transformed the space into a home that invites you to enjoy sunny days on the Costa del Sol, with a terrace seamlessly integrated with the interior and living spaces that reflect a sophisticated, functional, and inviting lifestyle.
Este proyecto de interiorismo consistió en una reforma integral que transformó por completo el aspecto y las características de un apartamento ubicado en la Costa del Sol, España. El objetivo era modernizar el espacio, mejorar la funcionalidad y crear un ambiente más sofisticado y acogedor, alineado con un estilo nórdico que resalta la calidez y la naturalidad.
### Redistribución del Espacio:
Inicialmente, el apartamento contaba con una sola habitación y un solo baño. La primera fase de la reforma implicó una redistribución del espacio, añadiendo un segundo baño, de los cuales uno se convirtió en suite, conectado directamente con la habitación principal. Esta ampliación mejoró significativamente la comodidad y privacidad, permitiendo que cada habitación tuviera su propio baño. Además, se creó una nueva zona de lavadero, un espacio dedicado para la lavadora, el termotanque y los elementos de limpieza, optimizando la funcionalidad del hogar sin sacrificar la estética.
### Suelos y Continuidad Visual:
Se reemplazaron los antiguos suelos de color oscuro, de apariencia cuadrada, por un porcelánico que imita la textura y el tono de la madera. Este nuevo material se extendió desde el interior hasta la terraza, creando una sensación de continuidad y amplitud. Este cambio no solo modernizó el aspecto del apartamento, sino que también reforzó la armonía visual entre los espacios interiores y exteriores, invitando a disfrutar de la luz natural y las vistas que ofrece la ubicación costera.
### Renovación de Baños:
Con la adición de un segundo baño, ambos espacios fueron completamente renovados. Se eliminaron los viejos azulejos y la bañera en favor de un diseño más moderno y funcional. Se instalaron cerámicas de tonos claros que reflejan el estilo nórdico, junto con elementos contemporáneos y líneas limpias. El baño en suite, en particular, fue diseñado para ofrecer un espacio íntimo y lujoso, mientras que el segundo baño, aunque igualmente moderno, ofrece comodidad y accesibilidad para el resto de la casa.
### Estilo y Decoración:
El estilo nórdico predominante se reflejó en la elección de materiales y colores. Las paredes fueron adornadas con palillería, un detalle que aporta textura y calidez al espacio, mientras que la decoración se basó en elementos naturales como madera, lino y fibras vegetales, creando una atmósfera serena y relajante. Los tonos neutros y las líneas simples predominan, logrando un equilibrio perfecto entre sofisticación y comodidad.
### Resultado Final:
El resultado es un apartamento que no solo se ve más amplio y moderno, sino que también transmite una sensación de tranquilidad y confort. La reforma ha transformado el espacio en un hogar que invita a disfrutar de los días soleados en la Costa del Sol, con una terraza que se integra perfectamente con el interior, y unos ambientes interiores que reflejan un estilo de vida sofisticado, funcional y acogedor.

 Casa de Tierra
Our pioneer project, Casita de Tierra in San Juan del Sur, Nicaragua, showcases the natural building techniques of a rubble trench foundation, earthbag construction, natural plasters, earthen floors, and a composting toilet.
Our earthbag wall system consists of locally available, cost-efficient, polypropylene bags that are filled with a formula of clay and aggregate unearthed from our building site. The bags are stacked like bricks in running bonds, which are strengthened by courses of barbed wire laid between each row, and tamped into place. The walls are then plastered with a mix composed of clay, sand, soil and straw, and are followed by gypsum and lime renders to create attractive walls.
The casita exhibits a load-bearing wall system demonstrating that thick earthen walls, with no rebar or cement, can support a roofing structure. We, also, installed earthen floors, created an indoor dry-composting toilet system, utilized local woods for the furniture, routed all grey water to the outdoor garden, and maximized air flow by including cross-ventilating screened windows below the natural palm frond and cane roof.
Casita de Tierra exemplifies an economically efficient, structurally sound, aesthetically pleasing, environmentally kind, and socially responsible home.
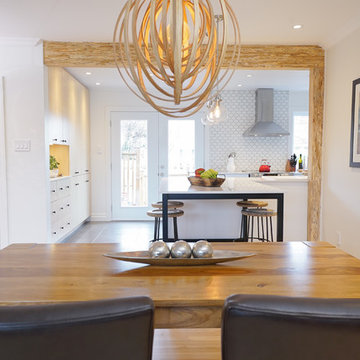
 Paule Bourbonnais Design
Open dinning room to the kitchen. Wood birch wall unit with black knobs in a white kitchen with grey tiles. Bleached birch hardwood floors that recalls the wood beam above the counter and the massive wood table. The black touches and the hexagonal backsplash tile add some details to that contemporary open living space.
Salle à manger ouverte sur la cuisine. Unité murale en merisier avec des boutons noirs dans une cuisine blanche avec plancher de céramique gris. Plancher de bois franc en merisier délavé rappelant la poutre de bois au dessus du comptoir et la table de bois massif. Les touches noires et la crédence en tuiles hexagonales ajoutent du détail à cette pièce contemporaine à aire ouverte.
Photo: Olivier Hétu de reference design
Design: Paule Bourbonnais de Paule Bourbonnais Design et reference design
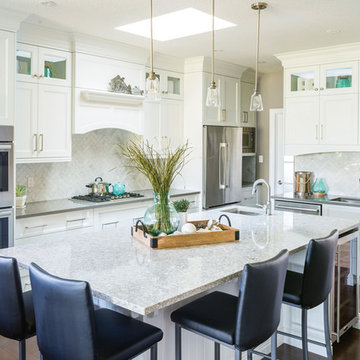
 Miralis
©Paragons Kitchens ///// Transitional white kitchen with a large island. The accessories and the accent color; the turquoise creates a soothing ambience evoking the seashore. The countertop finish creates an interesting contrast while maintaining a neutral color scheme. ///// Cuisine transitionnelle blanche avec un grand îlot. Les accessoires et la couleur accent; turquoise crée une ambiance apaisante rappelant le bord de la mer. La finition du comptoir crée un contraste intéressant tout en gardant une palette de couleur neutre.
6