
Search results for "E juice tips" in Home Design Ideas
 E Builders Homes
Zachary Molino
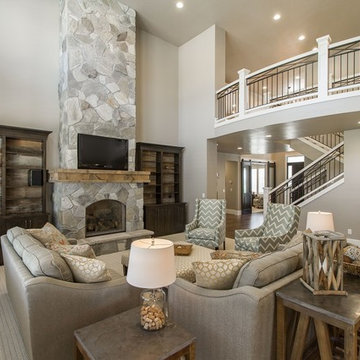
Large cottage open concept carpeted family room photo in Salt Lake City with gray walls, a standard fireplace, a stone fireplace and a wall-mounted tv
Large cottage open concept carpeted family room photo in Salt Lake City with gray walls, a standard fireplace, a stone fireplace and a wall-mounted tv
 E Builders Homes
Zachary Molino

Large trendy u-shaped light wood floor dedicated laundry room photo in Salt Lake City with recessed-panel cabinets, white cabinets, quartz countertops, white walls and a side-by-side washer/dryer
Large trendy u-shaped light wood floor dedicated laundry room photo in Salt Lake City with recessed-panel cabinets, white cabinets, quartz countertops, white walls and a side-by-side washer/dryer
 Jackie and the Beanstalk

This garden boasts 4 beautiful custom redwood raised beds with copper bands to prevent snails from attacking the edibles.
The boxes are in full sun which is ideal for growing vegetables and herbs
Find the right local pro for your project


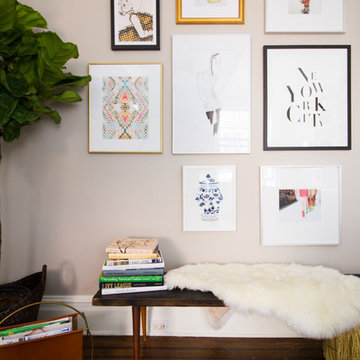
 Murphy Deesign
This is a New York pre-war apartment that was done through E-Design (see more on designer's website). Jenny J. Norris photography
Living room - mid-sized transitional enclosed dark wood floor living room idea in New York with beige walls and a wall-mounted tv
Living room - mid-sized transitional enclosed dark wood floor living room idea in New York with beige walls and a wall-mounted tv
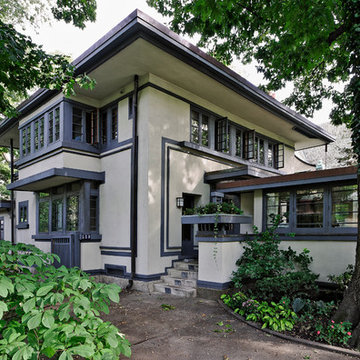
 Frank Lloyd Wright Trust
William E. Drummond House (William E. Drummond, 1910)
The personal residence of Frank Lloyd Wright’s key associate, inspired by Wright’s Fireproof House.

 Prodigy Homes Inc.
Karen Jackson Photography
Large trendy l-shaped white floor open concept kitchen photo in Seattle with an undermount sink, shaker cabinets, black cabinets, granite countertops, white backsplash, stone tile backsplash, stainless steel appliances and an island
Large trendy l-shaped white floor open concept kitchen photo in Seattle with an undermount sink, shaker cabinets, black cabinets, granite countertops, white backsplash, stone tile backsplash, stainless steel appliances and an island
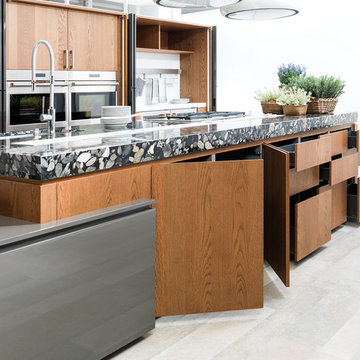
 PORCELANOSA Group
E6.30 Roble Sil_Oak veneer finish_E5.30 Pizarra Brillo_gloss lacquer finish
Find a Porcelanosa location near you: http://www.porcelanosa-usa.com/us-locations/

 E. B. Mahoney Builders, Inc.
This is an example of a traditional shade front yard brick driveway in Philadelphia.
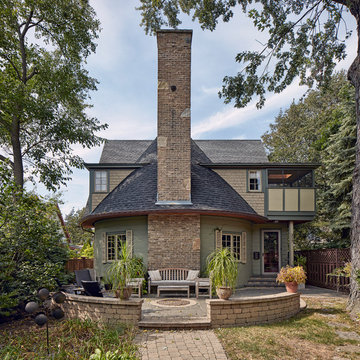 Frank Lloyd Wright Trust
Charles E. Roberts Stable (Wright, c. 1900; Charles E. White remodel, 1929)
A secluded Tudor Revival cottage, once a stable then garage adapted by White to a residence.
Courtesy of Frank Lloyd Wright Trust. Photographer James Caulfield.

 Universal Appliance and Kitchen Center
TOTO WASHLET® E200
The E200 offers a contoured design for a sleeker look and many of the cleansing settings that users have come to expect from Washlet luxury, but in a more economical price range. Refreshing after a bathroom break has never been as easy as with E200’s soothing dual-action spray settings.
PERFORMANCE
• Washlet cleansing with 5 spray settings
• Front and rear cleanse
• SoftClose® seat
COMFORT
• Spray for soothing cleaning
• Oscillating spray option
• Adjustable water and seat temperatures
• Warm-air dryer
CONTROL
• Remote control with large, easy-to-read buttons
• Adjustable heated seat temperature
• Energy-saver timer with 3 settings
Available at Universal Appliance and Kitchen Center.
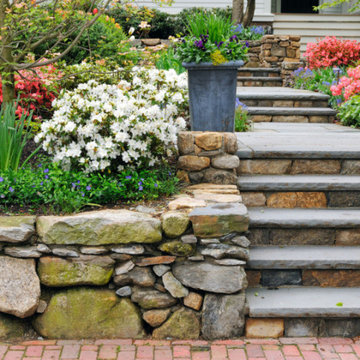

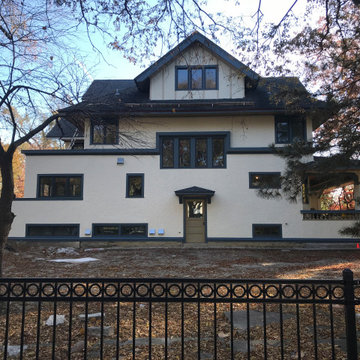
 Tom Bassett-Dilley Architect, Ltd.
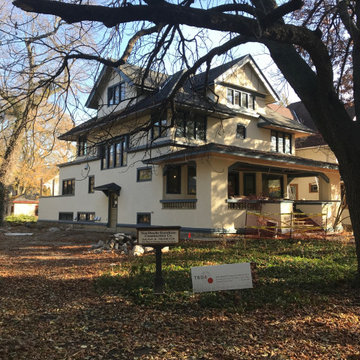
The owners of this historic 1906 E.E. Roberts sought to build “the house of the future in the house of the past.” While maintaining the exterior finish and detailing, the interior is a gut remodel, with all woodwork and art glass being carefully restored and replaced. This allows for retrofit insulation, new wiring and plumbing, and a geothermal heating and cooling system with energy recovery ventilation. A small addition on the back allows an enlarged kitchen to connect via mudroom and deck to the beautiful back yard; the addition picks up on the lines and finish of the existing house while feeling unabashedly modern. A future phase coach house will provide roof space for a solar PV array to offset energy use.
 Tom Bassett-Dilley Architect, Ltd.
The owners of this historic 1906 E.E. Roberts sought to build “the house of the future in the house of the past.” While maintaining the exterior finish and detailing, the interior is a gut remodel, with all woodwork and art glass being carefully restored and replaced. This allows for retrofit insulation, new wiring and plumbing, and a geothermal heating and cooling system with energy recovery ventilation. A small addition on the back allows an enlarged kitchen to connect via mudroom and deck to the beautiful back yard; the addition picks up on the lines and finish of the existing house while feeling unabashedly modern. A future phase coach house will provide roof space for a solar PV array to offset energy use.
 E Builders Homes
Zachary Molino
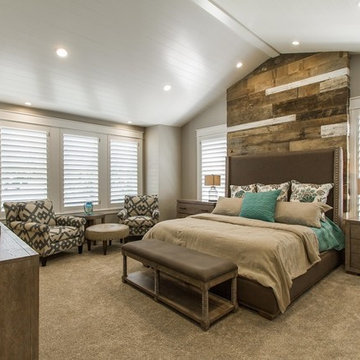
Large farmhouse master carpeted bedroom photo in Salt Lake City with multicolored walls
Large farmhouse master carpeted bedroom photo in Salt Lake City with multicolored walls
 Decor&Design
Фотограф - Александр Камачкин

Inspiration for a timeless gender-neutral carpeted nursery remodel in Moscow with blue walls
Inspiration for a timeless gender-neutral carpeted nursery remodel in Moscow with blue walls
 Atlantico arqs
reforma e interiorismo i+e Nuñez // ba // atlantico arqs
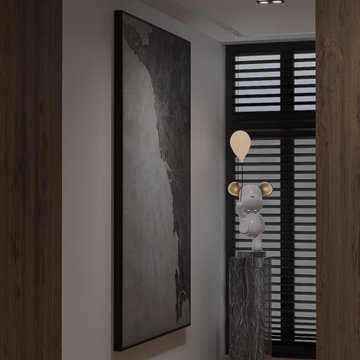
Living room - living room idea in Mexico City
Living room - living room idea in Mexico City
19