
Search results for "E juice tips" in Home Design Ideas
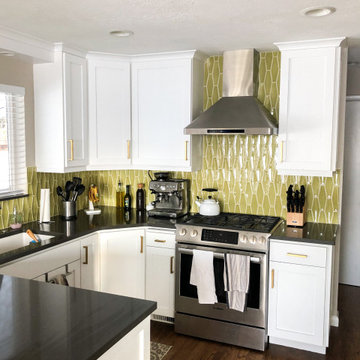
 Proline Range Hoods
The PLFW 129E wall range hood is a sleek, modern range hood. With a thin, tapered design, this will surely impress your guests. The attractive LCD touch panel will catch people's attention – not to mention it's easy to use. On this panel, you can adjust your blower to four different speeds for the ultimate flexibility while cooking. The blower pulls a max of 900 CFM, which is great for frequent cooks. Two LED lights under the front of the hood keep your cooktop bright, helping you cook efficiently.
For more information on the PLFW 129E, click on the link below:
https://www.prolinerangehoods.com/catalogsearch/result/?q=plfw%20129E
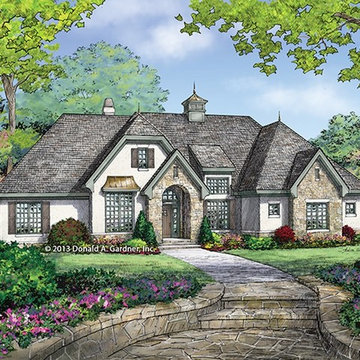
 Eplans.com
ePlans French Country House Plan – French Country Cottage – 1856 Square Feet and 3 Bedrooms from ePlans – House Plan Code HWEPL77458. Have questions about this plan? Call 1-800-528-8070.
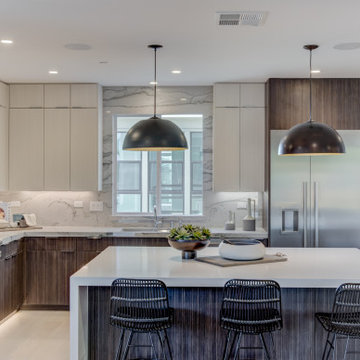
 SummerHill Homes
Nuevo in Santa Clara offers 41 E-States (4-story single-family homes), 114 E-Towns (3-4-story townhomes), and 176 Terraces (2-3-story townhomes) with up to 4 bedrooms and up to approximately 2,990 square feet.
Find the right local pro for your project
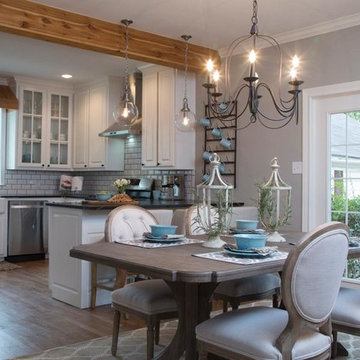
 HomeClick
Shake up your home's decor without smashing up the piggy bank. Try one of these budget-friendly decorating tips to refresh any room on the home.
Decorating—or redecorating—a room doesn’t have to cause financial strain. With some creativity and good sense, you can restyle, refresh and recharge the look of any room in your home, from small space designs to a complete home makeover.
Visit the website for more!
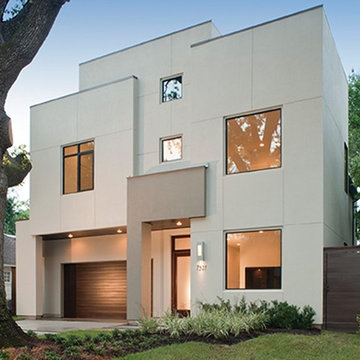 Eplans.com
ePlans Contemporary/Modern House Plan – Two Level Contemporary Design – 3848 Square Feet and 4 Bedrooms from ePlans – House Plan Code HWEPL77120. Have questions about this plan? Call 1-800-528-8070.
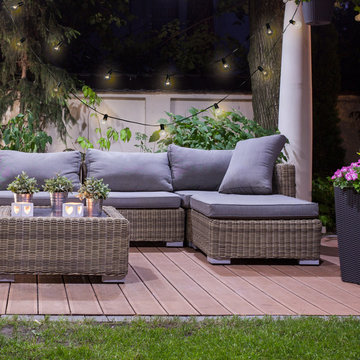
 Globe Electric
Designed to use with string lights, chandeliers or any fixture with a candelabra base, Globe Electric's 5W Vintage Edison Mini Globe Incandescent Light Bulbs have an E12/candelabra base and a trendy round shape that brings old-world charm to any space. A tungsten filament is used to reproduce the single hairpin loop of a vintage design while the round shape evokes a truly retro vibe. Perfect to use with Globe Electric's assortment of string lights or with an exposed socket pendant or fixture to enjoy its shape and ambient glow.
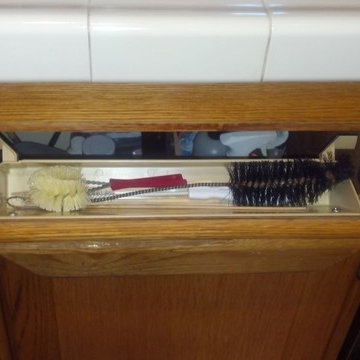
 ShelfGenie of Columbus
The tip out tray from ShelfGenie makes better use of the space in front of your kitchen sink. Instead of a false front, we install a hinged tray that tips forward. Store your sponges and scrub brushes out of sight, yet still right by the sink where you need them!
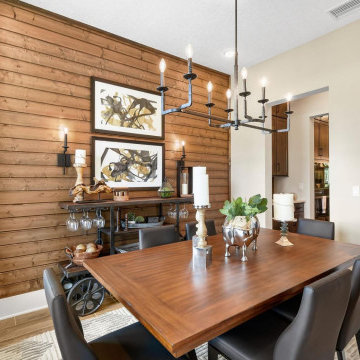
 Providence Homes Inc
The Royal Model Home in Kettering is a spacious 2,494 Sq. Ft. 4 bedroom, 3 bath, Zero Energy Ready Home that features Formal Dining, Kitchen/Café', Family Room w/ Vaulted Ceilings, Bonus Room with bath, Solar Panels, 2-Car Garage, and a Covered Patio with fireplace
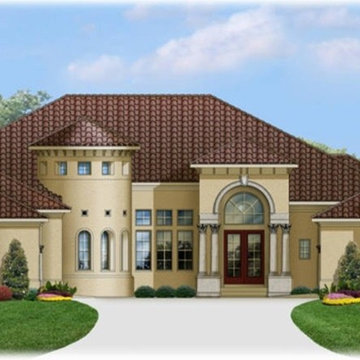 Eplans.com
ePlans Italianate House Plan – Regal Turreted Italianate – 6248 Square Feet and 4 Bedrooms from ePlans – House Plan Code HWEPL77103. Have questions about this plan? Call 1-800-528-8070.
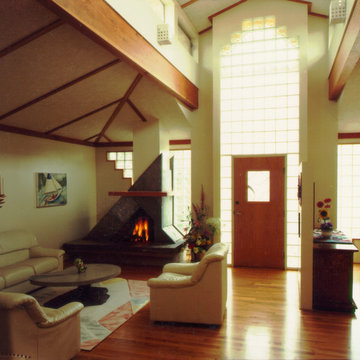
 tip scott architects
Mike Miller Photography
Inspiration for an eclectic living room remodel in Los Angeles
Inspiration for an eclectic living room remodel in Los Angeles
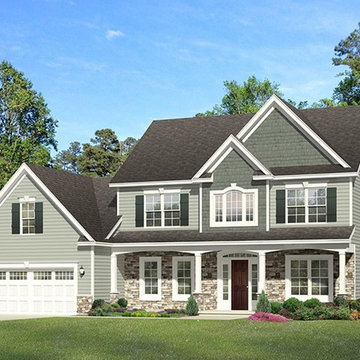 Eplans.com
ePlans Colonial House
Plan – Elegant Three Bedroom Colonial – 2329 Square Feet and 3 Bedrooms from ePlans – House Plan Code HWEPL77055. Have questions about this plan? Call 1-800-528-8070.
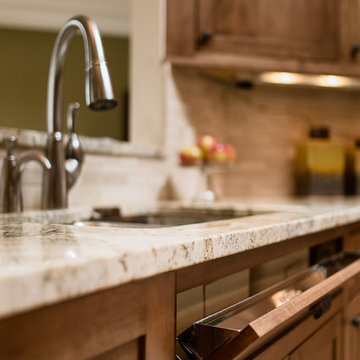
 Ohana Home & Design
The beauty of these cabinets is not just skin deep. This pull out sink tray is just one example of how cabinets can make your life easier.
The prep sink in the island creates the perfect work triangle with the fridge and range.
Ohana Construction Inc | 651-274-3116
Photo By: Garrett Anglin
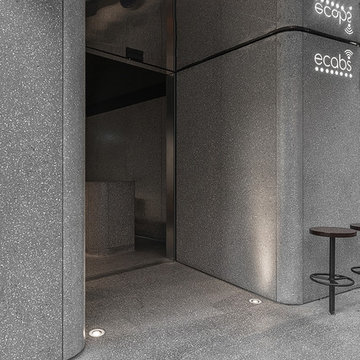
 Halmann Vella
Halmann Vella was the main contractor in charge of the refurbishment of eCABS offices in St Julian's. Works carried out included the removal of all existing finishes, structural alterations and the fabrication and installation of all Terrazzo cladding and flooring. All this work together with the management and coordination of all subcontractors was carried out in a very tight schedule of 3 weeks, whilst respecting and satisfying the elaborate design and drawings instructed by Architect, Sandro Valentino.
Material used: Precast Terrazzo – Versatile XL
Design by: Valentino Architects
Photography by: Frederick Muscat

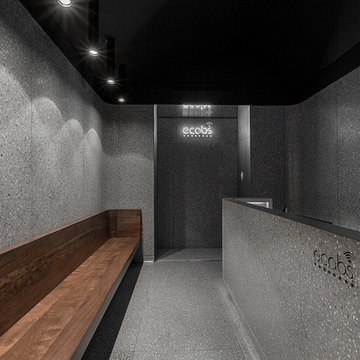 Halmann Vella
Halmann Vella was the main contractor in charge of the refurbishment of eCABS offices in St Julian's. Works carried out included the removal of all existing finishes, structural alterations and the fabrication and installation of all Terrazzo cladding and flooring. All this work together with the management and coordination of all subcontractors was carried out in a very tight schedule of 3 weeks, whilst respecting and satisfying the elaborate design and drawings instructed by Architect, Sandro Valentino.
Material used: Precast Terrazzo – Versatile XL
Design by: Valentino Architects
Photography by: Frederick Muscat
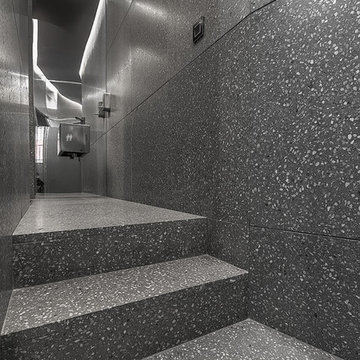 Halmann Vella
Halmann Vella was the main contractor in charge of the refurbishment of eCABS offices in St Julian's. Works carried out included the removal of all existing finishes, structural alterations and the fabrication and installation of all Terrazzo cladding and flooring. All this work together with the management and coordination of all subcontractors was carried out in a very tight schedule of 3 weeks, whilst respecting and satisfying the elaborate design and drawings instructed by Architect, Sandro Valentino.
Material used: Precast Terrazzo – Versatile XL
Design by: Valentino Architects
Photography by: Frederick Muscat
 RDDI
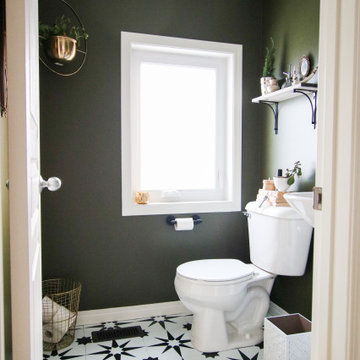
RDDIThis powder room was begging for some love! We did so for under $150! This project went from an e-design to a mini reno in no time & the results are adorable!! Lots of upcycling and thrift shopping went into this project to ensure it stayed on budget. As you can see, it was well worth it!
 TOC design & construction inc.

When designing your dream home, there’s one room that is incredibly important. The master bathroom shouldn’t just be where you go to shower it should be a retreat. Having key items and a functional layout is crucial to love your new custom home.
Consider the following elements to design your Master Ensuite
1. Think about toilet placement
2. Double sinks are key
3. Storage
4. Ventilation prevents mold and moisture
5. To tub or not to tub
6. Showers should be functional
7. Spacing should be considered
8. Closet Placement
Bonus Tips:
Lighting is important so think it through
Make sure you have enough electrical outlets but also that they are within code
The vanity height should be comfortable
A timeless style means you won’t have to renovate
Flooring should be non-slip
Think about smells, noises, and moisture.
BEST PRO TIP: this is a large investment, get a pro designer, In the end you will save time and money.
 TOC design & construction inc.

When designing your dream home, there’s one room that is incredibly important. The master bathroom shouldn’t just be where you go to shower it should be a retreat. Having key items and a functional layout is crucial to love your new custom home.
Consider the following elements to design your Master Ensuite
1. Think about toilet placement
2. Double sinks are key
3. Storage
4. Ventilation prevents mold and moisture
5. To tub or not to tub
6. Showers should be functional
7. Spacing should be considered
8. Closet Placement
Bonus Tips:
Lighting is important so think it through
Make sure you have enough electrical outlets but also that they are within code
The vanity height should be comfortable
A timeless style means you won’t have to renovate
Flooring should be non-slip
Think about smells, noises, and moisture.
BEST PRO TIP: this is a large investment, get a pro designer, In the end you will save time and money.
 Halmann Vella
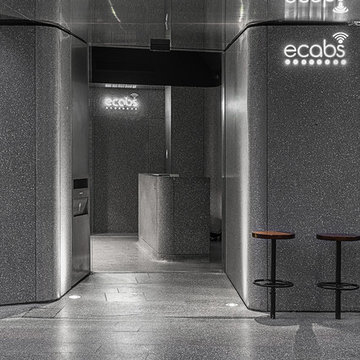
Halmann Vella was the main contractor in charge of the refurbishment of eCABS offices in St Julian's. Works carried out included the removal of all existing finishes, structural alterations and the fabrication and installation of all Terrazzo cladding and flooring. All this work together with the management and coordination of all subcontractors was carried out in a very tight schedule of 3 weeks, whilst respecting and satisfying the elaborate design and drawings instructed by Architect, Sandro Valentino.
Material used: Precast Terrazzo – Versatile XL
Design by: Valentino Architects
Photography by: Frederick Muscat
42