
Search results for "E led" in Home Design Ideas
 GLOBAL HOME
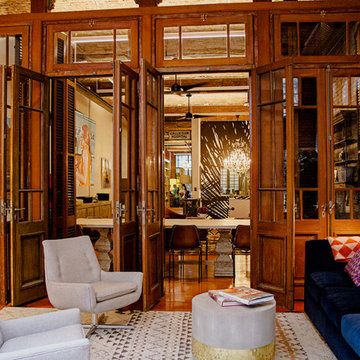
A beautiful long shot of this loft apartment. From the sitting area to the entry hallway.
Theo Johnson
Study room - large eclectic freestanding desk medium tone wood floor and brown floor study room idea in New York with white walls
Study room - large eclectic freestanding desk medium tone wood floor and brown floor study room idea in New York with white walls
 Judith Wright Design
Clarity Northwest-Judith Wright Design
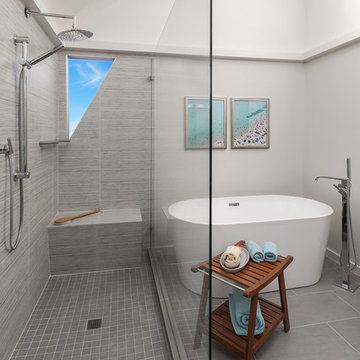
Trendy gray tile and porcelain tile porcelain tile and gray floor freestanding bathtub photo in Seattle with white walls
Trendy gray tile and porcelain tile porcelain tile and gray floor freestanding bathtub photo in Seattle with white walls

Find the right local pro for your project
 FineCraft Contractors, Design + Build
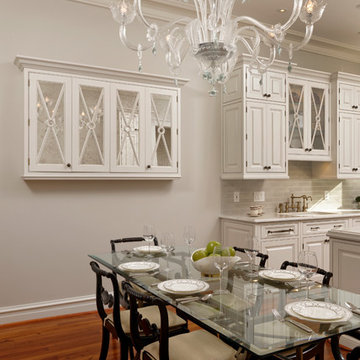
A completely revamped kitchen that was beautifully designed by C|S Design Studio. Together with Finecraft we pulled off this immaculate kitchen for a couple located in Dupont Circle of Washington, DC.
Finecraft Contractors, Inc.
C|S Design Studios
 Judith Wright Design
Clarity Northwest-Judith Wright Design
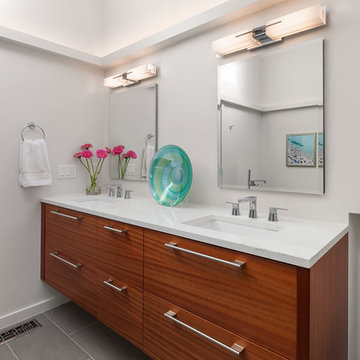
Trendy porcelain tile and gray floor bathroom photo in Seattle with flat-panel cabinets, medium tone wood cabinets, white walls and quartz countertops
Trendy porcelain tile and gray floor bathroom photo in Seattle with flat-panel cabinets, medium tone wood cabinets, white walls and quartz countertops
 Murphy Bros. Design | Build | Remodel
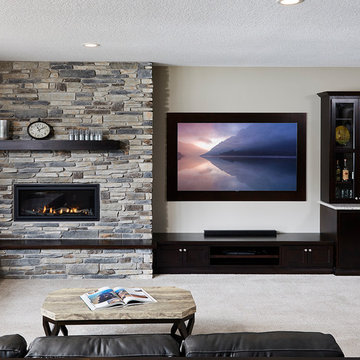
Out with the dated honey oak, and in with the sophisticated ebony shaded cabinetry, millwork and dry-stack stone fireplace, not to mention what started it all—a desire for a bigger TV to take center stage. These Ham Lake residents wanted to upgrade their small, very old TV to a large screen high definition unit. Unfortunately, their 15-year-old corner built in wouldn't accommodate the needed space. Like so many things in remodeling, the simplest desire leads to the most dramatic effects. In this particular case, the old TV cabinet and fireplace was removed and replaced with a sophisticated entertainment cabinet ensemble shaded in a dark ebony glaze and a dry-stack stone surround.
Design/Build Consultant — Nadia Glynn
Photography — Alyssa Lee
 MDB Design Group

The laundry room is a narrow space that needs utility storage as well as a pantry. New full height cabinets are to the left of the new washer and dryer, and a new base and wall cabinet are on the right. The opposite wall contained the original utility closet. This was modified with new shelves and drawers to provide pantry storage. The original swinging door was replaced with a custom sliding barn door. New sun shades on the window and back door completes the new look.
JRY & Co.

Sponsored
Sunbury, OH

J.Holderby - Renovations
Franklin County's Leading General Contractors - 2X Best of Houzz!
 GLOBAL HOME
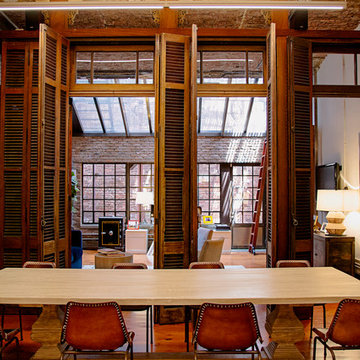
Leather dining chairs and large wood dining table work together to balance with the beauty of the large antique Chinese double glass and wood doors.
Theo Johnson
 kellydesigns
Diane Wagner
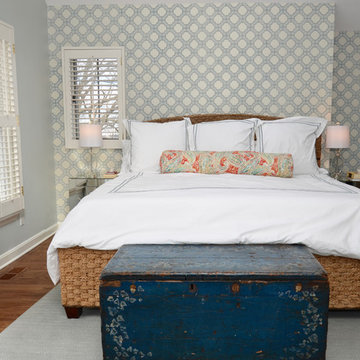
Example of a small transitional master medium tone wood floor and brown floor bedroom design in New York with blue walls
Example of a small transitional master medium tone wood floor and brown floor bedroom design in New York with blue walls
 kellydesigns
Diane Wagner
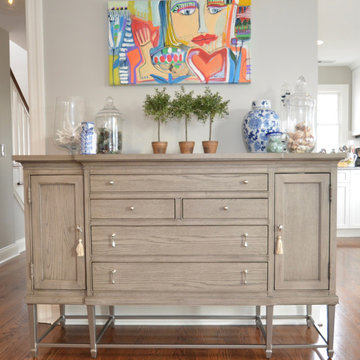
Mid-sized transitional l-shaped medium tone wood floor and brown floor eat-in kitchen photo in New York with an undermount sink, shaker cabinets, white cabinets, granite countertops, white backsplash, subway tile backsplash, stainless steel appliances and an island
Mid-sized transitional l-shaped medium tone wood floor and brown floor eat-in kitchen photo in New York with an undermount sink, shaker cabinets, white cabinets, granite countertops, white backsplash, subway tile backsplash, stainless steel appliances and an island
 MDB Design Group

On the other end of the kitchen, the breakfast room received new benches with storage on either side of the new custom table made with the Caesarstone. A new pendant light and new custom Roman shades provides a relaxing setting for breakfast or any time. The sight line from the back door is punctuated by the charm of the breakfast room.
JRY & Co.
 kellydesigns
Diane Wagner
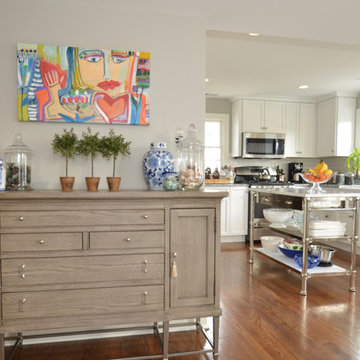
Inspiration for a mid-sized transitional l-shaped medium tone wood floor and brown floor eat-in kitchen remodel in New York with an undermount sink, shaker cabinets, white cabinets, granite countertops, white backsplash, subway tile backsplash, stainless steel appliances and an island
Inspiration for a mid-sized transitional l-shaped medium tone wood floor and brown floor eat-in kitchen remodel in New York with an undermount sink, shaker cabinets, white cabinets, granite countertops, white backsplash, subway tile backsplash, stainless steel appliances and an island
 Bay Area Kitchens
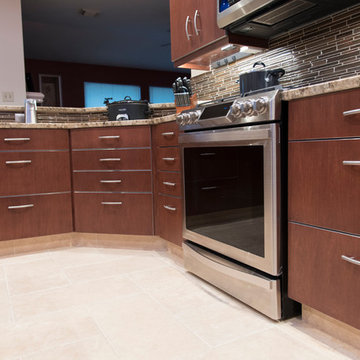
Crisp clean lines and warm colors come alive with the layered lighting package. Brookhaven custom cabinets by Wood-Mode offer an abundance of storage amenities and sleek contemporary styling featuring grain-matched drawers & doors. The rich stained maple cabinet doors with aluminum edge-banding offer a unique option to ordinary slab doors & drawers. LED can lights and LED under-cabinet strips illuminate the kitchen, and clean, clutter-free backsplashes are made possible with the use of angled power strips below the upper cabinets.
Photos by Zac Campbell Photography
Sponsored
Sunbury, OH
J.Holderby - Renovations
Franklin County's Leading General Contractors - 2X Best of Houzz!
 Sunstate Contractors, LLC
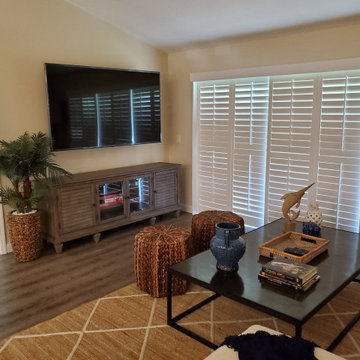
Living area, TV electric and cable added, beautiful furnishings and Bahama shutters by Just Covi, Inc...
 MDB Design Group
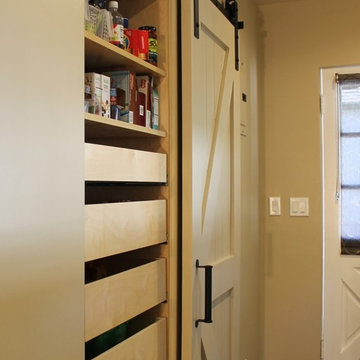
The laundry room is a narrow space that needs utility storage as well as a pantry. New full height cabinets are to the left of the new washer and dryer, and a new base and wall cabinet are on the right. The opposite wall contained the original utility closet. This was modified with new shelves and drawers to provide pantry storage. The original swinging door was replaced with a custom sliding barn door. New sun shades on the window and back door completes the new look.
JRY & Co.





23