
Search results for "E led" in Home Design Ideas
 MDB Design Group
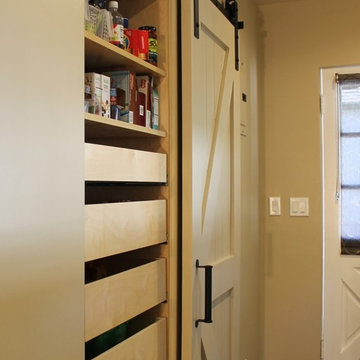
The laundry room is a narrow space that needs utility storage as well as a pantry. New full height cabinets are to the left of the new washer and dryer, and a new base and wall cabinet are on the right. The opposite wall contained the original utility closet. This was modified with new shelves and drawers to provide pantry storage. The original swinging door was replaced with a custom sliding barn door. New sun shades on the window and back door completes the new look.
JRY & Co.

 Wicker Land Patio
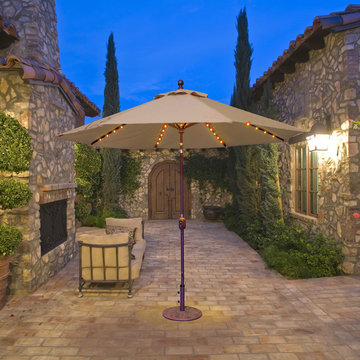
• L.E.D. Lighting Package
• Low Voltage Power
• Auto Tilt
• Crank Lift ( stainless steel cable )
• Push Button Coupling
• Solid Resin Hubs and Finial
• 8 Ribs
• Residential applications
• Ideal shade coverage: up to 54” tables
• Transformer must be plugged in to GFI outlet to operate lighting function
• Amber glow of lights is bug resistant, ideal ambient light
GALTECH
Find the right local pro for your project
 Wicker Land Patio
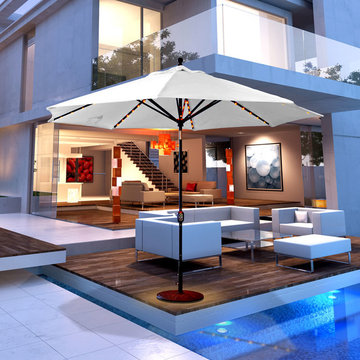
• L.E.D. Lighting Package
• Low Voltage Power
• Auto Tilt
• Crank Lift ( stainless steel cable )
• Push Button Coupling
• Solid Resin Hubs and Finial
• 8 Ribs
• Residential applications
• Ideal shade coverage: up to 54” tables
• Transformer must be plugged in to GFI outlet to operate lighting function
• Amber glow of lights is bug resistant, ideal ambient light
GALTECH

 Platinum Poolcare
Request Free Quote

This geometric swimming pool in Plainfield, IL measures 26 '6 `` x 46’6” and is approximately 910 square feet of surface area, with a water depth ranging from 3’6” to 6' 0". The hot tub situated inside the pool measures 8’0” x 8’0”. Adjacent to the hot tub is a 15’6” x 16’0” tanning ledge with 8 LED color changing bubbler water features. There are 4 laminar flow jets spilling into the pool. Both the swimming pool and hot tub feature LED color changing lights. Both the pool and hot tub feature Ledgestone coping and Ceramaquartz in Midnight Blue color exposed aggregate finishes. Photography by e3.
 Wilson Lighting
Nichole Kennelly Photography
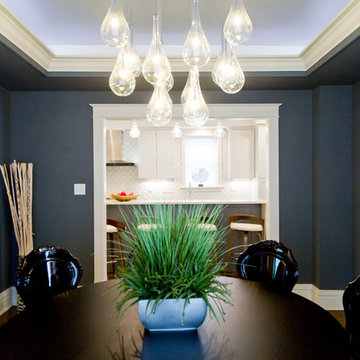
Example of a large transitional medium tone wood floor enclosed dining room design in St Louis with gray walls
Example of a large transitional medium tone wood floor enclosed dining room design in St Louis with gray walls

Sponsored
Westerville, OH

Inspired Closets Columbus
Innovative & Creative Custom Closet Designer Servicing Franklin County
 Heartland Stairways
Tyler Rippel Photography
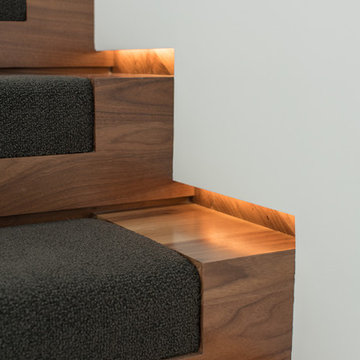
Staircase - large modern wooden floating staircase idea in Cleveland with wooden risers
Staircase - large modern wooden floating staircase idea in Cleveland with wooden risers
 Through The Garden, Inc.
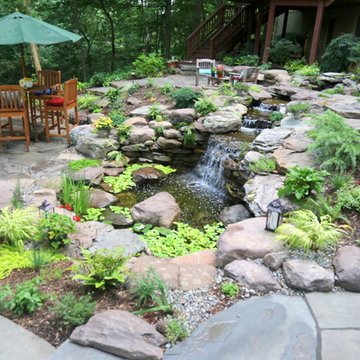
Complete backyard redesign and construction. Backyard adjacent to woodlands and a steep slope descending into a stream valley. design includes several patios with interconnected stepper paths and steps surrounding a stream with several drops and a cascading waterfall plunging into a small pond. LED lighting throughout transforms the garden into a magical place in the evening. Plantings are shade tolerant.
 David E. Benner Fine Remodeling
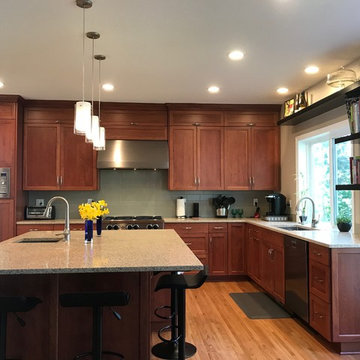
This kitchen was completely redesigned, moving the sink out of the corner and in front of a new window. The cooktop was moved to the center of the back wall, opposite a large quartz kitchen island with an added prep sink. The remodel included custom tile backsplash, custom cherry cabinets, pantry pull-outs, a garbage/recycle pull-out, and LED under-cabinet lighting.
 Platinum Poolcare
Request Free Quote

This geometric swimming pool in Plainfield, IL measures 26 '6 `` x 46’6” and is approximately 910 square feet of surface area, with a water depth ranging from 3’6” to 6' 0". The hot tub situated inside the pool measures 8’0” x 8’0”. Adjacent to the hot tub is a 15’6” x 16’0” tanning ledge with 8 LED color changing bubbler water features. There are 4 laminar flow jets spilling into the pool. Both the swimming pool and hot tub feature LED color changing lights. Both the pool and hot tub feature Ledgestone coping and Ceramaquartz in Midnight Blue color exposed aggregate finishes. Photography by e3.
 David E. Benner Fine Remodeling
This kitchen was completely redesigned, moving the sink out of the corner and in front of a new window. The cooktop was moved to the center of the back wall, opposite a large quartz kitchen island with an added prep sink. The remodel included custom tile backsplash, custom cherry cabinets, pantry pull-outs, a garbage/recycle pull-out, and LED under-cabinet lighting.
 Area3 Design Studio Inc.
Kristen McGaughey
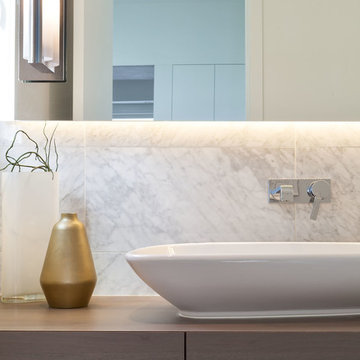
Inspiration for a mid-sized modern stone tile medium tone wood floor powder room remodel in Vancouver with a vessel sink, wood countertops, white walls, dark wood cabinets and flat-panel cabinets
Inspiration for a mid-sized modern stone tile medium tone wood floor powder room remodel in Vancouver with a vessel sink, wood countertops, white walls, dark wood cabinets and flat-panel cabinets

Sponsored
Sunbury, OH

J.Holderby - Renovations
Franklin County's Leading General Contractors - 2X Best of Houzz!
 Platinum Poolcare
Request Free Quote

This geometric swimming pool in Plainfield, IL measures 26 '6 `` x 46’6” and is approximately 910 square feet of surface area, with a water depth ranging from 3’6” to 6' 0". The hot tub situated inside the pool measures 8’0” x 8’0”. Adjacent to the hot tub is a 15’6” x 16’0” tanning ledge with 8 LED color changing bubbler water features. There are 4 laminar flow jets spilling into the pool. Both the swimming pool and hot tub feature LED color changing lights. Both the pool and hot tub feature Ledgestone coping and Ceramaquartz in Midnight Blue color exposed aggregate finishes. Photography by e3.
 Platinum Poolcare
Request Free Quote

This geometric swimming pool in Plainfield, IL measures 26 '6 `` x 46’6” and is approximately 910 square feet of surface area, with a water depth ranging from 3’6” to 6' 0". The hot tub situated inside the pool measures 8’0” x 8’0”. Adjacent to the hot tub is a 15’6” x 16’0” tanning ledge with 8 LED color changing bubbler water features. There are 4 laminar flow jets spilling into the pool. Both the swimming pool and hot tub feature LED color changing lights. Both the pool and hot tub feature Ledgestone coping and Ceramaquartz in Midnight Blue color exposed aggregate finishes. Photography by e3.
 Globe Electric
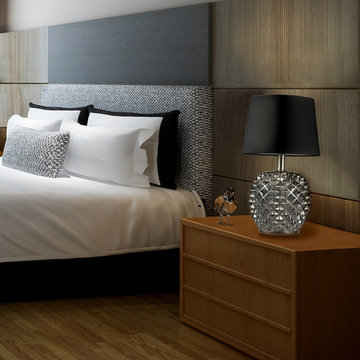
Update your room, dorm or desk with this modern table lamp. You can easily coordinate this lighting accessory with your current room décor and bedding sets. Perfect for use on a side or end table, this lamp is sure to brighten up any space. The 6-foot power cord ensures easy placement, no matter where your outlets are located. Includes one medium base/E26 10-watt, 60-watt equivalent, LED bulb.
 Platinum Poolcare
Request Free Quote
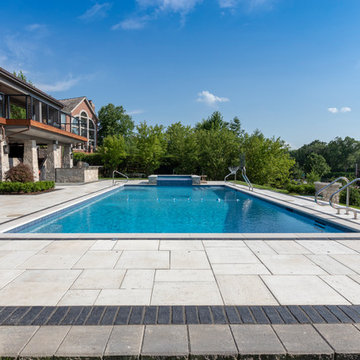
This lap pool in Burr Ridge, IL measures 20'0" x 40'0", and the raised hot tub measures 8'0" x 8'0". Both the pool and hot tub have LED colored lights. There is a 6'0" bench in the deep end of the pool. Both the pool and hot tub coping is Valder's Wisconsin Limestone. 4 LED Laminar jets provide a dramatic vertical element. The spa is raised 18" and has a dramatic sheer overflow water feature. Both the pool and hot tub have Ceramaquartz exposed aggregate pool finish in Tahoe Blue color. There are two 2'0" square columns that are 36" tall that have stone veneer, Valder's stone caps and fire features. There is also a basketball game in the shallow end. Photos by e3 Photography.
Sponsored
Sunbury, OH
J.Holderby - Renovations
Franklin County's Leading General Contractors - 2X Best of Houzz!
 Wilson Lighting
Nichole Kennelly Photography
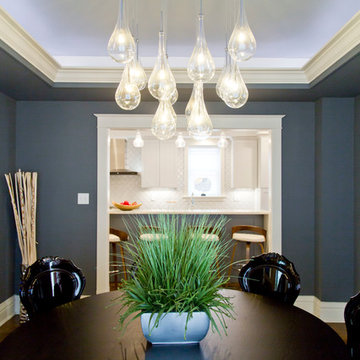
Large transitional medium tone wood floor enclosed dining room photo in St Louis with gray walls
Large transitional medium tone wood floor enclosed dining room photo in St Louis with gray walls

 J.THOM Residential Design & Cabinetry
A prime example of a modern wine vault, this cellar holds 1400 bottles and was designed with individual bays to hold regions of wine from California to Europe. The rigid vertical standards have a brushed stainless steel finish and was designed to store 3 bottles per bracket. In addition, we incorporated a presentation rack for some of the finest bottles in the collection. Indirect L.E.D. cove lighting was used specifically for brightness and low heat emittance. The vault has a remote chiller, humidifier, insulated glass and spray foam wall panels around the perimeter to ensure a stable climate year around.
 Amaron Folkestad GC Steamboats Builder
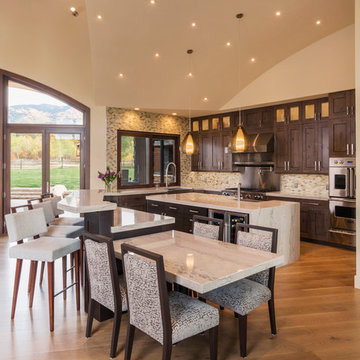
Amaron Folkestad General Contractors Steamboat Springs Custom Builder, Photo byTim Murphy Photography
Trendy kitchen photo in Salt Lake City
Trendy kitchen photo in Salt Lake City
106