
Search results for "E led" in Home Design Ideas

 Star Ceiling fiber optic LED light panels
Fiber Optic Star Ceiling Bathroom panels / Tiles / Boards with 2,000 stars (15% colors) Milky Way de Luxe. 5 Shooting stars every 30 seconds.
Backup / redundant systeem (multiple light sources, controllers and power-supply's)
 ALTAFORMA
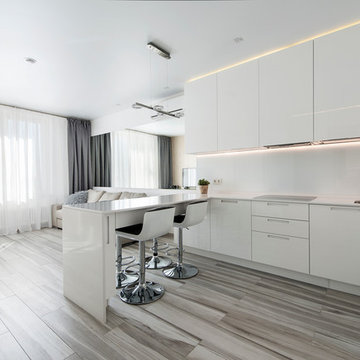
Inspiration for a mid-sized modern u-shaped open concept kitchen remodel in Palma de Mallorca with flat-panel cabinets, white cabinets, white backsplash, white appliances and a peninsula
 Rogers Designs Inc.

Glass tops with movement inside of the glass. All acrylic cabinet. custom L.E.D lighting throughout the Kitchen
Example of a large minimalist u-shaped orange floor enclosed kitchen design in Miami with a drop-in sink, flat-panel cabinets, glass countertops, black backsplash, glass sheet backsplash, stainless steel appliances, white cabinets and a peninsula
Example of a large minimalist u-shaped orange floor enclosed kitchen design in Miami with a drop-in sink, flat-panel cabinets, glass countertops, black backsplash, glass sheet backsplash, stainless steel appliances, white cabinets and a peninsula
Find the right local pro for your project
 Cheryl Oldershaw Chant
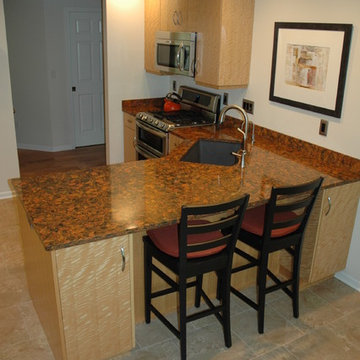
Countertop Artwork at it's best "Cambria" Aberdeen with the Exotic Veneer European Slab Anigre Design Craft Kitchen by Elkay, stainless steel appliances, Elkay E-granite sink and Dura Ceramic Flooring and Hafele LED Undercabinet lighting. Designed By Cheryl Oldershaw Chant from Marco Island, Florida a designer with McDaniels Kitchen and Bath a beautiful 4500sf showroom located in Lansing, Michigan
Contact Cheryl to discuss you new kitchen or bath project at cherylo@gomcdaniels.com
Cell (239)-450-0126
Office (517)-482-0748 ext.24
 Cheryl Oldershaw Chant
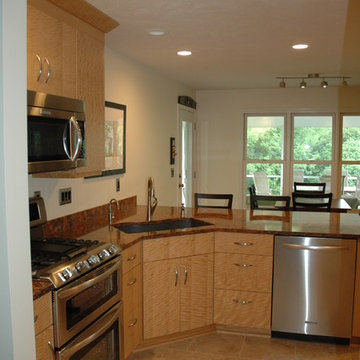
Countertop Artwork at it's best "Cambria" Aberdeen with the Exotic Veneer European Slab Anigre Design Craft Kitchen by Elkay, stainless steel appliances, Elkay E-granite sink and Dura Ceramic Flooring and Hafele LED Undercabinet lighting. Designed By Cheryl Oldershaw Chant from Marco Island, Florida a designer with McDaniels Kitchen and Bath a beautiful 4500sf showroom located in Lansing, Michigan
Contact Cheryl to discuss you new kitchen or bath project at cherylo@gomcdaniels.com
Cell (239)-450-0126
Office (517)-482-0748 ext.24

 Robert M. Cain, Architect
Holly Hill, a retirement home, whose owner's hobbies are gardening and restoration of classic cars, is nestled into the site contours to maximize views of the lake and minimize impact on the site.
Holly Hill is comprised of three wings joined by bridges: A wing facing a master garden to the east, another wing with workshop and a central activity, living, dining wing. Similar to a radiator the design increases the amount of exterior wall maximizing opportunities for natural ventilation during temperate months.
Other passive solar design features will include extensive eaves, sheltering porches and high-albedo roofs, as strategies for considerably reducing solar heat gain.
Daylighting with clerestories and solar tubes reduce daytime lighting requirements. Ground source geothermal heat pumps and superior to code insulation ensure minimal space conditioning costs. Corten steel siding and concrete foundation walls satisfy client requirements for low maintenance and durability. All light fixtures are LEDs.
Open and screened porches are strategically located to allow pleasant outdoor use at any time of day, particular season or, if necessary, insect challenge. Dramatic cantilevers allow the porches to project into the site’s beautiful mixed hardwood tree canopy without damaging root systems.
Guest arrive by vehicle with glimpses of the house and grounds through penetrations in the concrete wall enclosing the garden. One parked they are led through a garden composed of pavers, a fountain, benches, sculpture and plants. Views of the lake can be seen through and below the bridges.
Primary client goals were a sustainable low-maintenance house, primarily single floor living, orientation to views, natural light to interiors, maximization of individual privacy, creation of a formal outdoor space for gardening, incorporation of a full workshop for cars, generous indoor and outdoor social space for guests and parties.
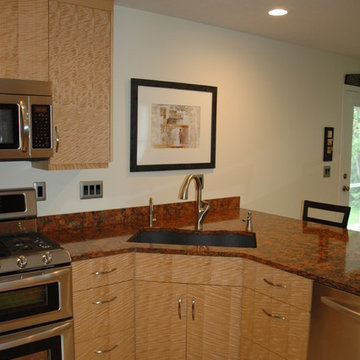 Cheryl Oldershaw Chant
Countertop Artwork at it's best "Cambria" Aberdeen with the Exotic Veneer European Slab Anigre Design Craft Kitchen by Elkay, stainless steel appliances, Elkay E-granite sink and Dura Ceramic Flooring and Hafele LED Undercabinet lighting. Designed By Cheryl Oldershaw Chant from Marco Island, Florida a designer with McDaniels Kitchen and Bath a beautiful 4500sf showroom located in Lansing, Michigan
Contact Cheryl to discuss you new kitchen or bath project at cherylo@gomcdaniels.com
Cell (239)-450-0126
Office (517)-482-0748 ext.24

Sponsored
Sunbury, OH

J.Holderby - Renovations
Franklin County's Leading General Contractors - 2X Best of Houzz!
 Rogers Designs Inc.
Glass tops with movement inside of the glass. All acrylic cabinet. custom L.E.D lighting throughout the Kitchen. All Servo Drive doors on wall cabinets and a lot of extra accessory hidden behind.

 Michael Nash Design, Build & Homes
This four-story townhome in the heart of old town Alexandria, was recently purchased by a family of four.
The outdated galley kitchen with confined spaces, lack of powder room on main level, dropped down ceiling, partition walls, small bathrooms, and the main level laundry were a few of the deficiencies this family wanted to resolve before moving in.
Starting with the top floor, we converted a small bedroom into a master suite, which has an outdoor deck with beautiful view of old town. We reconfigured the space to create a walk-in closet and another separate closet.
We took some space from the old closet and enlarged the master bath to include a bathtub and a walk-in shower. Double floating vanities and hidden toilet space were also added.
The addition of lighting and glass transoms allows light into staircase leading to the lower level.
On the third level is the perfect space for a girl’s bedroom. A new bathroom with walk-in shower and added space from hallway makes it possible to share this bathroom.
A stackable laundry space was added to the hallway, a few steps away from a new study with built in bookcase, French doors, and matching hardwood floors.
The main level was totally revamped. The walls were taken down, floors got built up to add extra insulation, new wide plank hardwood installed throughout, ceiling raised, and a new HVAC was added for three levels.
The storage closet under the steps was converted to a main level powder room, by relocating the electrical panel.
The new kitchen includes a large island with new plumbing for sink, dishwasher, and lots of storage placed in the center of this open kitchen. The south wall is complete with floor to ceiling cabinetry including a home for a new cooktop and stainless-steel range hood, covered with glass tile backsplash.
The dining room wall was taken down to combine the adjacent area with kitchen. The kitchen includes butler style cabinetry, wine fridge and glass cabinets for display. The old living room fireplace was torn down and revamped with a gas fireplace wrapped in stone.
Built-ins added on both ends of the living room gives floor to ceiling space provides ample display space for art. Plenty of lighting fixtures such as led lights, sconces and ceiling fans make this an immaculate remodel.
We added brick veneer on east wall to replicate the historic old character of old town homes.
The open floor plan with seamless wood floor and central kitchen has added warmth and with a desirable entertaining space.
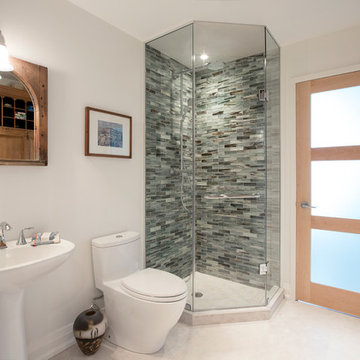
 Hillcrest Design Inc.
Nanne Springer Photography
Deco-Tile - Sumi-E "Zushi" tile
Corner shower - mid-sized transitional 3/4 multicolored tile and glass tile porcelain tile corner shower idea in Toronto with a pedestal sink, a one-piece toilet and white walls
Corner shower - mid-sized transitional 3/4 multicolored tile and glass tile porcelain tile corner shower idea in Toronto with a pedestal sink, a one-piece toilet and white walls

 Asher Custom Homes
Scott Griggs Photography
Example of a small mountain style brown floor and dark wood floor powder room design with brown walls, a vessel sink, brown countertops, furniture-like cabinets and distressed cabinets
Example of a small mountain style brown floor and dark wood floor powder room design with brown walls, a vessel sink, brown countertops, furniture-like cabinets and distressed cabinets
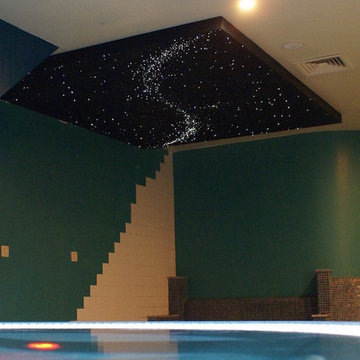 Star Ceiling fiber optic LED light panels
Fiber Optic Star Ceiling Bathroom panels / Tiles / Boards with 2,000 stars (15% colors) Milky Way de Luxe. 5 Shooting stars every 30 seconds.
Backup / redundant systeem (multiple light sources, controllers and power-supply's)
 Wilson Lighting
Nichole Kennelly Photography
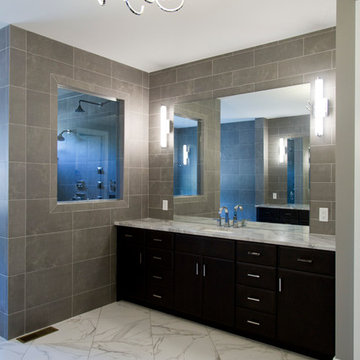
Large master gray tile ceramic tile alcove bathtub photo in St Louis with flat-panel cabinets, black cabinets, a one-piece toilet, gray walls, a drop-in sink and granite countertops
Large master gray tile ceramic tile alcove bathtub photo in St Louis with flat-panel cabinets, black cabinets, a one-piece toilet, gray walls, a drop-in sink and granite countertops


 Platinum Poolcare

This project feaures a 18’0” x 35’0”, 4’0” to 5’0” deep swimming pool and a 7’0” x 9’0” hot tub. Both the pool and hot tub feature color-changing LED lights. The pool also features a set of full-end steps. Both the pool and hot tub coping are Valders Wisconsin Limestone. Both the pool and the hot tub are outfitted with automatic pool safety covers with custom stone lid systems. The pool and hot tub finish is Wet Edge Primera Stone Midnight Breeze.. The pool deck is mortar set Valders Wisconsin Limestone, and the pool deck retaining wall is a stone veneer with Valders Wisconsin coping. The masonry planters are also veneered in stone with Valders Wisconsin Limestone caps. Photos by e3 Photography.This project feaures a 18’0” x 35’0”, 4’0” to 5’0” deep swimming pool and a 7’0” x 9’0” hot tub. Both the pool and hot tub feature color-changing LED lights. The pool also features a set of full-end steps. Both the pool and hot tub coping are Valders Wisconsin Limestone. Both the pool and the hot tub are outfitted with automatic pool safety covers with custom stone lid systems. The pool and hot tub finish is Wet Edge Primera Stone. The pool deck is mortar set Valders Wisconsin Limestone, and the pool deck retaining wall is a stone veneer with Valders Wisconsin coping. The masonry planters are also veneered in stone with Valders Wisconsin Limestone caps. Photos by e3 Photography.
 Faraone Architetture Trasparenti
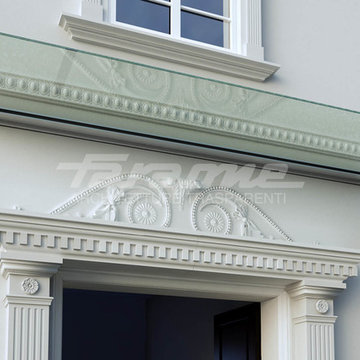
Minimale nel design ad elevata integrazione architettonica. Il Sistema Linea è Pensilina o Frangisole.
Disponibile anche con LED.
Linea è la pensilina della Faraone Srl, realizzata interamente in vetro dal design minimale. Progettata appositamente per offrire maggiore integrazione architettonica, questa pensilina è estremamente facile da montare, prerogativa fissa dell'azienda. I materiali protagonisti di questa nuova realizzazione della Faraone s.r.l. sono l'alluminio e il vetro, combinati per garantire massima trasparenza ed elevate prestazioni, senza limiti di lunghezza. I moduli standard della pensilina con vetro trasparente sono da mm 2000 L x 1200 H e da mm 1500 L x 1200 H, composti da un profilo in alluminio e da vetro temperato stratificato 10+10+1,52PVB. Il sistema Linea Pensilina viene fornito completo di vetro trasparente e accessori solo a misure standard. La fornitura “su misura” comprende i soli profili d’alluminio con accessori, vetro escluso. La pensilina è certificata per 200 Kg/mq ed è disponibile anche nella versione LINEA LED, con giochi di luce ad alto impatto emotivo, o nella versione LINEA pensilina + frangisole, con l’inserimento di tessuti schermanti tra le due lastre di vetro che assicurano la protezione dai raggi solari per un maggior confort estivo e minore uso del condizionamento.

 Rogers Designs Inc.

Glass tops with movement inside of the glass. All acrylic cabinet. custom L.E.D lighting throughout the Kitchen.
Example of a large minimalist u-shaped orange floor enclosed kitchen design in Miami with a drop-in sink, flat-panel cabinets, glass countertops, black backsplash, glass sheet backsplash, stainless steel appliances, white cabinets and a peninsula
Example of a large minimalist u-shaped orange floor enclosed kitchen design in Miami with a drop-in sink, flat-panel cabinets, glass countertops, black backsplash, glass sheet backsplash, stainless steel appliances, white cabinets and a peninsula
Sponsored
Sunbury, OH
J.Holderby - Renovations
Franklin County's Leading General Contractors - 2X Best of Houzz!
 Village Home Stores
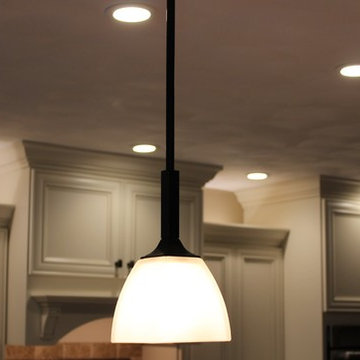
Layering your kitchen lighting plan helps you get the best use out of your space. L.E.D. under-cabinet and above-cabinet lighting, recessed cans, and pendant lights are all shown here.
 Star Ceiling fiber optic LED light panels
Fiber Optic Star Ceiling Bathroom panels / Tiles / Boards with 2,000 stars (15% colors) Milky Way de Luxe. 5 Shooting stars every 30 seconds.
Backup / redundant systeem (multiple light sources, controllers and power-supply's)
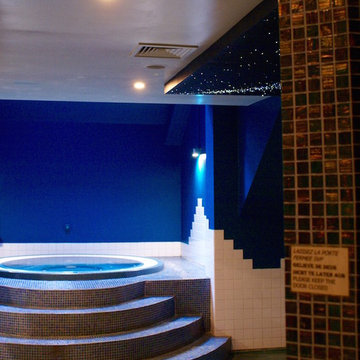 Star Ceiling fiber optic LED light panels
Fiber Optic Star Ceiling Bathroom panels / Tiles / Boards with 2,000 stars (15% colors) Milky Way de Luxe. 5 Shooting stars every 30 seconds.
Backup / redundant systeem (multiple light sources, controllers and power-supply's)
81