
Search results for "E mail support" in Home Design Ideas
 Murfey Company
Larny Mack

Example of a huge classic open concept living room design in San Diego with a standard fireplace and a stone fireplace
Example of a huge classic open concept living room design in San Diego with a standard fireplace and a stone fireplace

 User
UserInspiration for a large transitional built-in desk medium tone wood floor and beige floor study room remodel in New York with white walls
 Lawless Design
Joyelle West

Island style built-in desk medium tone wood floor and brown floor home office photo in Boston with blue walls
Island style built-in desk medium tone wood floor and brown floor home office photo in Boston with blue walls
Find the right local pro for your project

 Fava Design Group
Minimalistic living room has a coffee table with sliding underneath ottoman providing additional seating. Cowhide area rug brings another texture to the room and warmth to this modern room.

 Board & Vellum
From the street, we kept the 3 bedroom, 2 bathroom addition on the top concealed by a simple shed dormer which reduces the impression of bulk and keeps the house looking cozy and comfortable. Wood carriage doors and a recessed front porch given some prominence help create a welcoming street presence. John Wilbanks Photography
 Eric A Chase Architecture
Brian Vanden Brink

Inspiration for a large timeless attached two-car garage remodel
Inspiration for a large timeless attached two-car garage remodel
 DGI Design x Build
Photo credit: Dustin Halleck

Inspiration for a mid-sized farmhouse porcelain tile and gray floor mudroom remodel in Chicago with white walls
Inspiration for a mid-sized farmhouse porcelain tile and gray floor mudroom remodel in Chicago with white walls



 Rock Paper Hammer
Architecture and Construction by Rock Paper Hammer.
Interior Design by Lindsay Habeeb.
Photography by Andrew Hyslop.
Example of a mid-sized classic guest carpeted bedroom design in Louisville with gray walls
Example of a mid-sized classic guest carpeted bedroom design in Louisville with gray walls



 Ancient Surfaces
Product: Authentic Limestone for Exterior Living Spaces.
Ancient Surfaces
Contacts: (212) 461-0245
Email: Sales@ancientsurfaces.com
Website: www.AncientSurfaces.com
The design of external living spaces is known as the 'Al Fresco' design style as it is called in Italian. 'Al Fresco' translates into 'the open' or 'the cool/fresh exterior'. Customizing a fully functional outdoor kitchen, pizza oven, BBQ, fireplace or Jacuzzi pool spa all out of old reclaimed Mediterranean stone pieces is no easy task and shouldn’t be created out of the lowest common denominator of building materials such as concrete, Indian slates or Turkish travertine.
The one thing you can bet the farmhouse on is that when the entire process unravels and when your outdoor living space materializes from the architects rendering to real life, you will be guaranteed a true Mediterranean living experience if your choice of construction material was as authentic and possible to the Southern Mediterranean regions.
We believe that the coziness of your surroundings brought about by the creative usage of our antique stone elements will only amplify that authenticity.
whether you are enjoying a relaxing time soaking the sun inside one of our Jacuzzi spa stone fountains or sharing unforgettable memories with family and friends while baking your own pizzas in one of our outdoor BBQ pizza ovens, our stone designs will always evoke in most a feeling of euphoria and exultation that one only gets while being on vacation is some exotic European island surrounded with the pristine beauty of indigenous nature and ancient architecture...

 Grande Decor
Michele Moran Photography
We designed a kitchen for a busy family of 5. When we first met there were calendars scattered, cell phones with wires everywhere, keys on the counters, typical daily chaos. So we knew we had to centralize, then hide the essentials. Here is one cabinet we used. We installed an outlet for power inside to charge phones. It also finished off the run of upper cabinets just perfectly!

 R. B. Schwarz, Inc.
R. B. Shwarz contractors built an addition onto an existing Chagrin Falls home. They added a master suite with bedroom and bathroom, outdoor fireplace, deck, outdoor storage under the deck, and a beautiful white staircase and railings. Photo Credit: Marc Golub

 D.E. Interior Designs
This condo underwent an amazing transformation! The kitchen was moved from one side of the condo to the other so the homeowner could take advantage of the beautiful view. This beautiful hutch makes a wonderful serving counter and the tower on the left hides a supporting column. The beams in the ceiling are not only a great architectural detail but they allow for lighting that could not otherwise be added to the condos concrete ceiling. The lovely crown around the room also conceals solar shades and drapery rods.


Example of a mid-sized classic girl carpeted and orange floor nursery design in Kansas City with orange walls

 Dan Nelson, Designs Northwest Architects
View to entry at sunset. Dining to the right of the entry. Photography by Stephen Brousseau.
Example of a mid-sized minimalist brown one-story mixed siding house exterior design in Seattle with a shed roof and a metal roof
Example of a mid-sized minimalist brown one-story mixed siding house exterior design in Seattle with a shed roof and a metal roof
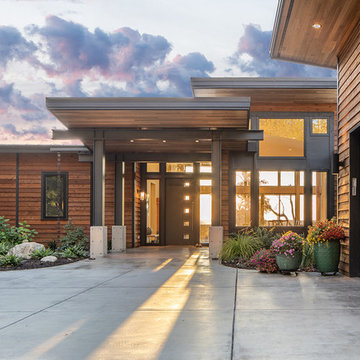 Dan Nelson, Designs Northwest Architects
View to entry at sunset. dining area to the right. of the entry. Photography by Stephen Brousseau.
Mid-sized modern brown one-story mixed siding house exterior idea in Seattle with a shed roof and a metal roof
Mid-sized modern brown one-story mixed siding house exterior idea in Seattle with a shed roof and a metal roof

 Artisan Kitchen & Bath
Example of a large transitional l-shaped dark wood floor and brown floor kitchen design in Orange County with an undermount sink, recessed-panel cabinets, white cabinets, white backsplash, subway tile backsplash, stainless steel appliances, an island and wood countertops

Sponsored
Fredericksburg, OH

High Point Cabinets
Columbus' Experienced Custom Cabinet Builder | 4x Best of Houzz Winner

Small transitional single-wall porcelain tile and beige floor wet bar photo in Chicago with white cabinets, quartz countertops, gray backsplash, porcelain backsplash, stainless steel appliances, an island, glass-front cabinets and white countertops

 Swanson Homes
Landmark Photography
Large transitional l-shaped slate floor seated home bar photo in Minneapolis with solid surface countertops, gray backsplash and gray countertops
Large transitional l-shaped slate floor seated home bar photo in Minneapolis with solid surface countertops, gray backsplash and gray countertops

 Terra Design
A series of three obelisks give structure to lush plantings of daylilies, clematis, dahlias, roses and hardy geranium.
Photo by David E. Perry
Photo of a large traditional backyard brick formal garden in Seattle.
Photo of a large traditional backyard brick formal garden in Seattle.
13