
Search results for "E marble" in Home Design Ideas


 Green Cabinets
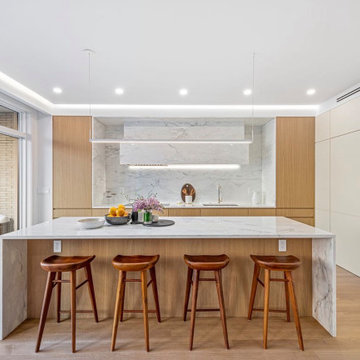
Example of a large trendy l-shaped light wood floor and brown floor eat-in kitchen design in New York with an undermount sink, flat-panel cabinets, light wood cabinets, marble countertops, white backsplash, marble backsplash, paneled appliances, an island and white countertops


Find the right local pro for your project


 sundaymorning
Fabio Candido
Inspiration for a mid-sized contemporary beige one-story exterior home remodel in Florence
Inspiration for a mid-sized contemporary beige one-story exterior home remodel in Florence


 Barbara Brown Photography
Light and shadows enhance the subtle variations of color and texture.
Barbara Brown Photography
Inspiration for a transitional gray tile beige floor alcove shower remodel in Atlanta with shaker cabinets, dark wood cabinets, gray walls, an undermount sink, a hinged shower door and black countertops
Inspiration for a transitional gray tile beige floor alcove shower remodel in Atlanta with shaker cabinets, dark wood cabinets, gray walls, an undermount sink, a hinged shower door and black countertops


 SABI Construction
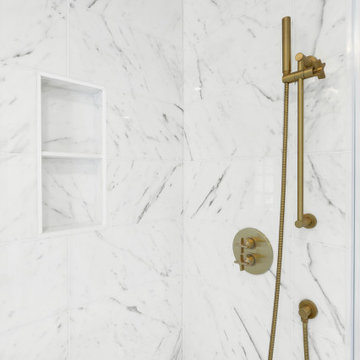
, a design-build firm in Brooklyn, reimagined a cramped bathroom into a sleek modern sanctuary. The design focused on clean lines and a neutral color palette, blending natural materials. Key features include a floating double vanity with quartz countertop, a frameless glass shower with a rainfall showerhead, a freestanding soaking tub by a large window, underfloor heating, custom lighting, and smart technology integration. SABI managed all aspects, from design to logistics, ensuring a stress-free experience. The result is a functional, stylish retreat embodying SABI's commitment to excellence.



 Design REMODEL Pros
Elevate your senses each day surrounded by the soft lines of Polished Carrara Marble in this bright white tub/shower combination.
The functionality of the built-in marble topped bench makes daily tasks comfortable and relaxing, while Kohler Polished Chrome fixtures complete the look and keep things bright and airy.
The bath fan is Wi-Fi compatible, so you can soak in the tub at the end of the day with candles and tunes to wind down.
Stephen Masker Photography
 Green Cabinets
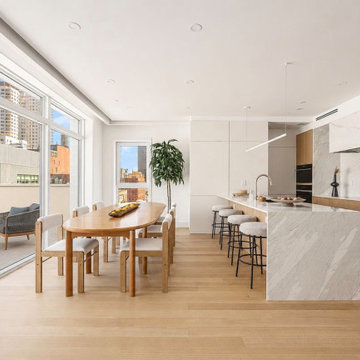
Eat-in kitchen - large contemporary l-shaped light wood floor and brown floor eat-in kitchen idea in New York with an undermount sink, flat-panel cabinets, light wood cabinets, marble countertops, white backsplash, marble backsplash, paneled appliances, an island and white countertops

Sponsored
Fredericksburg, OH

High Point Cabinets
Columbus' Experienced Custom Cabinet Builder | 4x Best of Houzz Winner

 Midwestern Wood Products Co.
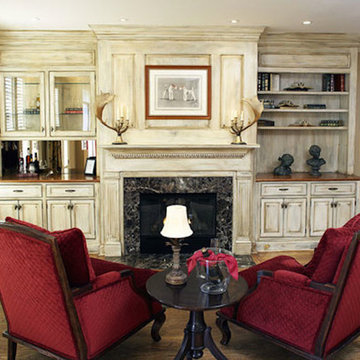
This library has a WoodGrid Coffered Deep Coffer ceiling in glazed knotty pine. The grid is 2 inch wide with detail. This design lays out 25 inches on center. Customer supplied photos


 User
Chelsey Rose Studios
Example of a mid-sized trendy master white tile and marble tile mosaic tile floor and white floor drop-in bathtub design in Los Angeles with flat-panel cabinets, dark wood cabinets, gray walls, a vessel sink, marble countertops, a hinged shower door and white countertops
Example of a mid-sized trendy master white tile and marble tile mosaic tile floor and white floor drop-in bathtub design in Los Angeles with flat-panel cabinets, dark wood cabinets, gray walls, a vessel sink, marble countertops, a hinged shower door and white countertops


 Quality Work Contracting LLC.
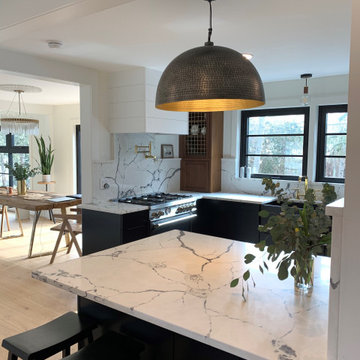
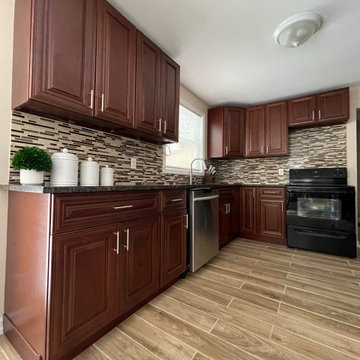
The client desired to have a full remodel/renovation of their kitchen with certain criteria. In these images, we installed brand-new cabinets, floor tiles along with the installation of the marble countertop & new appliances (i.e. sink, faucet, etc.)


164