
Search results for "E marble" in Home Design Ideas


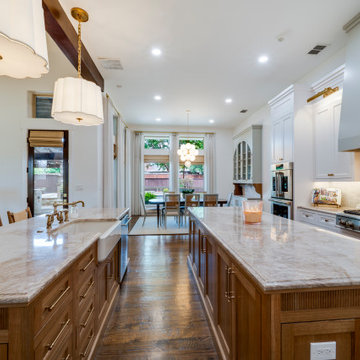
 North Dallas Renovations
Castle Hills Luxury Kitchen Remodel featuring double islands with Taj Mahal marble countertops, custom cabinetry, and designer lighting by North Dallas Renovations. This award-winning remodel was named NARI 2026 Regional Remodeler of the Year.
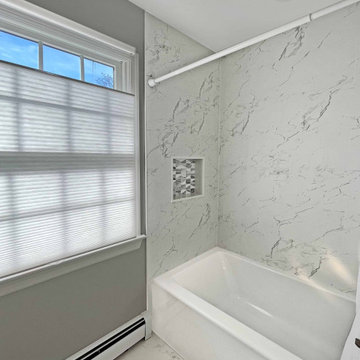
 A&E Construction and Design Center
Master bath features 12 x 24 porcelain wall and floor tile, marble penny round shower floor, white vanity, bronze hardware throughout. Hall bath includes custom gray painted vanity with quartz countertop, bronze hardware, tub/shower combo, 12 x 24 wall and floor tiles. Both include shower niche for extra storage.
Find the right local pro for your project

 PROYECTO
Open concept kitchen - large contemporary l-shaped gray floor open concept kitchen idea in San Francisco with flat-panel cabinets, white cabinets, marble countertops, gray backsplash, an island, an undermount sink, stainless steel appliances and white countertops

 Granite Vision- Quartz Countertops
With 20 years of experience in the industry, we are a highly trained team ready to help you in all of your marble and granite needs. We will work with you every step of the way – maximizing the best results you can expect. Ranging from the simplest kitchen top to the more sophisticated style, we will work with you, helping you achieve the best look for your project.
Joseph E. Turker

 BiglarKinyan Design Planning Inc.
Photos by: Arash Rahnamoon
Mid-sized minimalist black tile and mosaic tile porcelain tile bathroom photo in Toronto with a console sink, flat-panel cabinets, medium tone wood cabinets, solid surface countertops, a wall-mount toilet and black walls
Mid-sized minimalist black tile and mosaic tile porcelain tile bathroom photo in Toronto with a console sink, flat-panel cabinets, medium tone wood cabinets, solid surface countertops, a wall-mount toilet and black walls

 ATLANTIC TILE & GRANITE
Inspiration for a mid-sized transitional master white tile and ceramic tile drop-in bathtub remodel in Seattle with an undermount sink, recessed-panel cabinets, white cabinets, granite countertops and white walls


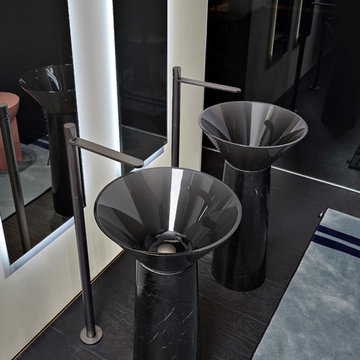
 antoniolupi
Albume è il lavabo freestanding disegnato da Carlo Colombo, nato dall’incontro tra tecnologia e tradizione, dall’armoniosa unione di due materiali agli antipodi: il marmo naturale e l’innovativa resina trasparente.
Leggerezza e solidità, rigore ed espressività, materia e colore. La poetica degli opposti, l’equilibrio che nasce dalla sovrapposizione di forme geometriche diverse, l’insieme che si manifesta solo nel rapporto proporzionale perfetto fra le parti. Albume vive dell’alternanza tra un basamento che esprime solidità e resistenza e un bacino trasparente e colorato che lascia all’acqua il ruolo di protagonista.
Cristalmood, la nuova resina trasparente in dispobibile in nove varianti di colore studiata e brevettata da antoniolupi, permette di realizzare la vasca del lavabo, disponibile in due forme differenti che definiscono un’immagine più slanciata o al contrario più morbida e accogliente.
I raffinati contrasti cromatici tra i colori della parte superiore e le infinite declinazioni del marmo utilizzato per il basamento permettono di personalizzare il lavabo e conferire un carattere specifico all’insieme.
Proprio in questo senso, Albume si inserisce perfettamente all’interno di ambienti bagno raffinati, nei quale i suoi materiali si armonizzano con le superfici e gli altri elementi della composizione dello spazio. La colonna oltre che in resina, può essere infatti realizzata anche in marmo Bianco Carrara o Nero Marquinia per conferire ancora più eleganza e prestigio al progetto e per dialogare con rivestimenti, pavimenti o piani di lavoro.
Note tecniche:
Misure: cm H85 x 48 diametro
Materiale: Marmo Nero Marquinia/ Cristalmood

 Kitchen Kraft
Tracy Yohe
Open concept kitchen - large transitional u-shaped dark wood floor open concept kitchen idea in Columbus with a farmhouse sink, beaded inset cabinets, white cabinets, marble countertops, white backsplash, stone tile backsplash, stainless steel appliances and an island
Open concept kitchen - large transitional u-shaped dark wood floor open concept kitchen idea in Columbus with a farmhouse sink, beaded inset cabinets, white cabinets, marble countertops, white backsplash, stone tile backsplash, stainless steel appliances and an island
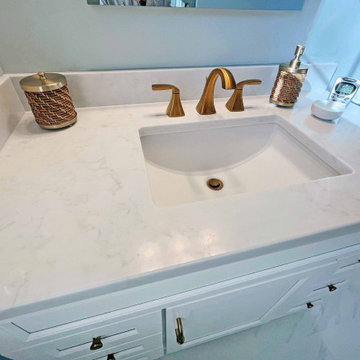 A&E Construction and Design Center
Master bath features 12 x 24 porcelain wall and floor tile, marble penny round shower floor, white vanity, bronze hardware throughout. Hall bath includes custom gray painted vanity with quartz countertop, bronze hardware, tub/shower combo, 12 x 24 wall and floor tiles. Both include shower niche for extra storage.


 The Phoenix Photography
Phoenix Photography © 2015 Houzz
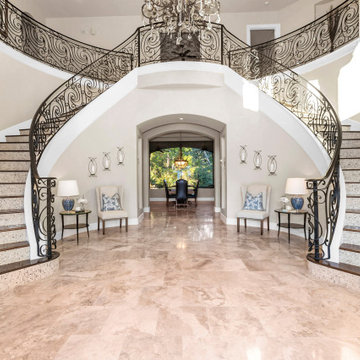
Example of a classic entryway design in Louisville
Example of a classic entryway design in Louisville

 stirling group inc
contractor: Stirling Group, Charlotte, NC
architect: Garrett P. Nelson Studio, Charlotte, NC
photography: Sterling E. Stevens Design Photo, Raleigh, NC
engineering: Intelligent Design Engineering, Charlotte, NC

Sponsored
Sunbury, OH

J.Holderby - Renovations
Franklin County's Leading General Contractors - 2X Best of Houzz!
 A&E Construction and Design Center
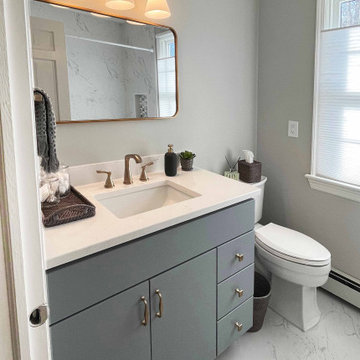
Master bath features 12 x 24 porcelain wall and floor tile, marble penny round shower floor, white vanity, bronze hardware throughout. Hall bath includes custom gray painted vanity with quartz countertop, bronze hardware, tub/shower combo, 12 x 24 wall and floor tiles. Both include shower niche for extra storage.

 Domus
Inspiration for a mid-sized industrial l-shaped dark wood floor open concept kitchen remodel in Baltimore with an undermount sink, shaker cabinets, white cabinets, marble countertops, white backsplash, subway tile backsplash, stainless steel appliances and an island


 THINK Architecture, Inc.
Architecture by: Think Architecture
Interior Design by: Denton House
Construction by: Magleby Construction Photos by: Alan Blakley
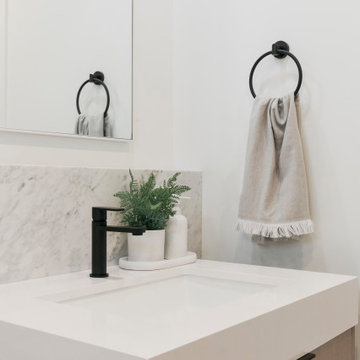
Example of a trendy bathroom design in Salt Lake City
Example of a trendy bathroom design in Salt Lake City


 A&E Construction and Design Center
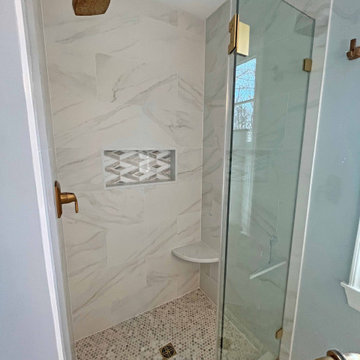
Master bath features 12 x 24 porcelain wall and floor tile, marble penny round shower floor, white vanity, bronze hardware throughout. Hall bath includes custom gray painted vanity with quartz countertop, bronze hardware, tub/shower combo, 12 x 24 wall and floor tiles. Both include shower niche for extra storage.


206