
Search results for "E marble" in Home Design Ideas
 Heart of the Home
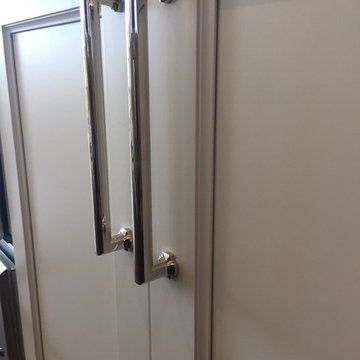
Schaub Hardware "Empire 12" Pulls" in Polished Nickel
Example of a large transitional home design design in Chicago
Example of a large transitional home design design in Chicago

 David Adler
Kwela silver from The Jazz Collection
Family room - small contemporary enclosed medium tone wood floor family room idea in Phoenix with white walls, no fireplace and no tv
Family room - small contemporary enclosed medium tone wood floor family room idea in Phoenix with white walls, no fireplace and no tv

 Kingon Homes
M.E. Parker Photography
Elegant travertine floor freestanding bathtub photo in Tampa with an undermount sink, shaker cabinets, white cabinets, marble countertops and blue walls
Elegant travertine floor freestanding bathtub photo in Tampa with an undermount sink, shaker cabinets, white cabinets, marble countertops and blue walls
Find the right local pro for your project

 JELD-WEN Windows and Doors
Wood Swinging Patio Door flanked by fully Venting Sidelights (Tradition Plus) are made of AuraLast pine for superior protection from water saturation. Energy efficient Low-E glass helps maintain comfort year-round.





 Upscale Construction
Interior items by Angus McCaffery Interior Design
Design by Butler Armsden Architects
Photography by Patrik Argast
Inspiration for a contemporary medium tone wood floor and brown floor dining room remodel in San Francisco with white walls
Inspiration for a contemporary medium tone wood floor and brown floor dining room remodel in San Francisco with white walls
 Barrel & Board Design
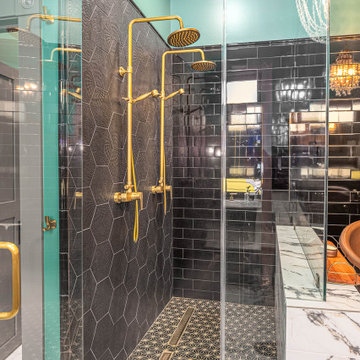
This Master Bath has it all! The double shower shares a ledge with the extra deep copper soaking tub. The custom black and white tile work are offset by a smokey emerald green and accented by gold fixtures as well as another corner fireplace.
 Heart of the Home
Lg Viatera in Alpha
jamie k
Example of a mid-sized transitional u-shaped ceramic tile open concept kitchen design in Chicago with an undermount sink, shaker cabinets, white cabinets, quartz countertops, white backsplash, subway tile backsplash, stainless steel appliances and an island
Example of a mid-sized transitional u-shaped ceramic tile open concept kitchen design in Chicago with an undermount sink, shaker cabinets, white cabinets, quartz countertops, white backsplash, subway tile backsplash, stainless steel appliances and an island

 Coral Classics by A&P
Caribbean Shell Stone is quarried in the arabian peninsula. this shell stone material is perfect for interior or exterior applications. it is light grey in color and has fossilized abalone shells scattered throughout. it is a dense material and is always cool to the touch. available in tiles, pavers, coping, slabs, or whatever you might need.

 Tracey Stephens Design, LLC
Wing Wong/Memories TTLherringbone
Inspiration for a mid-sized transitional u-shaped slate floor and gray floor kitchen/dining room combo remodel in New York with a farmhouse sink, recessed-panel cabinets, white cabinets, marble countertops, white backsplash, brick backsplash, paneled appliances and a peninsula
Inspiration for a mid-sized transitional u-shaped slate floor and gray floor kitchen/dining room combo remodel in New York with a farmhouse sink, recessed-panel cabinets, white cabinets, marble countertops, white backsplash, brick backsplash, paneled appliances and a peninsula

 Associate Interiors
The red knobs on the Wolf range-top and red Kitchenaid mixer inspired the touch of red in the adjoining Great Room.....add a dash of purple and cobalt blue for extra pop!

Sponsored
Plain City, OH

The Creative Kitchen Company
Columbus Area Kitchen Remodeling and Refacing Professional

 Kitchen and Bath Concepts
Inspiration for a large transitional master beige tile travertine floor corner shower remodel in Phoenix with an integrated sink, recessed-panel cabinets, dark wood cabinets, solid surface countertops and beige walls

 A&E Recycled Granite, LLC
Close up view of our Corner Tiles, crafted and installed on a beautiful Prairie style fireplace. This fireplace was created using a custom Sand Blend.
 Heart of the Home
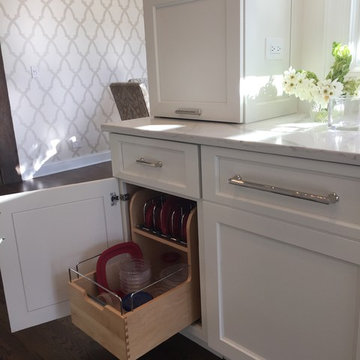
Rev-A-Shelf Storage Container Organizer
Large transitional home design photo in Chicago
Large transitional home design photo in Chicago

 Corinthian Fine Homes
This homeowner lived on a very prominent golf course and wanted to feel like he was on the putting green of the 9th hole while standing at his family room window. The existing layout of the home had the garage enjoying that view with the outdated dining room, family room and kitchen further back on the lot. We completely demoed the garage and a section of the home, allowing us to design and build with that view in mind. The completed project has the family room at the back of the home with a gorgeous view of the golf course from two large curved bay windows. A new fireplace with custom cabinetry and shelf niches and coffered high ceilings makes this room a treasure. The new kitchen boasts of white painted cabinetry, an island with wood top and a 6 burner Wolf cooktop with a custom hood, white tile with multiple trim details and a pot filler faucet. A Butler’s Pantry was added for entertaining complete with beautiful white painted cabinetry with glass upper cabinets, marble countertops and a prep sink and faucet. We converted an unused dining room into a custom, high-end home office with beautiful site- built mahogany bookcases to showcase the homeowners book collections. To complete this renovation, we added a “friends” entry and a mudroom for improved access and functionality. The transformation is not only efficient but aesthetically pleasing to the eye and exceeded the homeowner’s expectations to enjoy their view of the 9th hole.

Sponsored
Plain City, OH
The Creative Kitchen Company
Columbus Area Kitchen Remodeling and Refacing Professional

 e4 Interior Design, LLC
Kim Case Photography
Large beach style formal and open concept medium tone wood floor and brown floor living room photo in Portland Maine with gray walls, a wood stove, a wood fireplace surround and a media wall
Large beach style formal and open concept medium tone wood floor and brown floor living room photo in Portland Maine with gray walls, a wood stove, a wood fireplace surround and a media wall


 Pineapple House Interior Design
Marble, sand-blasted granite and mahogany define an enormous kitchen which features state-of-the-art appliances, a restaurant-like wine display, two islands, a glass-topped bar, a banquet size dining table, a hammered nickel bar sink and comfortable seating for twenty guests.
Daniel Newcomb Photography
224