
Search results for "E marble" in Home Design Ideas

 Kitchen Kraft
J E Evans
Example of a large farmhouse l-shaped medium tone wood floor kitchen design in Columbus with an undermount sink, beaded inset cabinets, medium tone wood cabinets, marble countertops, metallic backsplash, stone tile backsplash, stainless steel appliances and an island
Example of a large farmhouse l-shaped medium tone wood floor kitchen design in Columbus with an undermount sink, beaded inset cabinets, medium tone wood cabinets, marble countertops, metallic backsplash, stone tile backsplash, stainless steel appliances and an island


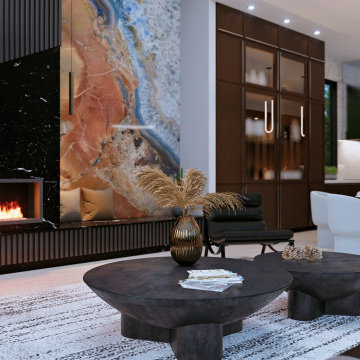
 Ariana Designs & Interiors
This modern living space blends warmth and style with a cozy fireplace, a sculptural coffee table for gathering, and a striking feature wall of vibrant stone slabs—perfectly contrasting the sleek black marble fireplace.
Find the right local pro for your project

 E.L. Designs
Keeping it simple doesn’t mean sterile, boring, or all white! In this kitchen and master suite remodel - the simplicity of the color palette and clean shaker and slab cabinets, gave us the perfect backdrop for some custom geometric accents and an opportunity to play with subtle textures. The combination of linen white cabinets from Dura Supreme, wood tones, Caesarstone concrete countertops, a marble slab, and matte white subway tile create a sophisticated space that’s anything but boring!
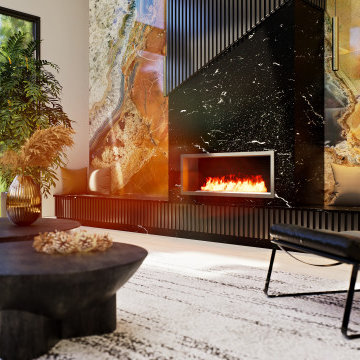 Ariana Designs & Interiors
This modern living space blends warmth and style with a cozy fireplace, a sculptural coffee table for gathering, and a striking feature wall of vibrant stone slabs—perfectly contrasting the sleek black marble fireplace.
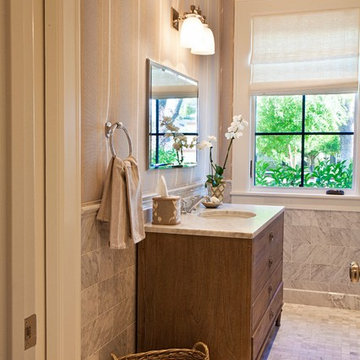
 Nicole Lee Interior Designs
Amy E. Photography
Inspiration for a mid-sized timeless 3/4 gray tile and stone tile marble floor home design remodel in Phoenix with a drop-in sink, furniture-like cabinets, light wood cabinets, marble countertops, a two-piece toilet and blue walls
Inspiration for a mid-sized timeless 3/4 gray tile and stone tile marble floor home design remodel in Phoenix with a drop-in sink, furniture-like cabinets, light wood cabinets, marble countertops, a two-piece toilet and blue walls

 Bria Hammel Interiors
Example of a transitional medium tone wood floor and brown floor dining room design in San Francisco with gray walls

Sponsored
Fredericksburg, OH

High Point Cabinets
Columbus' Experienced Custom Cabinet Builder | 4x Best of Houzz Winner


 West of Main Design
Christian Mackie
Inspiration for a small eclectic marble floor front door remodel in Ottawa
Inspiration for a small eclectic marble floor front door remodel in Ottawa

 Dragonfly Tile & Stone Works, Inc.
Custom bathroom with large format carrara marble walls, marble basketweave floor and decorative marble mosaic accent panel in steam shower with custom marble bench.

 Twisted Rock Terrascape & Design, Inc.
We designed & built this project for our wonderful clients who wanted maintenance free and contemporary to match their Mediterranean styled home. We created large concrete sitting areas as well as full width stamped concrete steps with poured edge window wells down the side yard with a perfectly matched color to compliment the home. That was not easy!!! Synthetic lawn throughout and concrete edging make this a perfect sanctuary!!

 E S Johnson Builders, LLC
Serena Apostal
Large elegant enclosed dark wood floor family room photo in Charlotte with gray walls, a standard fireplace, a stone fireplace and a media wall
Large elegant enclosed dark wood floor family room photo in Charlotte with gray walls, a standard fireplace, a stone fireplace and a media wall








 Woodstock Flooring & Design Center
In this Kitchen Update in Wausau, Wisconsin we replaced old counter tops with White Ice Polished Granite Counter tops with an undermount Agranite Gun Smoke Colored Sink.

 Robert Elliott Custom Homes
Situated on one of the most prestigious streets in the distinguished neighborhood of Highland Park, 3517 Beverly is a transitional residence built by Robert Elliott Custom Homes. Designed by notable architect David Stocker of Stocker Hoesterey Montenegro, the 3-story, 5-bedroom and 6-bathroom residence is characterized by ample living space and signature high-end finishes. An expansive driveway on the oversized lot leads to an entrance with a courtyard fountain and glass pane front doors. The first floor features two living areas — each with its own fireplace and exposed wood beams — with one adjacent to a bar area. The kitchen is a convenient and elegant entertaining space with large marble countertops, a waterfall island and dual sinks. Beautifully tiled bathrooms are found throughout the home and have soaking tubs and walk-in showers. On the second floor, light filters through oversized windows into the bedrooms and bathrooms, and on the third floor, there is additional space for a sizable game room. There is an extensive outdoor living area, accessed via sliding glass doors from the living room, that opens to a patio with cedar ceilings and a fireplace.

Sponsored
Columbus, OH

Hope Restoration & General Contracting
Columbus Design-Build, Kitchen & Bath Remodeling, Historic Renovations

 M J Pawlowski
Traditional water pattern ceiling that has Bronze Highlights
Inspiration for a mid-sized timeless family room remodel with beige walls
Inspiration for a mid-sized timeless family room remodel with beige walls


 E.L. Designs
Keeping it simple doesn’t mean sterile, boring, or all white! In this kitchen and master suite remodel - the simplicity of the color palette and clean shaker and slab cabinets, gave us the perfect backdrop for some custom geometric accents and an opportunity to play with subtle textures. The combination of linen white cabinets from Dura Supreme, wood tones, Caesarstone concrete countertops, a marble slab, and matte white subway tile create a sophisticated space that’s anything but boring!
245