
Search results for "E material" in Home Design Ideas

 Sam Davison Interiors
Taryn Yeates Photography
Inspiration for a mid-sized transitional corner shower remodel in Dunedin with a vessel sink and dark wood cabinets
Inspiration for a mid-sized transitional corner shower remodel in Dunedin with a vessel sink and dark wood cabinets

 D.E. Interior Designs
This condo underwent an amazing transformation! The kitchen was moved from one side of the condo to the other so the homeowner could take advantage of the beautiful view. This beautiful hutch makes a wonderful serving counter and the tower on the left hides a supporting column. The beams in the ceiling are not only a great architectural detail but they allow for lighting that could not otherwise be added to the condos concrete ceiling. The lovely crown around the room also conceals solar shades and drapery rods.

 steve + filip design
Jeremy Witteveen
Example of a transitional gray floor family room design in Chicago with gray walls, a standard fireplace and a wall-mounted tv
Example of a transitional gray floor family room design in Chicago with gray walls, a standard fireplace and a wall-mounted tv
Find the right local pro for your project

 E.W. Tarca Construction, Inc
Inspiration for a timeless medium tone wood floor bedroom remodel in Miami with beige walls and no fireplace

 Salamander Construction Inc.
Enclosed kitchen - farmhouse l-shaped light wood floor and brown floor enclosed kitchen idea in Burlington with a farmhouse sink, shaker cabinets, black backsplash, stone slab backsplash, stainless steel appliances, an island, blue cabinets and soapstone countertops


 Timberpeg
Virginia Hamrick Photography, Smith & Robertson, Inc. Custom Builder
Inspiration for a rustic front door remodel in Richmond with a medium wood front door
Inspiration for a rustic front door remodel in Richmond with a medium wood front door

Sponsored
Sunbury, OH

J.Holderby - Renovations
Franklin County's Leading General Contractors - 2X Best of Houzz!

 Carolina Timberworks
Douglas Fir
© Carolina Timberworks
Mid-sized mountain style slate floor front door photo in Charlotte with green walls and a light wood front door
Mid-sized mountain style slate floor front door photo in Charlotte with green walls and a light wood front door

 Dafne Vijande - decoración e interiorismo
Carlos Arriaga
Large trendy open concept and formal carpeted living room photo in Madrid with beige walls, no fireplace and no tv
Large trendy open concept and formal carpeted living room photo in Madrid with beige walls, no fireplace and no tv

 Kate Roos Design LLC
Dark blue base cabinets anchor the space while the marble countertops and walnut island top preserve the light and history of this turn of the century home.
 e. jane wilson, architect
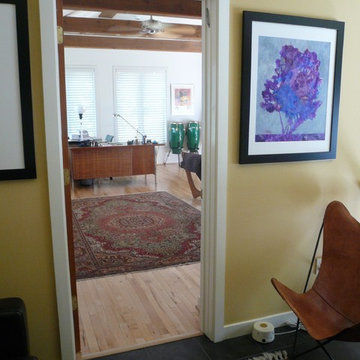
Home study over garage linked with main house via stairwell. Natural materials.
Trendy home design photo in Philadelphia
Trendy home design photo in Philadelphia

 H O M E + atelier Michael Ranson
Hallway to master bedroom. Note the wood floor with inset stone tile border. The ceiling was arched to match the entry arch and give height to the small space making it a special passage to the master bedroom.
Decorative ceiling stencil by Irma Shaw Designs.

 Valentini Kids Furniture Brooklyn NY
Modern Wall Unit Logika LK14 by Spar
Made in Italy
Spar Arreda gets into contemporary homes with collections for everyday living. Logika by Spar is an italian modular wall unit line that could be an excellent design solution for any modern or contemporary styled interior, especially if the space is limited. This italian entertainment center will complement your home and the areas of your daily life, not only as an aesthetic, but also as a functional addition, featuring an abundance of storage space, both hidden and exposed. A fine design with a strong innovation creates new furnish solutions where charm of materials and their great choice joins the seduction of the forms: essential, clean and effective in defining modern lifestyles.
The Logika Wall Unit Composition LK14 is shown in the next colors/finishes:
Structure - White Ash and Tobacco Oak finishes;
Front - White Ash finish.
PLEASE NOTE: The Logika is a modular wall unit line offering a wide variety of units in different sizes. You can order this wall unit either as a complete composition, as shown in the main picture, or build your own composition according to your own dimensions and preferences. Please contact our office about details on the customization of this wall unit.
MATERIAL/CONSTRUCTION:
Structure: Made with particle board of wood, covered with E1 melamine finishes or high gloss lacquer
Drawers: Made with panels of wood particles in E1-coated finish PVC beech. Metal runners with fine race to fall
Glass: 4mm glass
The starting price is for the Logika Wall Unit Composition LK14 as shown in the main picture.
Dimensions:
Wall Unit Composition: W118.1" x D22.8" x H74.6"

Sponsored
Columbus, OH

Hope Restoration & General Contracting
Columbus Design-Build, Kitchen & Bath Remodeling, Historic Renovations

 Cindy Hayes
Mid-sized beach style master light wood floor and brown floor bedroom photo in Providence with white walls and no fireplace

 Design Harmony
Cory Holland - Holland Photography
Example of a classic l-shaped medium tone wood floor kitchen design in Seattle with an undermount sink, recessed-panel cabinets, medium tone wood cabinets, white backsplash, stainless steel appliances and an island
Example of a classic l-shaped medium tone wood floor kitchen design in Seattle with an undermount sink, recessed-panel cabinets, medium tone wood cabinets, white backsplash, stainless steel appliances and an island

 Jeri Koegel Photography
Jeri Koegel
Patio - large coastal stone patio idea in Orange County with a bbq area
Patio - large coastal stone patio idea in Orange County with a bbq area

 Adrienne DeRosa
While much of the ground floor houses utility areas for the home, the main entrance, acts as a reliquary of the barn that once was. Franklin discovered the pot-belly stove in pieces buried around the property. While they were covered in mud, Franklin refurbished each part and reassembled the stove for a handsome reminder of the home's history. The triptych above the console table appropriately displays original drawings and schematics of the farmland.
Sun-dried terra-cotta tiles, imported from Mexico, imbue the space with a warm hand-made quality, setting the stage for other materials throughout the home.
Adrienne DeRosa Photography



 Evensen Design
Aaron Dougherty Photography
Example of a large minimalist u-shaped light wood floor kitchen pantry design in Austin with a single-bowl sink, flat-panel cabinets, white cabinets, quartz countertops, blue backsplash, stainless steel appliances and an island
Example of a large minimalist u-shaped light wood floor kitchen pantry design in Austin with a single-bowl sink, flat-panel cabinets, white cabinets, quartz countertops, blue backsplash, stainless steel appliances and an island

 Lenox House Design
Artic White Hardie Siding, Black Roofing, Black Marvin Windows and Black Front Door
Photos Taken by Spacecrafting
Large beach style white three-story concrete fiberboard house exterior photo in Minneapolis with a shingle roof
Large beach style white three-story concrete fiberboard house exterior photo in Minneapolis with a shingle roof

 E Builders Homes
The beautiful creamy color of the limestone exterior contrasts beautifully with the black windows and the timber accents. This home brings a Modern aesthetic to Provinical styling to fit the Country French architectural guidelines for the neighborhood.
Photos by Simple Shoot Media - Zach Molino
136