
Search results for "E material" in Home Design Ideas
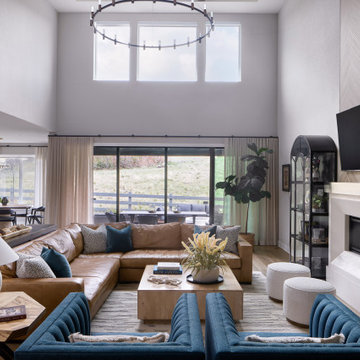
 E+E Design Consulting
This dramatic two-story great room was designed to be the centerpiece of the home, seamlessly connecting the kitchen, dining area, and outdoor living spaces. Soaring ceilings, expansive windows, and an open-concept floor plan maximize natural light while creating an inviting environment for both everyday living and entertaining.
A custom fireplace feature wall anchors the space with a white plaster surround, floating wood mantel, and a herringbone white oak accent wall that adds warmth and architectural interest. Flanking arched display cabinets showcase the homeowners' collected artwork, books, and meaningful travel pieces, making the space feel personal and curated.
Rich cognac leather seating is paired with bold blue lounge chairs to create a sophisticated color palette, while layered textiles, natural wood, and sculptural accessories soften the room and add depth. Floor-to-ceiling drapery enhances the home's grand scale while maintaining a warm, approachable feel. Every design decision was made to balance timeless elegance, family-friendly comfort, and effortless entertaining in a space designed to be lived in and enjoyed for years to come.
Design Style
Refined Organic Contemporary
Warm Contemporary
Organic Modern
Contemporary Luxury
Modern Transitional
Great room, luxury great room, open concept living, open concept design, two-story great room, vaulted living room, double-height ceiling, luxury living room, contemporary living room, family room, custom fireplace, fireplace feature wall, plaster fireplace, herringbone wood accent wall, white oak feature wall, floating wood mantel, custom millwork, built-in display cabinets, arched cabinets, luxury home, custom home, new construction, whole home design, organic modern, warm contemporary, refined contemporary, modern transitional, cognac leather sectional, blue accent chairs, layered textures, natural materials, floor-to-ceiling drapery, luxury interiors, designer living room, entertaining space, residential interior design, Colorado interior designer, Denver interior designer, Castle Pines interior design, high-end interior design, timeless interiors

 Kirk Riley Design
Mid century modern kitchen remodel with bold color accent.
Inspiration for a mid-sized mid-century modern l-shaped brown floor and medium tone wood floor eat-in kitchen remodel in Seattle with an undermount sink, flat-panel cabinets, white cabinets, quartz countertops, white backsplash, ceramic backsplash, an island, white countertops and stainless steel appliances
Inspiration for a mid-sized mid-century modern l-shaped brown floor and medium tone wood floor eat-in kitchen remodel in Seattle with an undermount sink, flat-panel cabinets, white cabinets, quartz countertops, white backsplash, ceramic backsplash, an island, white countertops and stainless steel appliances

 e. jane wilson, architect
Landscaping and entry design have Asian organic influence.
Inspiration for a timeless entryway remodel in Philadelphia
Inspiration for a timeless entryway remodel in Philadelphia
Find the right local pro for your project

 The Couture Haus Interior Design
Eric Honeycutt
Example of a mid-sized minimalist open concept dark wood floor family room design in Raleigh with white walls, a standard fireplace, a tile fireplace and a media wall
Example of a mid-sized minimalist open concept dark wood floor family room design in Raleigh with white walls, a standard fireplace, a tile fireplace and a media wall

 W.A. Bentz Construction, Inc.
Inspiration for a contemporary white floor seated home bar remodel in Miami with flat-panel cabinets, dark wood cabinets, white backsplash and subway tile backsplash

 Wood Windows, Inc.
Example of a huge arts and crafts gray two-story mixed siding exterior home design in Boise


Sponsored
Columbus, OH

Wannemacher Interiors
Customized Award-Winning Interior Design Solutions in Franklin Cnty OH

 WEdesign Inc
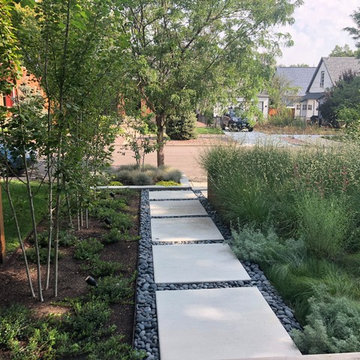
Galvanized water troughs used as planters. Bamboo was chosen for its tall, upright growth and evergreen screen to block apartment building. Photo credit: Michael Lockman

 User
Spectacular finish!
Example of a mid-sized mountain style master multicolored tile and porcelain tile porcelain tile and multicolored floor freestanding bathtub design with a vessel sink, shaker cabinets, quartz countertops, a one-piece toilet, gray walls and dark wood cabinets
Example of a mid-sized mountain style master multicolored tile and porcelain tile porcelain tile and multicolored floor freestanding bathtub design with a vessel sink, shaker cabinets, quartz countertops, a one-piece toilet, gray walls and dark wood cabinets

 PORCELANOSA Group
Freestanding bathtub - large contemporary master beige tile and porcelain tile porcelain tile and beige floor freestanding bathtub idea in New York with beige walls and a vessel sink


 ForFunDesign Architetto Antonio Zardoni
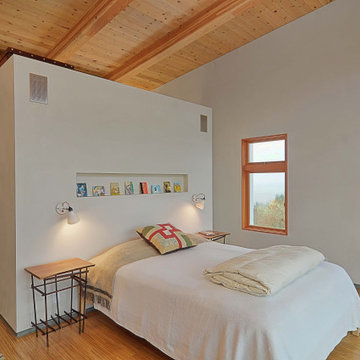
Inspiration for a contemporary open concept light wood floor living room remodel in Milan with white walls

 Crickett Kinser
A traditional style master bath for a lovely couple on Harbour Island in Oxnard. Once a dark and drab space, now light and airy to go with their breathtaking ocean views!

Sponsored
Fredericksburg, OH

High Point Cabinets
Columbus' Experienced Custom Cabinet Builder | 4x Best of Houzz Winner


 BURNAZZI FELTRIN ARCHITETTI
Carlo Baroni
Example of a trendy galley light wood floor eat-in kitchen design with flat-panel cabinets, white cabinets and an island
Example of a trendy galley light wood floor eat-in kitchen design with flat-panel cabinets, white cabinets and an island


Example of a mid-sized classic beige two-story concrete fiberboard exterior home design in Minneapolis with a hip roof



 Zega Builders, Inc.
built in bookcases, bright, clean, crown molding, custom made, wood cabinets, wood flooring
Inspiration for a transitional built-in desk medium tone wood floor and brown floor study room remodel in San Francisco with gray walls
Inspiration for a transitional built-in desk medium tone wood floor and brown floor study room remodel in San Francisco with gray walls

 R.J. Gurley Construction
Design ideas for a contemporary partial sun front yard gravel landscaping in Phoenix.

153