
Search results for "E material" in Home Design Ideas
 Princeton Design Collaborative
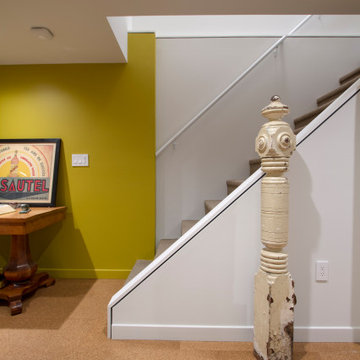
Inspiration for a mid-sized mid-century modern look-out brown floor basement remodel in Philadelphia with yellow walls


 Hajoca Bath & kitchen Showroom of York
Small eclectic single-wall eat-in kitchen photo in Philadelphia with an undermount sink, recessed-panel cabinets, white cabinets, quartz countertops, white backsplash, ceramic backsplash, stainless steel appliances and no island
Find the right local pro for your project
 Lowe's of E. Virginia Beach
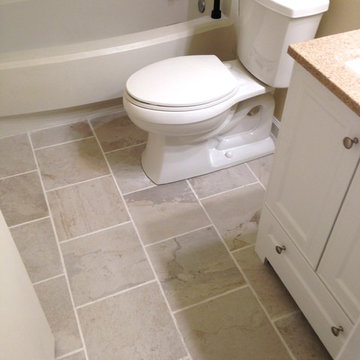
Photo Credit: Mary Ford, Project Specialist for Interiors at Lowe's E. Virginia Beach on Virginia Beach Blvd.
Small transitional 3/4 white tile and porcelain tile porcelain tile home design photo with an integrated sink, flat-panel cabinets, white cabinets, solid surface countertops, a one-piece toilet and beige walls
Small transitional 3/4 white tile and porcelain tile porcelain tile home design photo with an integrated sink, flat-panel cabinets, white cabinets, solid surface countertops, a one-piece toilet and beige walls


 Michael Nash Design, Build & Homes
2013 CHRYSALIS AWARD SOUTH REGION WINNER, RESIDENTIAL EXTERIOR
This 1970’s split-level single-family home in an upscale Arlington neighborhood had been neglected for years. With his surrounding neighbors all doing major exterior and interior remodeling, however, the owner decided it was time to renovate his property as well. After several consultation meetings with the design team at Michael Nash Design, Build & Homes, he settled on an exterior layout to create an Art & Craft design for the home.
It all got started by excavating the front and left side of the house and attaching a wrap-around stone porch. Key design attributes include a black metal roof, large tapered columns, blue and grey random style flag stone, beaded stain ceiling paneling and an octagonal seating area on the left side of this porch. The front porch has a wide stairway and another set of stairs leads to the back yard.
All exterior walls of homes were modified with new headers to allow much larger custom-made windows, new front doors garage doors, and French side and back doors. A custom-designed mahogany front door with leaded glass provides more light and offers a wider entrance into the home’s living area.
Design challenges included removing the entire face of the home and then adding new insulation, Tyvek and Hardiplank siding. The use of high-efficiency low-e windows makes the home air tight.
The Arts & Crafts design touches include the front gable over the front porch, the prairie-style grill pattern on the windows and doors, the use of tapered columns sitting over stone columns and the leaded glass front door. Decorative exterior lighting provides the finishing touches to this look.
 Shimal'e Peleg Light in Art
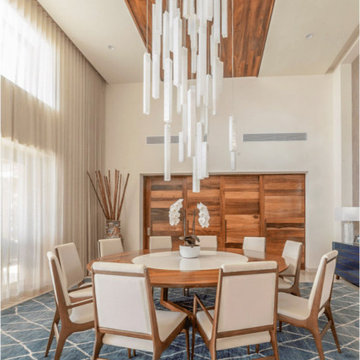
Vertical architectural glass lighting highlighting the height and openness of a luxury interior with refined material contrast.
Dining room - modern dining room idea in Los Angeles
Dining room - modern dining room idea in Los Angeles

Sponsored
Fredericksburg, OH

High Point Cabinets
Columbus' Experienced Custom Cabinet Builder | 4x Best of Houzz Winner


 b.e. landscape designs, llc.
Inspiration for a mid-sized contemporary side yard deck remodel in Minneapolis with no cover
 Elle Cherie | Inspired Interiors
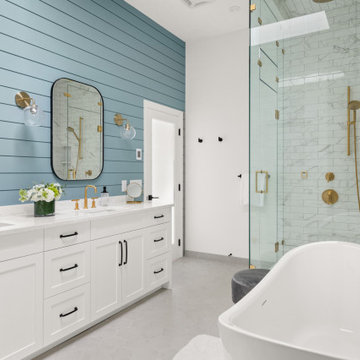
Example of a large transitional master marble tile gray floor, double-sink, shiplap wall and ceramic tile freestanding bathtub design in Calgary with shaker cabinets, white cabinets, white walls, an undermount sink, quartz countertops, a hinged shower door, white countertops, a built-in vanity and a two-piece toilet

 User
The Master Bathroom's dramatic cabinet color is balanced with a mix of muted colors and natural materials. The symmetry and simple shapes keep the space light and fun.

 Tradewinds General Contracting, Inc.
Mellissa Larson - Photographer
Inspiration for an industrial master medium tone wood floor bedroom remodel in Boise with white walls
Inspiration for an industrial master medium tone wood floor bedroom remodel in Boise with white walls

 Santo Passaia Furniture
Example of a large trendy master painted wood floor and multicolored floor bedroom design in Milan with white walls

Sponsored
Sunbury, OH

J.Holderby - Renovations
Franklin County's Leading General Contractors - 2X Best of Houzz!
 Baldwin Kitchen & Bath Center
Designer: Lyndsey Bosold
Photographer: Lyndsey Bosold
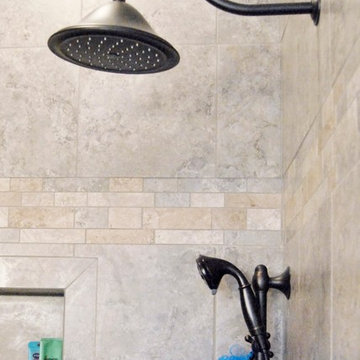
Example of a large classic master gray tile and porcelain tile porcelain tile home design design in Philadelphia with an undermount sink, furniture-like cabinets, dark wood cabinets, quartzite countertops, a one-piece toilet and beige walls
Example of a large classic master gray tile and porcelain tile porcelain tile home design design in Philadelphia with an undermount sink, furniture-like cabinets, dark wood cabinets, quartzite countertops, a one-piece toilet and beige walls

 James Rae Designs
Eat-in kitchen - mid-sized transitional l-shaped eat-in kitchen idea in Indianapolis with a double-bowl sink, flat-panel cabinets, white cabinets, solid surface countertops, white backsplash, ceramic backsplash, stainless steel appliances, an island and white countertops


 E Tanny Design, llc
Randall Perry
Mudroom - traditional slate floor mudroom idea in New York with gray walls
Mudroom - traditional slate floor mudroom idea in New York with gray walls

Sponsored
Westerville, OH

Custom Home Works
Franklin County's Award-Winning Design, Build and Remodeling Expert
 User
Casey Dunn
Kitchen - contemporary light wood floor kitchen idea in Austin with an island, flat-panel cabinets, white cabinets, white backsplash and gray countertops
Kitchen - contemporary light wood floor kitchen idea in Austin with an island, flat-panel cabinets, white cabinets, white backsplash and gray countertops

 GLYNNdesignbuild
We used Fleetwood pocket doors and screens to give this Dining Room and indoor/outdoor feeling off the garden and pool.
Mid-sized 1960s medium tone wood floor and brown floor great room photo in Los Angeles with white walls and no fireplace
Mid-sized 1960s medium tone wood floor and brown floor great room photo in Los Angeles with white walls and no fireplace

 B+P architetti
Mid-sized trendy master multicolored tile, mosaic tile and black and white tile medium tone wood floor walk-in shower photo in Bari with white walls, flat-panel cabinets, white cabinets, a vessel sink and marble countertops
177