
Search results for "E material" in Home Design Ideas

 User
After shot of exterior colour consultation
Charcoal grey, siding, black soffits & eaves, white window, red brick restoration hardware colour palette.

 Prochef by Julien
Worthy of top chefs
Stainless steel kitchen sink
With rounded corners [2"]
ProInox E200
The stainless steel used in top restaurants is highly durable. That’s why we chose the same material for our ProInox E200 sinks. With an extremely resistant brushed finish, they’re a breeze to clean, and their style suits any décor. Kitchen enthusiasts, here’s your chance to get a professional quality stainless steel sink.

 Grand Openings, Inc.
Product: Crittall Steel Windows, Architect: Larry E. Boerder Architects
Utilizing the Crittall Corporate W20 profiles allowed for minimal sight lines that are highly sought out in historically accurate architectural designs. The Crittall door product also provides superb weather protection and unsurpassed minimal maintenance for lifetime material longevity in an uncovered, unprotected exposed South and East oriented groups of transomed doors and sidelights in these two Dining and Great Room spaces.
Find the right local pro for your project



 Jacy Painter Kelly
Trendy l-shaped light wood floor and beige floor kitchen photo in Charlotte with an undermount sink, flat-panel cabinets, gray cabinets, beige backsplash, stainless steel appliances, an island and white countertops
 User
Arthur Rutenberg Homes
Large transitional master white tile and ceramic tile marble floor freestanding bathtub photo in Tampa with recessed-panel cabinets, white cabinets, granite countertops, a one-piece toilet, brown walls and an undermount sink
Large transitional master white tile and ceramic tile marble floor freestanding bathtub photo in Tampa with recessed-panel cabinets, white cabinets, granite countertops, a one-piece toilet, brown walls and an undermount sink

Sponsored
Columbus, OH

Structural Remodeling
Franklin County's Heavy Timber Specialists | Best of Houzz 2020!

 Jamie Keskin Design
Inspiration for a timeless formal dark wood floor and brown floor living room remodel in Boston with gray walls, a standard fireplace and a wall-mounted tv


 Francesco Todaro
Francesco todaro
Entry hall - mid-sized contemporary marble floor and white floor entry hall idea in Rome with white walls
Entry hall - mid-sized contemporary marble floor and white floor entry hall idea in Rome with white walls

 LITTRELL Architecture + Design
Kat Alves
Inspiration for a mediterranean white tile medium tone wood floor and brown floor alcove shower remodel in Sacramento with beaded inset cabinets, medium tone wood cabinets, a one-piece toilet, white walls, a drop-in sink, wood countertops, a hinged shower door and brown countertops
Inspiration for a mediterranean white tile medium tone wood floor and brown floor alcove shower remodel in Sacramento with beaded inset cabinets, medium tone wood cabinets, a one-piece toilet, white walls, a drop-in sink, wood countertops, a hinged shower door and brown countertops

 Metropolis Drafting and Construction Inc
Master suite addition to an existing 20's Spanish home in the heart of Sherman Oaks, approx. 300+ sq. added to this 1300sq. home to provide the needed master bedroom suite. the large 14' by 14' bedroom has a 1 lite French door to the back yard and a large window allowing much needed natural light, the new hardwood floors were matched to the existing wood flooring of the house, a Spanish style arch was done at the entrance to the master bedroom to conform with the rest of the architectural style of the home.
The master bathroom on the other hand was designed with a Scandinavian style mixed with Modern wall mounted toilet to preserve space and to allow a clean look, an amazing gloss finish freestanding vanity unit boasting wall mounted faucets and a whole wall tiled with 2x10 subway tile in a herringbone pattern.
For the floor tile we used 8x8 hand painted cement tile laid in a pattern pre determined prior to installation.
The wall mounted toilet has a huge open niche above it with a marble shelf to be used for decoration.
The huge shower boasts 2x10 herringbone pattern subway tile, a side to side niche with a marble shelf, the same marble material was also used for the shower step to give a clean look and act as a trim between the 8x8 cement tiles and the bark hex tile in the shower pan.
Notice the hidden drain in the center with tile inserts and the great modern plumbing fixtures in an old work antique bronze finish.
A walk-in closet was constructed as well to allow the much needed storage space.
 PurezaWood
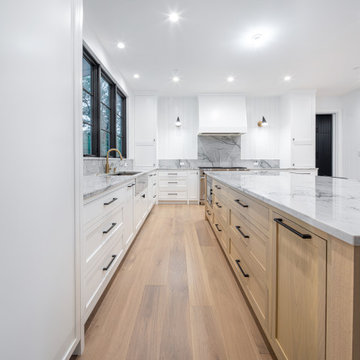
Kitchen area with custom wide plank flooring, island, and white cabinets.
Example of a huge country galley light wood floor and beige floor kitchen design in Chicago with beaded inset cabinets, white cabinets, granite countertops, gray backsplash, granite backsplash, stainless steel appliances, an island and gray countertops
Example of a huge country galley light wood floor and beige floor kitchen design in Chicago with beaded inset cabinets, white cabinets, granite countertops, gray backsplash, granite backsplash, stainless steel appliances, an island and gray countertops


 PurezaWood
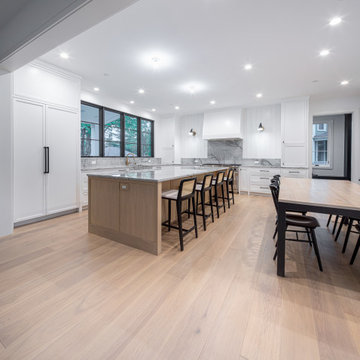
Kitchen area with custom wide plank flooring, island, and white cabinets.
Kitchen - huge farmhouse galley light wood floor and beige floor kitchen idea in Chicago with beaded inset cabinets, white cabinets, granite countertops, gray backsplash, granite backsplash, stainless steel appliances, an island and gray countertops
Kitchen - huge farmhouse galley light wood floor and beige floor kitchen idea in Chicago with beaded inset cabinets, white cabinets, granite countertops, gray backsplash, granite backsplash, stainless steel appliances, an island and gray countertops

 Kim E Courtney Interiors & Design Inc
photo by Marco Ricca
Large transitional dark wood floor bedroom photo in New York with beige walls
Large transitional dark wood floor bedroom photo in New York with beige walls

 DIMOCK REAL ESTATE & CONSTRUCTION
© PreviewFirst for DRE&C
Inspiration for a huge contemporary backyard balcony balcony remodel in San Diego with a roof extension
Inspiration for a huge contemporary backyard balcony balcony remodel in San Diego with a roof extension

 Style Architects
Client wanted this Villa to with a certain budget. Having that in mind, the design phase got re-modified 3 times in order to meet the client’s expectations/needs. The best choice that was achieved was Mexican due to:
• Very good interior concepts
• Very selective material
• Not expensive material i.e ceramic floors, rough finishes on the walls.
Another condition/ challenge was to create the master bedroom on the ground floor. The ground floor was designed with arches and terraces to give space for privacy and warmth. The value of the house lies in the actual design rather than the material itself.

Sponsored
Westerville, OH

Custom Home Works
Franklin County's Award-Winning Design, Build and Remodeling Expert
 User
chiseled edge silver French pattern wall cladding on retaining wall. 4" tumbled tile on seat walls, columns are custom travertine split face we produce from our patio waste all 3cm or 1.25" thick material. bullnosed, polished and sealed caps.
jorry E.

 Precision Cabinets
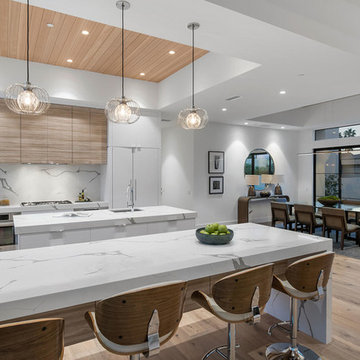
Kitchen:
• Material – Painted Maple
• Finish – Ultimate Black
• Door Style – Shaker
Transitional medium tone wood floor kitchen photo in San Francisco with an undermount sink, shaker cabinets, black cabinets, beige backsplash, paneled appliances and two islands
Transitional medium tone wood floor kitchen photo in San Francisco with an undermount sink, shaker cabinets, black cabinets, beige backsplash, paneled appliances and two islands
192