
Search results for "E projector" in Home Design Ideas


 Heather Bruno-Sears, Decorative Artist
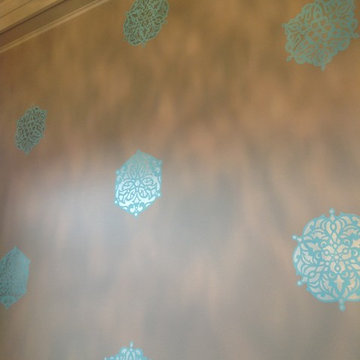
Custom painted Champagne metallic and Tiffany Blue medallion wall finish with Champagne metallic coffered ceiling panels by Decorative Artist, Heather Bruno-Sears. Commissioned by Rene Designs and JMG Custom Homes for the Genevieve model.

Find the right local pro for your project

 NextGen Home Builders
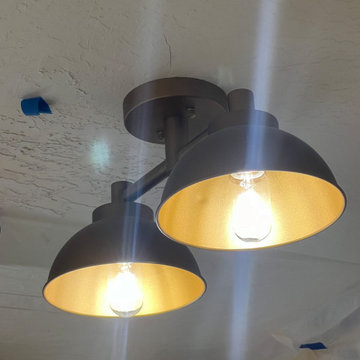
Wood tongue-and-groove ceiling continues from the kitchen into the ADU living area, with a concrete pendant light and recessed fixtures overhead. A jute rug layers over the wood floor beneath a sectional sofa, with a hallway leading to the bedroom beyond.
by NextGen Home Builders

 Hi Solutions- The Autonomous Home Company
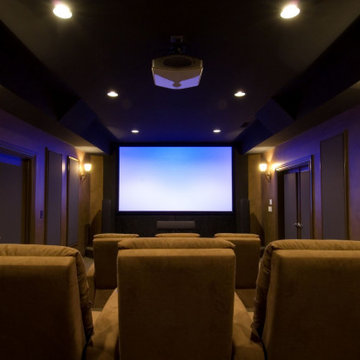
Build Your Dream Home Theater with HI Solutions
Transform your living space into the ultimate cinema experience with HI Solutions. Whether you have an unfinished basement, an unused room, or even just your living room, our expert team can create a custom home theater that exceeds your expectations.
Why Choose HI Solutions for Your Home Theater?
Expert Consultation: Our specialists work with you to design a home theater that fits your space and lifestyle. We consider every detail, from room acoustics to seating arrangements, ensuring a perfect setup.
Customized Solutions: No matter the size or shape of your space, we tailor our designs to meet your specific needs. From luxurious, dedicated theater rooms to versatile living room setups, HI Solutions brings your vision to life.
High-Quality Equipment: We use the latest in audio-visual technology, including 4K projectors, surround sound systems, and smart home integration. Enjoy crystal-clear visuals and immersive sound that make you feel like you're part of the action.
Professional Installation: Our experienced technicians handle everything from wiring and mounting to system calibration, ensuring a seamless installation. We take care of the technical details so you can focus on enjoying your new home theater.
Ongoing Support: HI Solutions offers comprehensive support and maintenance services, ensuring your home theater continues to perform at its best. We're always here to help with any questions or upgrades.
Unfinished Space? Unused Room? Living Room? We’ve Got You Covered
Unfinished Basement: Turn your basement or attic into a state-of-the-art home theater. HI Solutions can transform even the most challenging spaces into a cinematic paradise.
Unused Room: Maximize the potential of any spare room by converting it into a dedicated theater room. Our designs optimize space and functionality, giving you a private escape for movie nights.
Living Room: Create a multi-functional living room with a high-quality theater setup. We seamlessly integrate technology into your existing decor, providing an exceptional entertainment experience without compromising style.
Get Started with HI Solutions Today

Sponsored
Delaware, OH

Buckeye Basements, Inc.
Central Ohio's Basement Finishing ExpertsBest Of Houzz '13-'21





 Eargasm Audio Video
Example of a mid-sized classic enclosed carpeted home theater design with beige walls and a wall-mounted tv

 My Life Homes
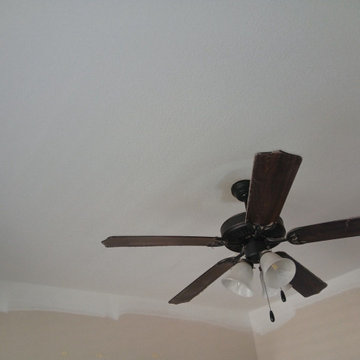
I came across these fans at a restaurant and immediately noticed they are the same ones l bought for my first new build home on Chilcotin Road ... see pictures under Modern Country.
 Galena Hillside Homes
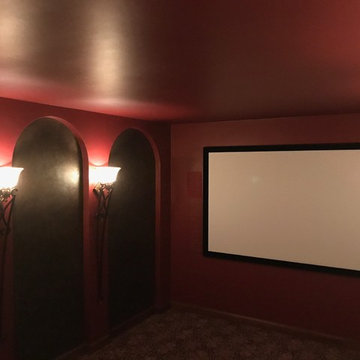
Home theater - traditional enclosed carpeted home theater idea in Chicago with red walls and a projector screen

Sponsored
Delaware, OH
Buckeye Basements, Inc.
Central Ohio's Basement Finishing ExpertsBest Of Houzz '13-'21

 CREATIVE CABINETS OF THE LOWCOUNTRY
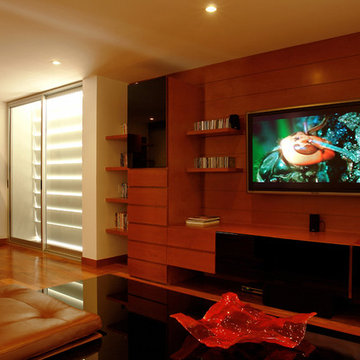
Entertainment Center custom fabricated by Creative Cabinets
Eclectic family room photo in Atlanta
Eclectic family room photo in Atlanta




 Hillview Custom Renovations
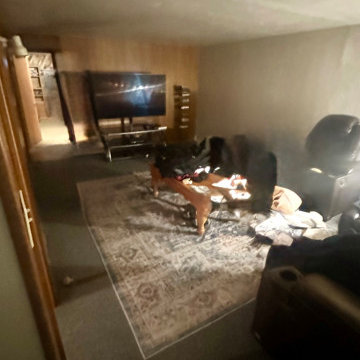
Bright, Functional Basement Remodel Designed for Everyday Living
This basement transformation focused on creating a warm, inviting space where the whole family could relax, entertain, and unwind. The goal was simple: turn an underutilized lower level into a comfortable extension of the home — without sacrificing durability or long-term value.
A neutral color palette keeps the space light and open, while recessed LED lighting throughout eliminates dark corners and enhances ceiling height. New plush carpeting adds comfort underfoot, making the space ideal for movie nights, game days, and everyday lounging.
Strategically placed support columns were integrated seamlessly into the layout, preserving structural integrity while maintaining open sightlines across the room. The flexible floor plan allows for multiple zones — including a dedicated media area, gaming space, and additional room for hobbies or future customization.
Clean trim details, fresh paint, updated doors, and cohesive finishes give the basement a polished, finished feel that mirrors the quality of the main living levels upstairs.
At Hillview Custom Renovations, we believe basements should feel intentional — not like an afterthought. This project demonstrates how thoughtful planning and quality craftsmanship can transform a lower level into one of the most loved spaces in the home.


 PERFER Services LLC
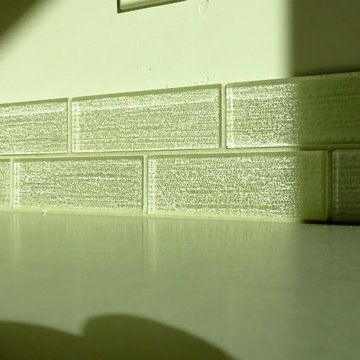
Removed baseboards, removed ceiling fan, removed popcorn ceiling, painted ceiling white and walls a mint color after filling up the holes and imperfections. Removed door and painted the door white and installed all new brown hardware and door knob with a new brown door stopper. Then installed a new ceiling fan, installed the vinyl flooring and replace the receptacles and light switches with new plates. Installed new baseboards and caulked. Final touch a nice white couch for filming youtube videos.
 JDL Homes Vancouver
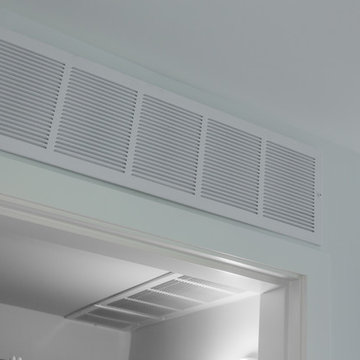
Example of a small danish gender-neutral light wood floor home design design in Vancouver
81