
Search results for "E remove" in Home Design Ideas
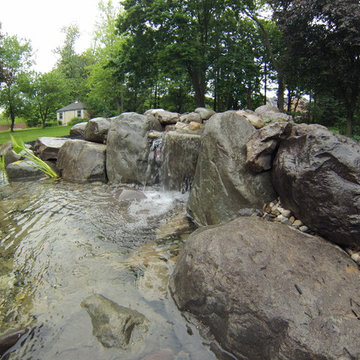
 C.E. Pontz Sons
This Pond Project included removal of an existing small preformed pond located next to the back porch and deck area. We then installed a new properly filtered ecosystem pond with the waterfalls falling towards the large windows and patio area. The project also included installation of underwater LED lighting in the pond and stream for night time enjoyment as well as a bacteria dosing system which will aide in keeping the pond clear during the season. This Pond project was installed in Lancaster, PA.
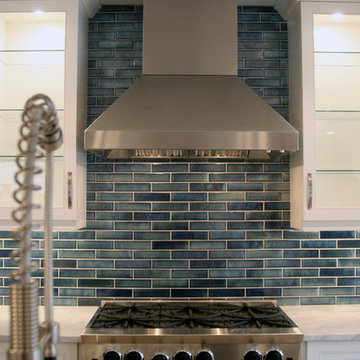
 S.O.M.E. Architects, P.C.
Bradley Beach Residence |
Situated on a corner lot in the seaside town of Bradley Beach, NJ. Our client wanted to update this 1930’s beach bungalow without losing its coastal charm. The design strategy was to strengthen the connection between interior & exterior spaces. In order to re-orient the internal organization, the main entry was relocated from the north to the east side of the house. On the north façade a new two level porch was added keeping the massing of the house in concert with the neighborhood fabric and provided views to the Atlantic Ocean from the Master Suite.
Past renovations and additions caused a fragmented floor plan with no connection the backyard. By removing a bedroom and bathroom on the first floor we were able to enlarge the kitchen while creating a visual connection to the new pool area and backyard. The addition of a butler panty walk-thru acts as a transition between the informal kitchen and the new entry foyer. The interior design, material selections and articulations lend color & texture to the once bland palette. Every finishing detail unifies the coastal location, existing charm, & eclectic style of our client, resulting in a vibrant yet intimate space.
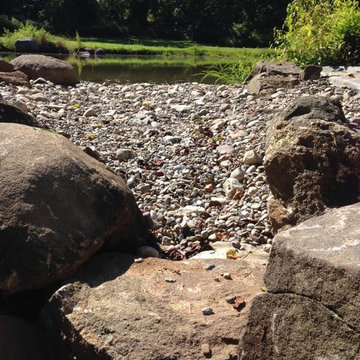 C.E. Pontz Sons
This Farm Pond Renovation in York, PA included removal of the existing land bridge at the back side of the pond that was blocking the stream water flow and also clearing the aquatic weed and other invasive plants from the stream to allow for a better water flow to the ponds edge. We snaked the existing overflow pipe and attempted to clear it of any debris blocking the flow of water. For the new overflow we cleared the existing embankment and excavated a swale at the edge of the pond and created a natural looking stream overflow similar to one we would create in a typical backyard pond or water feature. This was done to prevent and stabilize the eroding bank along the pond edge. Also installed was a large scale pond aerator and aeration system to aide in the overall health and clarity of the pond.
Find the right local pro for your project
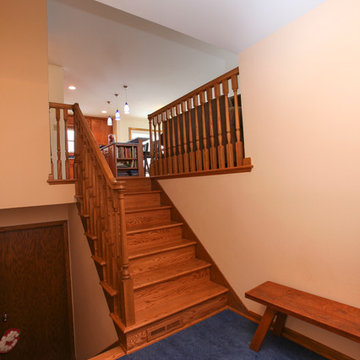
 E_ Designs
Owners of this Shoreview home needed to update their kitchen to better fit their families sustainable life style. By removing two walls and adding a South facing bay window, the new space feels bright and inviting. The spacious kitchen allows for multiple persons to be in the kitchen comfortably without stepping on anyone’s toes. Adding functionality and seating space, the new island also provides additional counter space for food prep. The island features an open book shelf for cook books and two pull out drawers that hide both trash and recycling receptacles. Keeping with the earth-conscious theme, the homeowners chose recycled glass countertops in two contrasting color selections. The kitchen and dining were highlighted with energy star rated blue accent pendants and sleek ceiling fan. New oak hardwood floors were installed on the main level and stairs that bring warmth into the space. The entry way was refreshed with new natural Marmoleum flooring that accent the colors of the kitchen. The homeowners now have a home they will be able to enjoy for many years to come.
Photographer: Lisa Brunnel

 plan Z a r c h i t e c t s
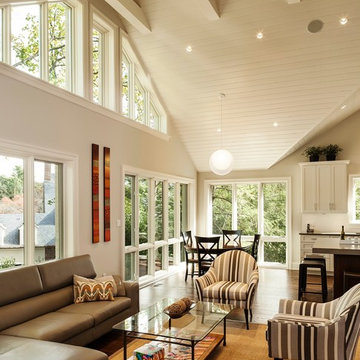
New Family/Kitchen/Breakfast area created from existing Family room and screened-in porch areas.
Volume ceiling created by removing attic space floor.
New glazing to replace screens, and in gable end wall.
R. B. Hill Photography
 E_ Designs

Owners of this Shoreview home needed to update their kitchen to better fit their families sustainable life style. By removing two walls and adding a South facing bay window, the new space feels bright and inviting. The spacious kitchen allows for multiple persons to be in the kitchen comfortably without stepping on anyone’s toes. Adding functionality and seating space, the new island also provides additional counter space for food prep. The island features an open book shelf for cook books and two pull out drawers that hide both trash and recycling receptacles. Keeping with the earth-conscious theme, the homeowners chose recycled glass countertops in two contrasting color selections. The kitchen and dining were highlighted with energy star rated blue accent pendants and sleek ceiling fan. New oak hardwood floors were installed on the main level and stairs that bring warmth into the space. The entry way was refreshed with new natural Marmoleum flooring that accent the colors of the kitchen. The homeowners now have a home they will be able to enjoy for many years to come.
Photographer: Lisa Brunnel


 A&E Construction and Design Center


Titusville, NJ. Master bathroom update. Our clients were ready for a master bath makeover. By reworking the floorplan, removing the tub and soffits, we were able to create a spacious bathroom. Frameless shower with marble wall tile and pebble flooring, painted dark blue double vanity with silestone countertop, wood-look tile flooring and all new fixtures complete the transformation!
 E Design Home

Full ground up kitchen remodel. Walls were remove to rearrange kitchen layout resulting in improved utilitazion of space and light.
Eat-in kitchen - large 1950s l-shaped porcelain tile and brown floor eat-in kitchen idea in Las Vegas with a farmhouse sink, raised-panel cabinets, white cabinets, quartzite countertops, gray backsplash, glass tile backsplash, stainless steel appliances, an island and beige countertops
Eat-in kitchen - large 1950s l-shaped porcelain tile and brown floor eat-in kitchen idea in Las Vegas with a farmhouse sink, raised-panel cabinets, white cabinets, quartzite countertops, gray backsplash, glass tile backsplash, stainless steel appliances, an island and beige countertops
 E_ Designs
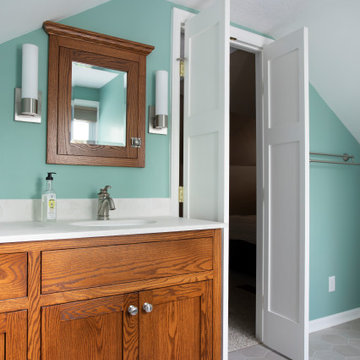
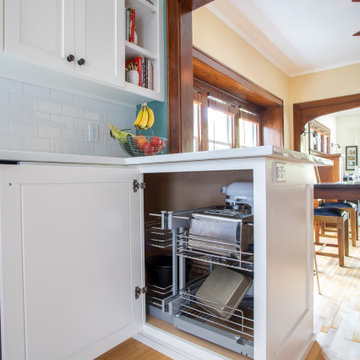
This 1921 Longfellow home was ready for some changes for the family home. The kitchen and 2nd floor bathroom were priority projects to expand storage in the existing kitchen and add a bathtub for full bath to the existing 2nd floor 1/2 bath.
After exploring many layout options of the kitchen, we landed on a layout that included opening up the kitchen to dining room and removing existing built-ins to be reinstalled at new locations. The new kitchen creates a better flow and function of the space as well as more efficient storage. Custom Woodshop of Avon cabinetry, Silestone quartz countertops, subway tile backsplash, kohler fixtures, all new electrical, and refinishing hardwoods were included to complete the kitchen. In addition to the kitchen, we added function and aesthetic to the back entry with a new roof, brackets, new window, and new back door. Inside the back entry Custom bench seat, hooks and storage were installed with new Adura luxury vinyl flooring.
Upstairs in the bathroom, a new layout was designed to incorporate a space for a tub. Hex porcelain tile flooring, custom cabinetry and built-in storage, cultured marble countertops, subway tile in the shower, and all kohler fixtures complete the space.
Both spaces in the home are warm, inviting, and match the homes transitional style.
 A&E Construction and Design Center
This beautiful master bathroom involved a complete new layout, removing a wall and vaulting the existing ceiling. Exposed wood beams are a beautiful contrast to the light blue, white & gray color scheme. Bathroom floor features decorative inlay using polished pinwheel tiles and gray marble trim. Spacious shower with glass door includes shower bench, wall niche, and infinity drain. Champagne Bronze fixtures throughout. Lighted LED mirror provides excellent light! Pocket door to water closet. 2 clothes closets. Double vanity with beautiful calacatta quartz counter. Recessed lights throughout.
 E_ Designs
This 1921 Longfellow home was ready for some changes for the family home. The kitchen and 2nd floor bathroom were priority projects to expand storage in the existing kitchen and add a bathtub for full bath to the existing 2nd floor 1/2 bath.
After exploring many layout options of the kitchen, we landed on a layout that included opening up the kitchen to dining room and removing existing built-ins to be reinstalled at new locations. The new kitchen creates a better flow and function of the space as well as more efficient storage. Custom Woodshop of Avon cabinetry, Silestone quartz countertops, subway tile backsplash, kohler fixtures, all new electrical, and refinishing hardwoods were included to complete the kitchen. In addition to the kitchen, we added function and aesthetic to the back entry with a new roof, brackets, new window, and new back door. Inside the back entry Custom bench seat, hooks and storage were installed with new Adura luxury vinyl flooring.
Upstairs in the bathroom, a new layout was designed to incorporate a space for a tub. Hex porcelain tile flooring, custom cabinetry and built-in storage, cultured marble countertops, subway tile in the shower, and all kohler fixtures complete the space.
Both spaces in the home are warm, inviting, and match the homes transitional style.
 A&E Construction and Design Center
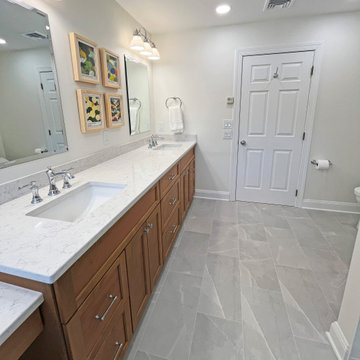
Pennington, NJ. Luxurious master bathroom with beautiful finishes and plenty of storage. By removing the oversized corner tub we were able to create a spacious shower with wall niche and bench. Neutral tones throughout. Expansive double vanity with additional makeup area. Large built-in linen closet provides extra storage.

 C.E. Pontz Sons
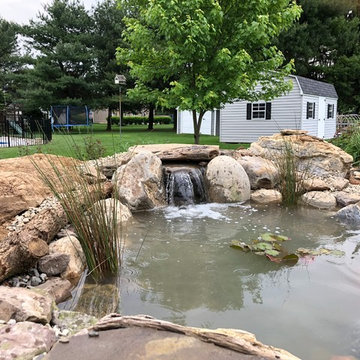
A transformation that will leave you speechless. Who would’ve ever thunk so much could be done with so little space? Follow along as the Pontz boys go through building a small backyard pond. The project included removal of a small existing DIY pond and installing beautiful small 8′ x 6′ backyard Aquascape Ecosystem pond nestled in against the patio area . You need on of these in your life. FACTS.
 C.E. Pontz Sons
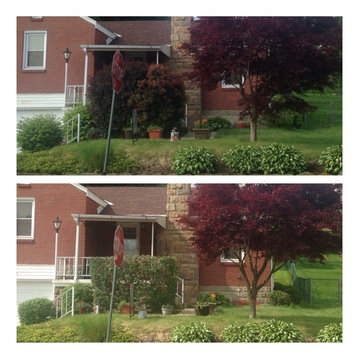
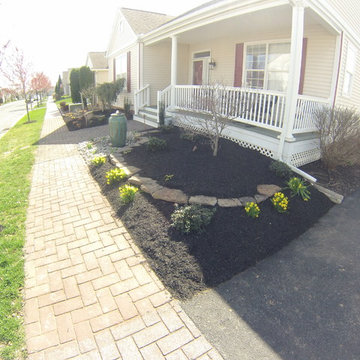
This Fountain and landscaping Project in Lancaster, PA included removal of the existing landscaping at the front of the home, keeping and repairing the stone garden walls and installing various new plants. We also installed a bubbling Fountain water feature and landscape lighting.
 C.E. Pontz Sons
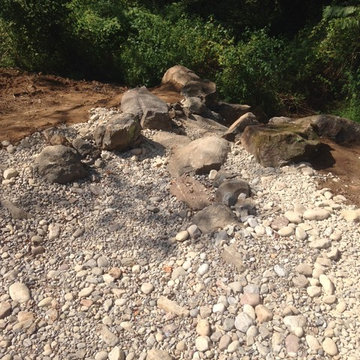
This Farm Pond Renovation in York, PA included removal of the existing land bridge at the back side of the pond that was blocking the stream water flow and also clearing the aquatic weed and other invasive plants from the stream to allow for a better water flow to the ponds edge. We snaked the existing overflow pipe and attempted to clear it of any debris blocking the flow of water. For the new overflow we cleared the existing embankment and excavated a swale at the edge of the pond and created a natural looking stream overflow similar to one we would create in a typical backyard pond or water feature. This was done to prevent and stabilize the eroding bank along the pond edge. Also installed was a large scale pond aerator and aeration system to aide in the overall health and clarity of the pond.

 Frank E. Page Remodeling, Painting, and Decorating
In this complete master bathroom remodel, by removing the Jacuzzi, shower unit, and wall, there was room for a stunning new walk-in shower and sitting area. Room features Travertine stone flooring, cherry double vanity with a granite countertop and vessel sinks, a separate, private lavatory area, built-in storage closet, decorative crown molding and trims, oil-rubbed bronze plumbing fixtures and accessories, and decorative lighting by Kichler.
(photo by David Lamb Photography)
 C.E. Pontz Sons
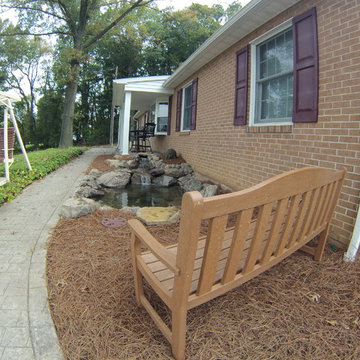
This Front yard Pond project consisted of removal of a problematic existing pond. The existing pond had various leaks, could not hold water and was far from aesthetically pleasing to the eye. We tore out the entire existing pond and installed a beautiful ecosystem pond in it’s place. The Pond project was installed in Wrightsville, PA (York County)
 E Design Home

Made space for custom bar by removing wall in complete home remodel. Custom cabinets with aluminium tile backsplash and floating shelving. Quantize counter tops.
 C.E. Pontz Sons
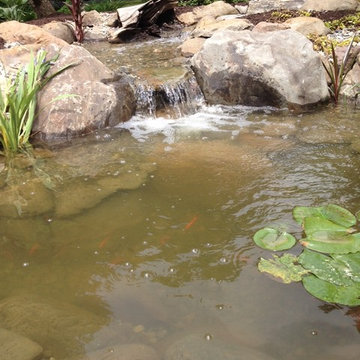
This Pond Renovation project in Lancaster, PA consisted of removal of the existing pond and installation of a new pond measuring roughly 16′ x 18′ and wrapping around the patio and included pond LED lighting. The waterfalls and stream were moved to the left of the current waterfall for better viewing and the landscaping around the water feature will changed based on the new shape. We transplanted existing plants and put a fresh coat of mulch around the patio and pond area to finish it off.
27