
Search results for "E ring mail" in Home Design Ideas
 Lagois Design Build Renovate
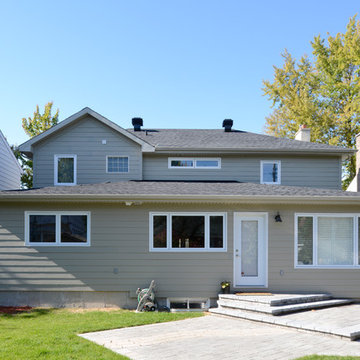
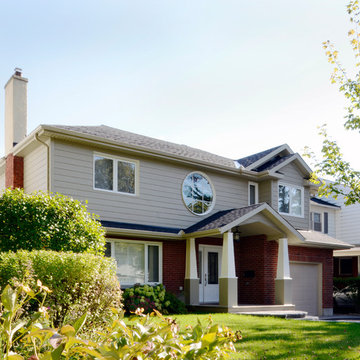
This magnificent project includes: a new front portico; a single car garage addition with entry to a combination mudroom/laundry with storage; a rear addition extending the family room and open concept kitchen as well as adding a guest bedroom; a second storey master suite over the garage beside an inviting, naturally lit reading area; and a renovated bathroom.
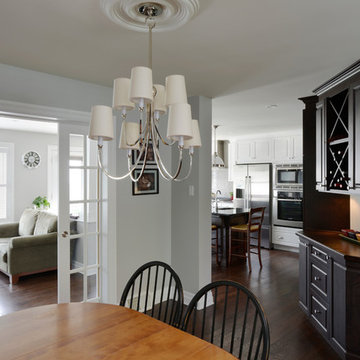
The covered front portico with sloped ceiling welcomes visitors to this striking home whose overall design increases functionality, takes advantage of exterior views, integrates indoor/outdoor living and has exceeded customer expectations. The extended open concept family room / kitchen with eating area & pantry has ample glazing. The formal dining room with a built-in serving area, features French pocket doors. A guest bedroom was included in the addition for visiting family members. Existing hardwood floors were refinished to match the new oak hardwood installed in the main floor addition and master suite.
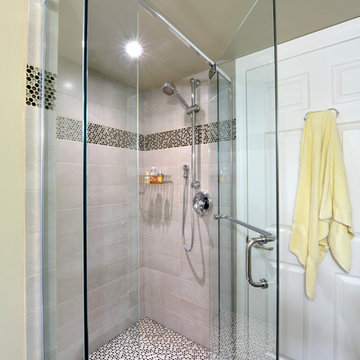
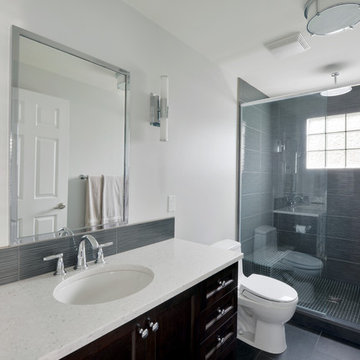
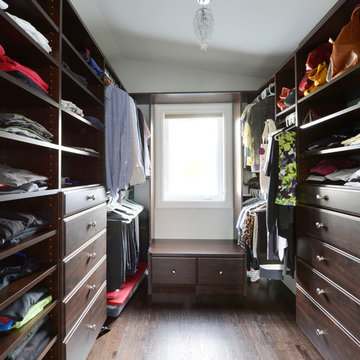
The large master suite with double doors & integrated window seat is complete with a “to die for” organized walk in closet and spectacular 3 pc. ensuite. A large round window compliments an open reading area at the top of the stairs and allows afternoon natural light to wash down the main staircase. The bathroom renovations included 2 sinks, a new tub, toilet and large transom window allowing the morning sun to fill the space with natural light.
FEATURES:
*Sloped ceiling and ample amount of windows in master bedroom
*Custom tiled shower and dark finished cabinets in ensuite
*Low – e , argon, warm edge spacers, PVC windows
*Radiant in-floor heating in guest bedroom and mudroom/laundry area
*New high efficiency furnace and air conditioning
* HRV (Heat Recovery Ventilator)
We’d like to recognize our trade partner who worked on this project:
Catherine Leibe worked hand in hand with Lagois on the kitchen and bathroom design as well as finish selections. E-mail: cleibe@sympatico.ca
 User
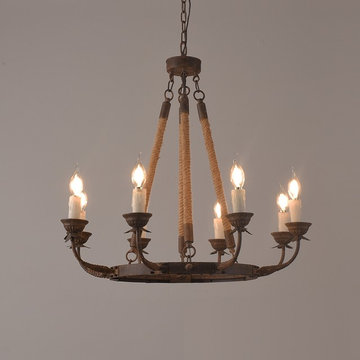
UserFour hanging hemp rope wrapped stems with steel hooks suspend a rust finished ring of floral bobeches and white melting candle-like sleeves. Eight candle lights sit atop leaf accented arms and provide plenty of illumination. This exquisitely carved chandelier goes well in a foyer, dining room or living area for a chic look.
- Materials: Metal, Hemp Rope
- Finish: Rust
- Diameter of Light Fixture: 27.6" (700mm)
- Height of Light Fixture: 25.2" (640mm)
- Chain Length: 39.4"/1000mm (adjustable, contact us if you need longer)
- Bulbs: 8 x 40W incandescent E12 (not included)
- Assembly Instructions: This fixture does need to be hard wired. Assembly is required. Professional installation is recommended.
 Lagois Design Build Renovate
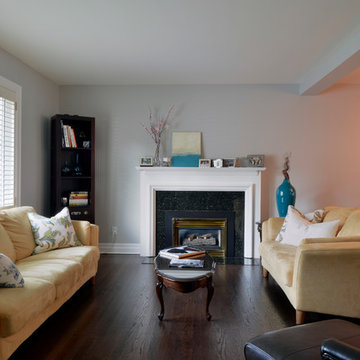
This magnificent project includes: a new front portico; a single car garage addition with entry to a combination mudroom/laundry with storage; a rear addition extending the family room and open concept kitchen as well as adding a guest bedroom; a second storey master suite over the garage beside an inviting, naturally lit reading area; and a renovated bathroom.
The covered front portico with sloped ceiling welcomes visitors to this striking home whose overall design increases functionality, takes advantage of exterior views, integrates indoor/outdoor living and has exceeded customer expectations. The extended open concept family room / kitchen with eating area & pantry has ample glazing. The formal dining room with a built-in serving area, features French pocket doors. A guest bedroom was included in the addition for visiting family members. Existing hardwood floors were refinished to match the new oak hardwood installed in the main floor addition and master suite.
The large master suite with double doors & integrated window seat is complete with a “to die for” organized walk in closet and spectacular 3 pc. ensuite. A large round window compliments an open reading area at the top of the stairs and allows afternoon natural light to wash down the main staircase. The bathroom renovations included 2 sinks, a new tub, toilet and large transom window allowing the morning sun to fill the space with natural light.
FEATURES:
*Sloped ceiling and ample amount of windows in master bedroom
*Custom tiled shower and dark finished cabinets in ensuite
*Low – e , argon, warm edge spacers, PVC windows
*Radiant in-floor heating in guest bedroom and mudroom/laundry area
*New high efficiency furnace and air conditioning
* HRV (Heat Recovery Ventilator)
We’d like to recognize our trade partner who worked on this project:
Catherine Leibe worked hand in hand with Lagois on the kitchen and bathroom design as well as finish selections. E-mail: cleibe@sympatico.ca
Find the right local pro for your project
 Silva Construction for Home Remodeling
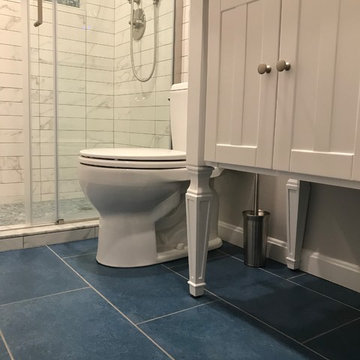
MIRROR: MAIM-TW2132-00 Twilight 21x32 Mirrror IIuminated Slique, Lumentouch, Defrogger, Oval.
VANITY: HAVAN059-T-MW Jensen 28in Vanity White w/ White Top. VAN059-T-MW, Carrara Marble Top, Elements, 28W x 21D x 36H.
SINK FAUCET: SA4820PT75 Lutti 2H Lav Faucet Satin Nickel Widespr.
TOILET: VAC743E-01 Eco Drake Toilet Round Bowl White. VAST743E-01 Eco Drake. Toilet Tank White Cotton Toto. VASS113-01 Soft Close Round Toilet Seat White Toto.
SHOWER DOOR: Horizon In-line NH154-25-40-75 sliding door and fixed panel,
brushed nickel, clear glass, left door opening.
SHOWER FAUCET: SA70845175 Han/Shower w/slide Satin Nickel. SA6689SE75 Supply elbow round satin nickel. SAPB-3600 Valve 1 Way Pressure. Shower Trim: SA4831PT75-TM Lutti Shower Trim Satin Nickel.
LUTTI BATH ACCESSORIES: Paper Holder SA4065WU75. Hook SA4066WU75. Towel Ring SA4064WU75. Towel Bar 24" SA4061WU75, and 30" SA4060WU75.
BATH FAN: Panasonic PANFV0511VQC1 WHISPERCEILING.
MAIN FLOOR TILE: 03A14151224H 12x24 A1415 Honed Memphis Blues Argent.
SHOWER FLOOR AND NICHE: 46RUSNEP121B NEPTUNE BLUE SUBWAY 1/2X1 NEPTUNE BLUE RUSTICA SUBWAY ON 11.75X11.75in.
WALLS TILE: 15MARCAL312 3x12 Calacatta Extra Wall Atelier Brick. WALL TRIM: 15MARCAL112S .5x12 Calacatta Extra Pol
Spigolo Marvel quarter round (wall & niche edges).
GROUT: Wall/Floor Grout 07939P25 939 Power Grout Mist.
DOOR THRESHOLD: 4x36 5/8in White Carrara Threshold
SHOWER CURB: 6x72 5/8in White Carrara.

 Guggenheim Architecture + Design Studio
With sweeping views of the Willamette river and Mt. Hood, this Atwater Place condo was designed with a balance of minimalism and livability in mind. A complete kitchen remodel brought a dark interior kitchen to the light and a full furnishings package welcomed Los Angeles transplants home to their new modern and bright residence. Our clients, a retired camera operator for both feature films and television and a producer/production manager on numerous television series including Weeds and The Middle, relocated from their traditionally-styled LA bungalow to Portland in the Summer of 2014. The couple sought a design departure from their long-term California residence and a fresh start for their new life in the South Waterfront.
With only two pieces of sentimental furniture and a handful of artwork included in the plan, we set out to create a comfortable and clean-lined furnishings package complimenting the broad southeast views. Organically shaped upholstery pieces juxtaposed with angular steel and wood tables create a soft balance in the open floor plan. Several custom pieces, including a dining table designed by our studio and a custom hand-blown glass chandelier crafted by Scott Schiesel with Lightlite compliment timeless pieces from Knoll, Herman Miller, and B&B Italia.
The kitchen is designed to reflect light and create brilliance in a space that is otherwise naturally dark. A material balance of stainless steel, back painted glass, quartz composite, lacquer, and mirror all play their part in creating a vibrant cooking environment. We collectively decided to forgo the traditional island pendant for a linear commercial fixture that provides tremendous light to the prep surface and creates an unexpected architectural element. The mirrored prep island creates the illusion of open space while concealing casework and wine storage on the working side of the kitchen.
It is worth noting that this project was designed and installed almost entirely while our clients were still living in LA and wrapping up professional obligations and selling their home. This afforded us the tremendous opportunity to send our clients to showrooms not available in Portland to view key pieces before final specification. Textiles and finish samples were approved via mail and communication took place over e-mail, telephone, and an occasional office visit. This unique process lead to a successful result and a beautifully balanced living environment.
Josh Partee Photography
 Lagois Design Build Renovate
This magnificent project includes: a new front portico; a single car garage addition with entry to a combination mudroom/laundry with storage; a rear addition extending the family room and open concept kitchen as well as adding a guest bedroom; a second storey master suite over the garage beside an inviting, naturally lit reading area; and a renovated bathroom.
The covered front portico with sloped ceiling welcomes visitors to this striking home whose overall design increases functionality, takes advantage of exterior views, integrates indoor/outdoor living and has exceeded customer expectations. The extended open concept family room / kitchen with eating area & pantry has ample glazing. The formal dining room with a built-in serving area, features French pocket doors. A guest bedroom was included in the addition for visiting family members. Existing hardwood floors were refinished to match the new oak hardwood installed in the main floor addition and master suite.
The large master suite with double doors & integrated window seat is complete with a “to die for” organized walk in closet and spectacular 3 pc. ensuite. A large round window compliments an open reading area at the top of the stairs and allows afternoon natural light to wash down the main staircase. The bathroom renovations included 2 sinks, a new tub, toilet and large transom window allowing the morning sun to fill the space with natural light.
FEATURES:
*Sloped ceiling and ample amount of windows in master bedroom
*Custom tiled shower and dark finished cabinets in ensuite
*Low – e , argon, warm edge spacers, PVC windows
*Radiant in-floor heating in guest bedroom and mudroom/laundry area
*New high efficiency furnace and air conditioning
* HRV (Heat Recovery Ventilator)
We’d like to recognize our trade partner who worked on this project:
Catherine Leibe worked hand in hand with Lagois on the kitchen and bathroom design as well as finish selections. E-mail: cleibe@sympatico.ca
 Lagois Design Build Renovate
This magnificent project includes: a new front portico; a single car garage addition with entry to a combination mudroom/laundry with storage; a rear addition extending the family room and open concept kitchen as well as adding a guest bedroom; a second storey master suite over the garage beside an inviting, naturally lit reading area; and a renovated bathroom.
The covered front portico with sloped ceiling welcomes visitors to this striking home whose overall design increases functionality, takes advantage of exterior views, integrates indoor/outdoor living and has exceeded customer expectations. The extended open concept family room / kitchen with eating area & pantry has ample glazing. The formal dining room with a built-in serving area, features French pocket doors. A guest bedroom was included in the addition for visiting family members. Existing hardwood floors were refinished to match the new oak hardwood installed in the main floor addition and master suite.
The large master suite with double doors & integrated window seat is complete with a “to die for” organized walk in closet and spectacular 3 pc. ensuite. A large round window compliments an open reading area at the top of the stairs and allows afternoon natural light to wash down the main staircase. The bathroom renovations included 2 sinks, a new tub, toilet and large transom window allowing the morning sun to fill the space with natural light.
FEATURES:
*Sloped ceiling and ample amount of windows in master bedroom
*Custom tiled shower and dark finished cabinets in ensuite
*Low – e , argon, warm edge spacers, PVC windows
*Radiant in-floor heating in guest bedroom and mudroom/laundry area
*New high efficiency furnace and air conditioning
* HRV (Heat Recovery Ventilator)
We’d like to recognize our trade partner who worked on this project:
Catherine Leibe worked hand in hand with Lagois on the kitchen and bathroom design as well as finish selections. E-mail: cleibe@sympatico.ca


 Lagois Design Build Renovate
This magnificent project includes: a new front portico; a single car garage addition with entry to a combination mudroom/laundry with storage; a rear addition extending the family room and open concept kitchen as well as adding a guest bedroom; a second storey master suite over the garage beside an inviting, naturally lit reading area; and a renovated bathroom.
The covered front portico with sloped ceiling welcomes visitors to this striking home whose overall design increases functionality, takes advantage of exterior views, integrates indoor/outdoor living and has exceeded customer expectations. The extended open concept family room / kitchen with eating area & pantry has ample glazing. The formal dining room with a built-in serving area, features French pocket doors. A guest bedroom was included in the addition for visiting family members. Existing hardwood floors were refinished to match the new oak hardwood installed in the main floor addition and master suite.
The large master suite with double doors & integrated window seat is complete with a “to die for” organized walk in closet and spectacular 3 pc. ensuite. A large round window compliments an open reading area at the top of the stairs and allows afternoon natural light to wash down the main staircase. The bathroom renovations included 2 sinks, a new tub, toilet and large transom window allowing the morning sun to fill the space with natural light.
FEATURES:
*Sloped ceiling and ample amount of windows in master bedroom
*Custom tiled shower and dark finished cabinets in ensuite
*Low – e , argon, warm edge spacers, PVC windows
*Radiant in-floor heating in guest bedroom and mudroom/laundry area
*New high efficiency furnace and air conditioning
* HRV (Heat Recovery Ventilator)
We’d like to recognize our trade partner who worked on this project:
Catherine Leibe worked hand in hand with Lagois on the kitchen and bathroom design as well as finish selections. E-mail: cleibe@sympatico.ca
 Lagois Design Build Renovate
This magnificent project includes: a new front portico; a single car garage addition with entry to a combination mudroom/laundry with storage; a rear addition extending the family room and open concept kitchen as well as adding a guest bedroom; a second storey master suite over the garage beside an inviting, naturally lit reading area; and a renovated bathroom.
The covered front portico with sloped ceiling welcomes visitors to this striking home whose overall design increases functionality, takes advantage of exterior views, integrates indoor/outdoor living and has exceeded customer expectations. The extended open concept family room / kitchen with eating area & pantry has ample glazing. The formal dining room with a built-in serving area, features French pocket doors. A guest bedroom was included in the addition for visiting family members. Existing hardwood floors were refinished to match the new oak hardwood installed in the main floor addition and master suite.
The large master suite with double doors & integrated window seat is complete with a “to die for” organized walk in closet and spectacular 3 pc. ensuite. A large round window compliments an open reading area at the top of the stairs and allows afternoon natural light to wash down the main staircase. The bathroom renovations included 2 sinks, a new tub, toilet and large transom window allowing the morning sun to fill the space with natural light.
FEATURES:
*Sloped ceiling and ample amount of windows in master bedroom
*Custom tiled shower and dark finished cabinets in ensuite
*Low – e , argon, warm edge spacers, PVC windows
*Radiant in-floor heating in guest bedroom and mudroom/laundry area
*New high efficiency furnace and air conditioning
* HRV (Heat Recovery Ventilator)
We’d like to recognize our trade partner who worked on this project:
Catherine Leibe worked hand in hand with Lagois on the kitchen and bathroom design as well as finish selections. E-mail: cleibe@sympatico.ca
 Lagois Design Build Renovate
This magnificent project includes: a new front portico; a single car garage addition with entry to a combination mudroom/laundry with storage; a rear addition extending the family room and open concept kitchen as well as adding a guest bedroom; a second storey master suite over the garage beside an inviting, naturally lit reading area; and a renovated bathroom.
The covered front portico with sloped ceiling welcomes visitors to this striking home whose overall design increases functionality, takes advantage of exterior views, integrates indoor/outdoor living and has exceeded customer expectations. The extended open concept family room / kitchen with eating area & pantry has ample glazing. The formal dining room with a built-in serving area, features French pocket doors. A guest bedroom was included in the addition for visiting family members. Existing hardwood floors were refinished to match the new oak hardwood installed in the main floor addition and master suite.
The large master suite with double doors & integrated window seat is complete with a “to die for” organized walk in closet and spectacular 3 pc. ensuite. A large round window compliments an open reading area at the top of the stairs and allows afternoon natural light to wash down the main staircase. The bathroom renovations included 2 sinks, a new tub, toilet and large transom window allowing the morning sun to fill the space with natural light.
FEATURES:
*Sloped ceiling and ample amount of windows in master bedroom
*Custom tiled shower and dark finished cabinets in ensuite
*Low – e , argon, warm edge spacers, PVC windows
*Radiant in-floor heating in guest bedroom and mudroom/laundry area
*New high efficiency furnace and air conditioning
* HRV (Heat Recovery Ventilator)
We’d like to recognize our trade partner who worked on this project:
Catherine Leibe worked hand in hand with Lagois on the kitchen and bathroom design as well as finish selections. E-mail: cleibe@sympatico.ca
 Hansgrohe USA
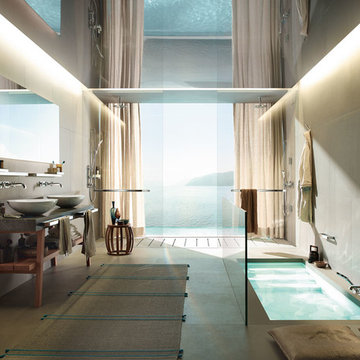
The new collection, Axor Citterio E, enhances everyday items. Including the bathroom itself. It's a collection for washbasins, showers, and bathtubs, and the products can be seamlessly integrated into any classic or modern ambience - making them ideal for city apartments and art nouveau villas.
 Guggenheim Architecture + Design Studio
With sweeping views of the Willamette river and Mt. Hood, this Atwater Place condo was designed with a balance of minimalism and livability in mind. A complete kitchen remodel brought a dark interior kitchen to the light and a full furnishings package welcomed Los Angeles transplants home to their new modern and bright residence. Our clients, a retired camera operator for both feature films and television and a producer/production manager on numerous television series including Weeds and The Middle, relocated from their traditionally-styled LA bungalow to Portland in the Summer of 2014. The couple sought a design departure from their long-term California residence and a fresh start for their new life in the South Waterfront.
With only two pieces of sentimental furniture and a handful of artwork included in the plan, we set out to create a comfortable and clean-lined furnishings package complimenting the broad southeast views. Organically shaped upholstery pieces juxtaposed with angular steel and wood tables create a soft balance in the open floor plan. Several custom pieces, including a dining table designed by our studio and a custom hand-blown glass chandelier crafted by Scott Schiesel with Lightlite compliment timeless pieces from Knoll, Herman Miller, and B&B Italia.
The kitchen is designed to reflect light and create brilliance in a space that is otherwise naturally dark. A material balance of stainless steel, back painted glass, quartz composite, lacquer, and mirror all play their part in creating a vibrant cooking environment. We collectively decided to forgo the traditional island pendant for a linear commercial fixture that provides tremendous light to the prep surface and creates an unexpected architectural element. The mirrored prep island creates the illusion of open space while concealing casework and wine storage on the working side of the kitchen.
It is worth noting that this project was designed and installed almost entirely while our clients were still living in LA and wrapping up professional obligations and selling their home. This afforded us the tremendous opportunity to send our clients to showrooms not available in Portland to view key pieces before final specification. Textiles and finish samples were approved via mail and communication took place over e-mail, telephone, and an occasional office visit. This unique process lead to a successful result and a beautifully balanced living environment.
Josh Partee Photography
 Steven G. Graff
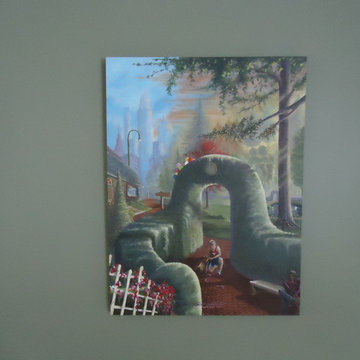
"The Runner's Dog" is a large 40"H x 30"W by 1.5"D original acrylic painting on stretched cotton canvas. Contact the Artist for price & availability.
Prints & posters can also be obtained. e-mail the Artist at: sgraff3@cox.net To see more of what's available go to eBay and search: Artist Steven Graff.
 Lagois Design Build Renovate
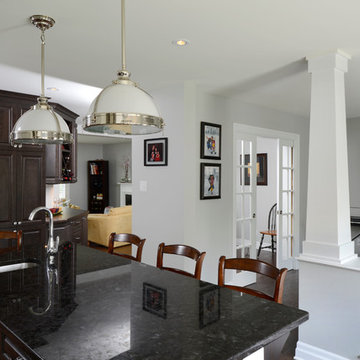
This magnificent project includes: a new front portico; a single car garage addition with entry to a combination mudroom/laundry with storage; a rear addition extending the family room and open concept kitchen as well as adding a guest bedroom; a second storey master suite over the garage beside an inviting, naturally lit reading area; and a renovated bathroom.
The covered front portico with sloped ceiling welcomes visitors to this striking home whose overall design increases functionality, takes advantage of exterior views, integrates indoor/outdoor living and has exceeded customer expectations. The extended open concept family room / kitchen with eating area & pantry has ample glazing. The formal dining room with a built-in serving area, features French pocket doors. A guest bedroom was included in the addition for visiting family members. Existing hardwood floors were refinished to match the new oak hardwood installed in the main floor addition and master suite.
The large master suite with double doors & integrated window seat is complete with a “to die for” organized walk in closet and spectacular 3 pc. ensuite. A large round window compliments an open reading area at the top of the stairs and allows afternoon natural light to wash down the main staircase. The bathroom renovations included 2 sinks, a new tub, toilet and large transom window allowing the morning sun to fill the space with natural light.
FEATURES:
*Sloped ceiling and ample amount of windows in master bedroom
*Custom tiled shower and dark finished cabinets in ensuite
*Low – e , argon, warm edge spacers, PVC windows
*Radiant in-floor heating in guest bedroom and mudroom/laundry area
*New high efficiency furnace and air conditioning
* HRV (Heat Recovery Ventilator)
We’d like to recognize our trade partner who worked on this project:
Catherine Leibe worked hand in hand with Lagois on the kitchen and bathroom design as well as finish selections. E-mail: cleibe@sympatico.ca
 Argenta Painting and Restoration Ltd.
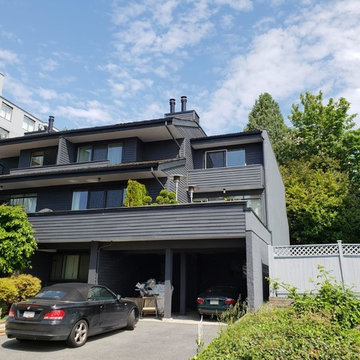
Exterior Strata Painting and Carpentry Repair Work in West Vancouver.
Another successful project completed by the Argenta Painting team.
For this project we had to come and do some carpentry repair work to remove and replace old rotted wood siding making sure the painting will last longer.
It sure was a drastic colour change but the end result is amazing, revitalizing this older looking strata and making blend into West Vancouver building trend by "simply" applying two coats of SuperPaint exterior flat paint to all wood siding and ConFlex elastomeric flat paint to the stucco walls.
Outstanding results that didn't break the strata's budget, outstanding results that you can achieve by simply hiring Argenta Painting so call or e-mail now to get a free estimate to have your home looking amazing for this summer.
P. (604) 763-7995
E. Info@ArgentaPainting.com
W. www.ArgentaPainting.com
 Silva Construction for Home Remodeling
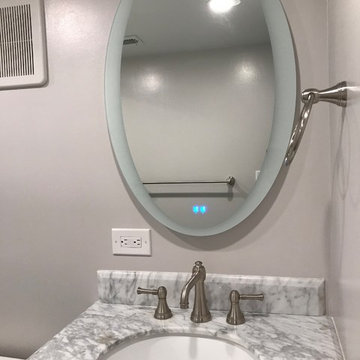
MIRROR: MAIM-TW2132-00 Twilight 21x32 Mirrror IIuminated Slique, Lumentouch, Defrogger, Oval.
VANITY: HAVAN059-T-MW Jensen 28in Vanity White w/ White Top. VAN059-T-MW, Carrara Marble Top, Elements, 28W x 21D x 36H.
SINK FAUCET: SA4820PT75 Lutti 2H Lav Faucet Satin Nickel Widespr.
TOILET: VAC743E-01 Eco Drake Toilet Round Bowl White. VAST743E-01 Eco Drake. Toilet Tank White Cotton Toto. VASS113-01 Soft Close Round Toilet Seat White Toto.
SHOWER DOOR: Horizon In-line NH154-25-40-75 sliding door and fixed panel,
brushed nickel, clear glass, left door opening.
SHOWER FAUCET: SA70845175 Han/Shower w/slide Satin Nickel. SA6689SE75 Supply elbow round satin nickel. SAPB-3600 Valve 1 Way Pressure. Shower Trim: SA4831PT75-TM Lutti Shower Trim Satin Nickel.
LUTTI BATH ACCESSORIES: Paper Holder SA4065WU75. Hook SA4066WU75. Towel Ring SA4064WU75. Towel Bar 24" SA4061WU75, and 30" SA4060WU75.
BATH FAN: Panasonic PANFV0511VQC1 WHISPERCEILING.
MAIN FLOOR TILE: 03A14151224H 12x24 A1415 Honed Memphis Blues Argent.
SHOWER FLOOR AND NICHE: 46RUSNEP121B NEPTUNE BLUE SUBWAY 1/2X1 NEPTUNE BLUE RUSTICA SUBWAY ON 11.75X11.75in.
WALLS TILE: 15MARCAL312 3x12 Calacatta Extra Wall Atelier Brick. WALL TRIM: 15MARCAL112S .5x12 Calacatta Extra Pol
Spigolo Marvel quarter round (wall & niche edges).
GROUT: Wall/Floor Grout 07939P25 939 Power Grout Mist.
DOOR THRESHOLD: 4x36 5/8in White Carrara Threshold
SHOWER CURB: 6x72 5/8in White Carrara.
 A&E Recycled Granite, LLC
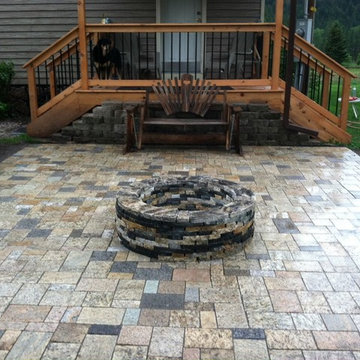
Earth Blend Granite Paver patio. Made from solid granite, our pavers are naturally beautiful and durable. Earth Blend is a beautiful mix of granite colors. Also pictured is our solid granite Fire Pit.
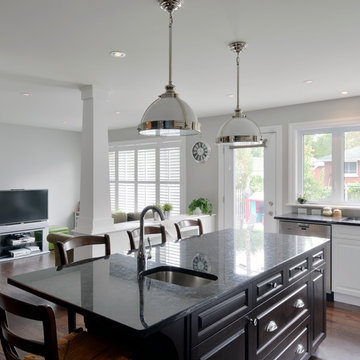 Lagois Design Build Renovate
This magnificent project includes: a new front portico; a single car garage addition with entry to a combination mudroom/laundry with storage; a rear addition extending the family room and open concept kitchen as well as adding a guest bedroom; a second storey master suite over the garage beside an inviting, naturally lit reading area; and a renovated bathroom.
The covered front portico with sloped ceiling welcomes visitors to this striking home whose overall design increases functionality, takes advantage of exterior views, integrates indoor/outdoor living and has exceeded customer expectations. The extended open concept family room / kitchen with eating area & pantry has ample glazing. The formal dining room with a built-in serving area, features French pocket doors. A guest bedroom was included in the addition for visiting family members. Existing hardwood floors were refinished to match the new oak hardwood installed in the main floor addition and master suite.
The large master suite with double doors & integrated window seat is complete with a “to die for” organized walk in closet and spectacular 3 pc. ensuite. A large round window compliments an open reading area at the top of the stairs and allows afternoon natural light to wash down the main staircase. The bathroom renovations included 2 sinks, a new tub, toilet and large transom window allowing the morning sun to fill the space with natural light.
FEATURES:
*Sloped ceiling and ample amount of windows in master bedroom
*Custom tiled shower and dark finished cabinets in ensuite
*Low – e , argon, warm edge spacers, PVC windows
*Radiant in-floor heating in guest bedroom and mudroom/laundry area
*New high efficiency furnace and air conditioning
* HRV (Heat Recovery Ventilator)
We’d like to recognize our trade partner who worked on this project:
Catherine Leibe worked hand in hand with Lagois on the kitchen and bathroom design as well as finish selections. E-mail: cleibe@sympatico.ca
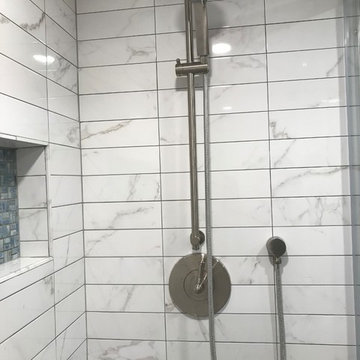 Silva Construction for Home Remodeling
MIRROR: MAIM-TW2132-00 Twilight 21x32 Mirrror IIuminated Slique, Lumentouch, Defrogger, Oval.
VANITY: HAVAN059-T-MW Jensen 28in Vanity White w/ White Top. VAN059-T-MW, Carrara Marble Top, Elements, 28W x 21D x 36H.
SINK FAUCET: SA4820PT75 Lutti 2H Lav Faucet Satin Nickel Widespr.
TOILET: VAC743E-01 Eco Drake Toilet Round Bowl White. VAST743E-01 Eco Drake. Toilet Tank White Cotton Toto. VASS113-01 Soft Close Round Toilet Seat White Toto.
SHOWER DOOR: Horizon In-line NH154-25-40-75 sliding door and fixed panel,
brushed nickel, clear glass, left door opening.
SHOWER FAUCET: SA70845175 Han/Shower w/slide Satin Nickel. SA6689SE75 Supply elbow round satin nickel. SAPB-3600 Valve 1 Way Pressure. Shower Trim: SA4831PT75-TM Lutti Shower Trim Satin Nickel.
LUTTI BATH ACCESSORIES: Paper Holder SA4065WU75. Hook SA4066WU75. Towel Ring SA4064WU75. Towel Bar 24" SA4061WU75, and 30" SA4060WU75.
BATH FAN: Panasonic PANFV0511VQC1 WHISPERCEILING.
MAIN FLOOR TILE: 03A14151224H 12x24 A1415 Honed Memphis Blues Argent.
SHOWER FLOOR AND NICHE: 46RUSNEP121B NEPTUNE BLUE SUBWAY 1/2X1 NEPTUNE BLUE RUSTICA SUBWAY ON 11.75X11.75in.
WALLS TILE: 15MARCAL312 3x12 Calacatta Extra Wall Atelier Brick. WALL TRIM: 15MARCAL112S .5x12 Calacatta Extra Pol
Spigolo Marvel quarter round (wall & niche edges).
GROUT: Wall/Floor Grout 07939P25 939 Power Grout Mist.
DOOR THRESHOLD: 4x36 5/8in White Carrara Threshold
SHOWER CURB: 6x72 5/8in White Carrara.
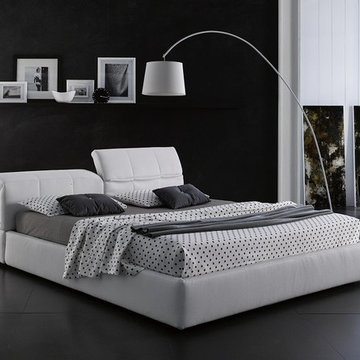
 Creative Furniture Galleries
The Tower platform bed was designed with comfort in mind. This bed integrates two ratchet headrests for flexibility of comfort. Crafted in white eco-pelle leather, this bed has plastic feet to prevent any surface scratches on hardwood floors. This bed is stocked in three configurations: White Eco leather, Gray Eco Leather, and Taupe Gray Fabric. These beds also have a luxurious hydraulic lift component that easily lifts to reveal convenient and valuable storage space. The resistance slats are silenced by sound insulating sheaths for a quiet storage mechanism.
Features:
Headboard structure, special panels and Ring in wooden agglomeration class E1 and in pinewood
Orthopedic bedsprings included in the price
Tubular steel framework measuring 15.75" x 11.81" slats, silenced by means of sound insulating sheaths
Headboard covered by polyurethane foam density 25kg/ cu.m. coated with polyester resign
Ring Covered by polyurethane foam desity 21 kg/ cu.m. coated with polyester resign
Feet: Black Plastic
Dimensions:
Queen Bed W 68" x D 101" x H 29"/40"
King Bed W 84" x D 101" x H 29"/40"
27