
Search results for "E wallet" in Home Design Ideas



Find the right local pro for your project






 Burton Builders LLC
The second full bath in this 749-square-foot detached ADU in Richmond, California, with a walk-in shower wrapped in vertical wood-slat walls behind black-framed glass, an oak vanity with a quartz top, matte-black fixtures, and a large black-framed mirror. Built by Burton Builders in 2026.

 J.CO Interior Design and Build
Example of a mid-sized farmhouse master white tile and subway tile wood-look tile floor, brown floor and single-sink freestanding bathtub design in Denver with white cabinets, a two-piece toilet, gray walls, an undermount sink, quartzite countertops, a hinged shower door, white countertops and a freestanding vanity


 RECODECO
Location: Lakeland, FL, United States
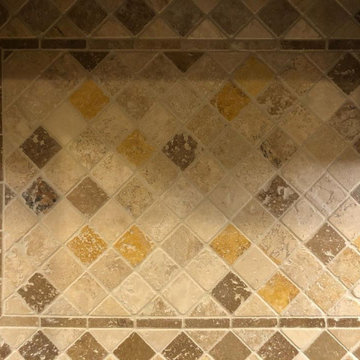
12"x24" White Ceramic Tiles on Walls, 24"x24" on Floor, Natural Stone Mosaic Tiles on Shower Floor, Glass Shower Enclosure, Custom Tall Cabinet, Custom Floating Vanity, White Engineered Quartz, Vessel/Surface Mounted Sink Bowl, Wall Mounted Faucet, Contemporary One Piece Toilet, Contemporary Shower Faucet and Rain Shower.
 User
Willow tree fabric by Harlequin makes amazing ripple curtains softening this modern dining room
Example of a minimalist dining room design in San Francisco
Example of a minimalist dining room design in San Francisco







 Suzanne Kryton
Example of a small island style gender-neutral nursery design in Edmonton with gray walls
 Bob McGrath Construction
Stellar Propeller Photography
Inspiration for a transitional home design remodel in Denver
Inspiration for a transitional home design remodel in Denver
69