
Search results for "E wet" in Home Design Ideas
 User

UserFreestanding bathtub - contemporary master marble tile and white tile marble floor, white floor and double-sink freestanding bathtub idea in DC Metro with flat-panel cabinets, white cabinets, white walls, a vessel sink, a hinged shower door, gray countertops and a floating vanity
 Corr Contemporary Homes

Example of a trendy blue tile and matchstick tile doorless shower design in Los Angeles with flat-panel cabinets, white cabinets and an undermount sink

 Gonyea Custom Homes
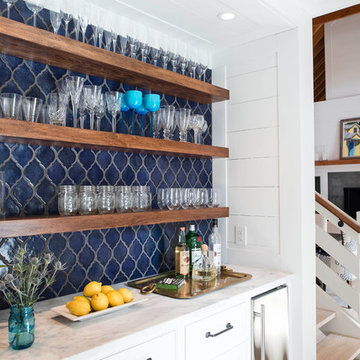
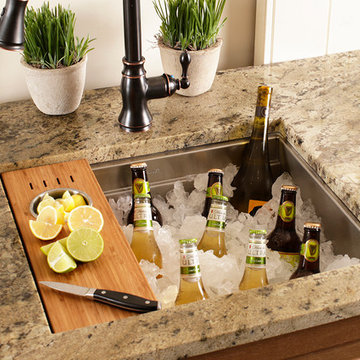
Simple countertop, sink, and sink for preparing cocktails and mock-tails. Open cabinets with reflective backs for glass ware.
Photography by Spacecrafting
Find the right local pro for your project
 LaMay Designs

Inspiration for a mid-sized modern single-wall dark wood floor home bar remodel in Houston with an undermount sink, shaker cabinets, beige cabinets, granite countertops, gray backsplash and stone slab backsplash
 ilumus, llc.
Ramona d'Viola - ilumus photography
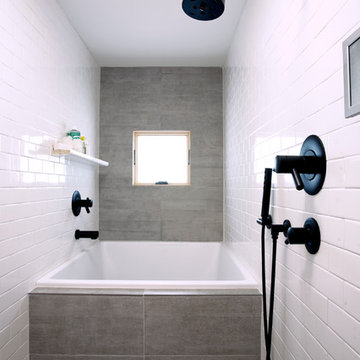
Example of a trendy gray tile alcove bathtub design in San Francisco
Example of a trendy gray tile alcove bathtub design in San Francisco


Sponsored
Delaware, OH

Buckeye Basements, Inc.
Central Ohio's Basement Finishing ExpertsBest Of Houzz '13-'21
 Bigane Construction Company
Mike Schwartz

Example of a large trendy galley dark wood floor eat-in kitchen design in Chicago with an undermount sink, flat-panel cabinets, dark wood cabinets, gray backsplash, stone slab backsplash, stainless steel appliances and an island
Example of a large trendy galley dark wood floor eat-in kitchen design in Chicago with an undermount sink, flat-panel cabinets, dark wood cabinets, gray backsplash, stone slab backsplash, stainless steel appliances and an island
 Lucas Fladzinski Photography
Photographer Lucas Fladzinski. Client MH Builders. Napa, CA. ©Lucas Fladzinski WWW.FLADZINSKI.COM Copyright strictly enforced

Transitional rectangular pool house photo in San Francisco
Transitional rectangular pool house photo in San Francisco
 McNeill Photography
McNeill photography

Inspiration for a mid-sized modern backyard outdoor patio shower remodel in Toronto with a pergola
Inspiration for a mid-sized modern backyard outdoor patio shower remodel in Toronto with a pergola
 Somrak Concept and Structure, Inc.
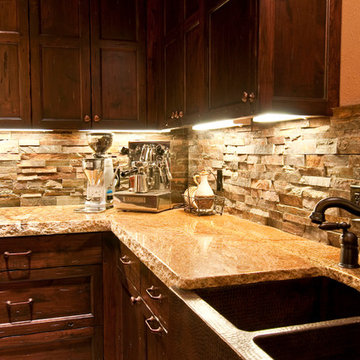
The copper canyon granite with chiseled edge sits atop a copper farmhouse sink.
Photo by: Trent Bona Photography
Eat-in kitchen - large rustic u-shaped eat-in kitchen idea in Denver with a farmhouse sink, raised-panel cabinets, medium tone wood cabinets, granite countertops, brown backsplash, orange walls and an island
Eat-in kitchen - large rustic u-shaped eat-in kitchen idea in Denver with a farmhouse sink, raised-panel cabinets, medium tone wood cabinets, granite countertops, brown backsplash, orange walls and an island
 REFINED LLC

Inspiration for a timeless single-wall wet bar remodel in Minneapolis with an undermount sink, recessed-panel cabinets, blue cabinets, mirror backsplash and black countertops


Sponsored
Delaware, OH
Buckeye Basements, Inc.
Central Ohio's Basement Finishing ExpertsBest Of Houzz '13-'21

 Domiteaux Garza Architecture
Photo: Charles Davis Smith, AIA
Inspiration for a small industrial open concept medium tone wood floor living room remodel in Dallas with a bar, a hanging fireplace, a concrete fireplace and a wall-mounted tv
Inspiration for a small industrial open concept medium tone wood floor living room remodel in Dallas with a bar, a hanging fireplace, a concrete fireplace and a wall-mounted tv

 Tindall Architecture Workshop
Large mountain style single-wall brown floor and dark wood floor home bar photo with an undermount sink, shaker cabinets, black countertops, dark wood cabinets, brown backsplash and brick backsplash
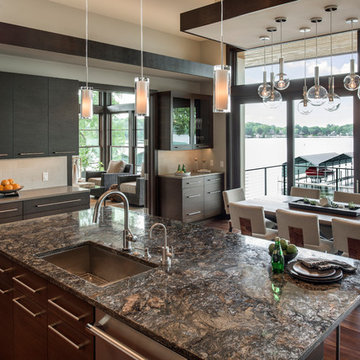
 Spacecrafting / Architectural Photography
Builder: Denali Custom Homes - Architectural Designer: Alexander Design Group - Interior Designer: Studio M Interiors - Photo: Spacecrafting Photography

 Hagan Binder Landscape Architects
Pool - large tropical backyard custom-shaped lap pool idea in Miami with decking
 Schanstra Design Group

Inspiration for a small contemporary single-wall wet bar remodel in Chicago with an undermount sink, flat-panel cabinets, white cabinets, solid surface countertops, blue backsplash and ceramic backsplash


 Edmond Kitchen & Bath LLC

This creative transitional space was transformed from a very dated layout that did not function well for our homeowners - who enjoy cooking for both their family and friends. They found themselves cooking on a 30" by 36" tiny island in an area that had much more potential. A completely new floor plan was in order. An unnecessary hallway was removed to create additional space and a new traffic pattern. New doorways were created for access from the garage and to the laundry. Just a couple of highlights in this all Thermador appliance professional kitchen are the 10 ft island with two dishwashers (also note the heated tile area on the functional side of the island), double floor to ceiling pull-out pantries flanking the refrigerator, stylish soffited area at the range complete with burnished steel, niches and shelving for storage. Contemporary organic pendants add another unique texture to this beautiful, welcoming, one of a kind kitchen! Photos by David Cobb Photography.
18