
Search results for "Each print geschenkt" in Home Design Ideas
 Vivian Ferne
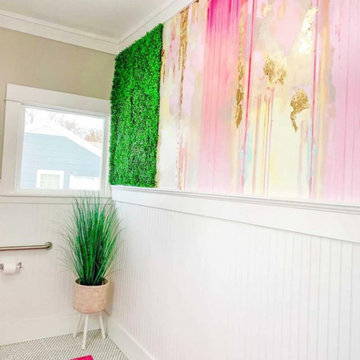
Layers of pastel colors and gilded elements will elevate a little girls room or nursery into an interior design masterpiece. Create real gold tones with the complimentary kit to transfer gold leaf onto the abstract, digital printed design. The Dreamscape mural is an authentic Blueberry Glitter painting converted into 8' x 14' wall mural.
Each mural comes in multiple sections that are approximately 24" wide each.

 Barbara Krai Interior Design
Grand room; 12' walnut plank dining table with Baroque legs; selenite chandeliers; bamboo coffered ceiling, wire brushed oak wood floor; navy blue painted walls; oriental rugs; lighted shell sconces, commissioned watercolor painting.
Photo by Johan Roetz
 DHD Architecture and Interior Design
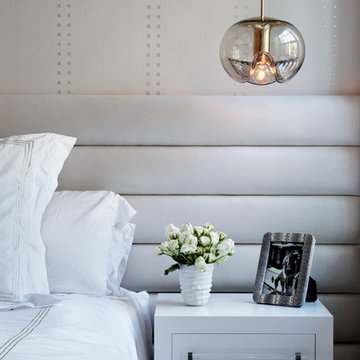
Located in stylish Chelsea, this updated five-floor townhouse incorporates both a bold, modern aesthetic and sophisticated, polished taste. Palettes range from vibrant and playful colors in the family and kids’ spaces to softer, rich tones in the master bedroom and formal dining room. DHD interiors embraced the client’s adventurous taste, incorporating dynamic prints and striking wallpaper into each room, and a stunning floor-to-floor stair runner. Lighting became one of the most crucial elements as well, as ornate vintage fixtures and eye-catching sconces are featured throughout the home.
Photography: Emily Andrews
Architect: Robert Young Architecture
3 Bedrooms / 4,000 Square Feet
Find the right local pro for your project

 J.T. Turner Construction
Photographer: Richard Leo Johnson
Example of a farmhouse kitchen design in Atlanta with an undermount sink, recessed-panel cabinets, green cabinets, soapstone countertops, black backsplash, stone slab backsplash and stainless steel appliances
Example of a farmhouse kitchen design in Atlanta with an undermount sink, recessed-panel cabinets, green cabinets, soapstone countertops, black backsplash, stone slab backsplash and stainless steel appliances

 Sara Bates Interior Design
PC: Letters and Lens
Large mid-century modern master dark wood floor bedroom photo in Los Angeles with white walls and no fireplace
Large mid-century modern master dark wood floor bedroom photo in Los Angeles with white walls and no fireplace

 Tommy Bahama Home
Bright living room featuring Tommy Bahama Home furniture.
Example of a mid-sized island style open concept medium tone wood floor living room design in Orange County with white walls
Example of a mid-sized island style open concept medium tone wood floor living room design in Orange County with white walls

 Whittney Parkinson Design
Sarah Shields Photography
Freestanding bathtub - large craftsman master gray tile and cement tile cement tile floor freestanding bathtub idea in Indianapolis with shaker cabinets, white cabinets, a one-piece toilet, white walls, a drop-in sink and marble countertops
Freestanding bathtub - large craftsman master gray tile and cement tile cement tile floor freestanding bathtub idea in Indianapolis with shaker cabinets, white cabinets, a one-piece toilet, white walls, a drop-in sink and marble countertops

Sponsored
Columbus, OH

Wannemacher Interiors
Customized Award-Winning Interior Design Solutions in Franklin Cnty OH
 DHD Architecture and Interior Design
Located in stylish Chelsea, this updated five-floor townhouse incorporates both a bold, modern aesthetic and sophisticated, polished taste. Palettes range from vibrant and playful colors in the family and kids’ spaces to softer, rich tones in the master bedroom and formal dining room. DHD interiors embraced the client’s adventurous taste, incorporating dynamic prints and striking wallpaper into each room, and a stunning floor-to-floor stair runner. Lighting became one of the most crucial elements as well, as ornate vintage fixtures and eye-catching sconces are featured throughout the home.
Photography: Emily Andrews
Architect: Robert Young Architecture
3 Bedrooms / 4,000 Square Feet
 Simply Home Decorating
Our clients hired us to completely renovate and furnish their PEI home — and the results were transformative. Inspired by their natural views and love of entertaining, each space in this PEI home is distinctly original yet part of the collective whole.
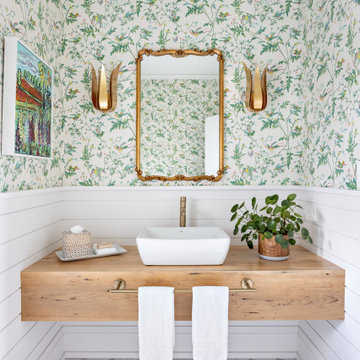
We used color, patterns, and texture to invite personality into every room: the fish scale tile backsplash mosaic in the kitchen, the custom lighting installation in the dining room, the unique wallpapers in the pantry, powder room and mudroom, and the gorgeous natural stone surfaces in the primary bathroom and family room.
We also hand-designed several features in every room, from custom furnishings to storage benches and shelving to unique honeycomb-shaped bar shelves in the basement lounge.
The result is a home designed for relaxing, gathering, and enjoying the simple life as a couple.

 Dream Homes Inc.
This is one of our favorites. This home set among the evergreen trees in the foothills of Denver, Colorado had too much stucco and not enough natural materials. In this room, we tore out the 1980s fireplace and replaced it with drystack ledgestone. Then we added a reclaimed timber for the mantle and chiseled edge granite hearth. We took the walls to a dark, deep purple hue. Simply Stunning.
--Ron Ruscio

 Living Spaces Design Group
Bourbon Lover wanted Living Spaces to design the whole home to sell. Living Spaces by Lyn selected colors and added furniture with accessories to each room of the home to play up homeowners own collection of Bourbon. Designed a basement bar and family room around homeowners collection of Bourbon and Concert prints.

 Interior Re-Styling LLC.
After an extensive remodel of this customer's home including new windows they were clueless how to handle the window treatments so that they would compliment their new updated design. We used a traditional linen textured fabric on the roller shades with a small valance that covered the width of each multi unit window and then to add some softness and a touch of glam we selected a paisley print fabric for the two stationary panels.



 Gabellini Sheppard Associates
Trendy formal and open concept light wood floor living room photo in New York with beige walls and a ribbon fireplace
 User
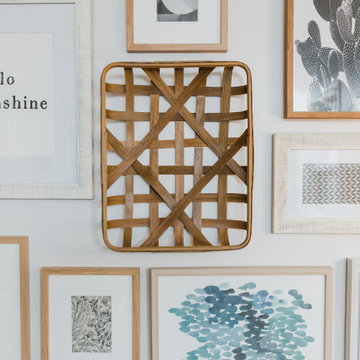
Meghan’s office presented a lot of opportunities for artwork, and a variety of it! It was an exciting challenge; one that we took in stride, as searched high and low for the perfect pieces. The hardest part about our search was finding large enough pieces of art to fill each wall. The gallery wall came about admist this struggle. Inspired by the water color prints from Meghan’s previous office, we decided to combine those with a variety of graphic prints in wood frames mixed in with photographs and sculptural pieces here and there.
 SD Wallpaper by Noah Griffin
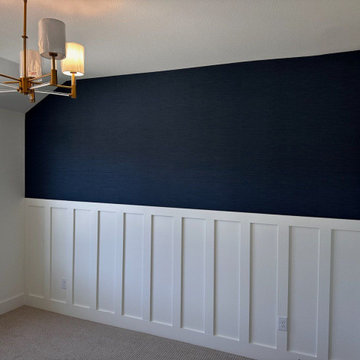
San Diego homes range from beach cottages to custom hillside builds, and I’ve installed wallpaper in all of them. Projects included soft prints, bright murals, and textured coverings each installed with clean seams and careful prep for long-lasting results.
 SD Wallpaper by Noah Griffin
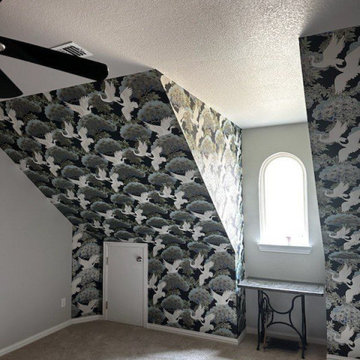
San Diego homes range from beach cottages to custom hillside builds, and I’ve installed wallpaper in all of them. Projects included soft prints, bright murals, and textured coverings each installed with clean seams and careful prep for long-lasting results.


 SD Wallpaper by Noah Griffin
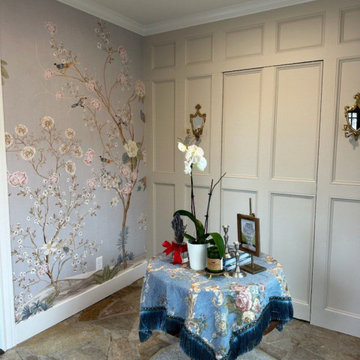
San Diego homes range from beach cottages to custom hillside builds, and I’ve installed wallpaper in all of them. Projects included soft prints, bright murals, and textured coverings each installed with clean seams and careful prep for long-lasting results.
 SD Wallpaper by Noah Griffin
San Diego homes range from beach cottages to custom hillside builds, and I’ve installed wallpaper in all of them. Projects included soft prints, bright murals, and textured coverings each installed with clean seams and careful prep for long-lasting results.
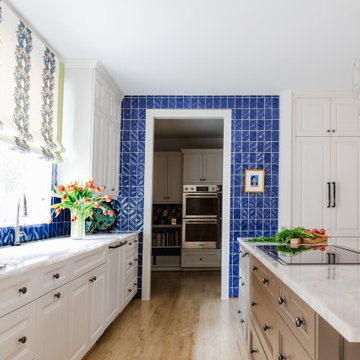
 BKD Interiors
Prior to the remodel, the breakfast room, kitchen, and utility room were each separate rooms. With the removal of walls and the relocation of the utility room upstairs, the main kitchen was expanded and a butler's pantry replaced the utility room. The oversized island provides additional kitchen seating. The large picture window floods the kitchen with natural light, highlighting the 3D ceramic tile that wraps the space.
65