
Search results for "Eames lounge chair" in Home Design Ideas
 User

UserInterior Design by Sarah Stacey Interior Design, Photography by Erin Williamson, Art by Elisa Gomez
Example of a 1950s linoleum floor living room library design in Austin with brown walls, no fireplace and no tv
Example of a 1950s linoleum floor living room library design in Austin with brown walls, no fireplace and no tv

 Kitchen Choreography
Jason Hulet Photography
Example of a mountain style formal and open concept living room design in Other with beige walls, a ribbon fireplace, a stone fireplace and a wall-mounted tv
Example of a mountain style formal and open concept living room design in Other with beige walls, a ribbon fireplace, a stone fireplace and a wall-mounted tv


Find the right local pro for your project

 Stumpff HomeWorks, LLC
Barn door installed in kid's bedroom for bathroom privacy. Swingasan chair suspended from ceiling.
Inspiration for a mid-sized contemporary carpeted bedroom remodel in Kansas City with blue walls
Inspiration for a mid-sized contemporary carpeted bedroom remodel in Kansas City with blue walls

 Urbanspace Interiors
Example of a mid-sized trendy light wood floor living room design in Austin with a media wall

 HAUS | Architecture For Modern Lifestyles
Living space with curved clear cedar ceilings, built-in media and storage walls, custom artwork and custom furniture - Interior Architecture: HAUS | Architecture + LEVEL Interiors - Photography: Ryan Kurtz

 Bruns Architecture
Tricia Shay Photography
Inspiration for a mid-sized contemporary concrete floor and brown floor great room remodel in Milwaukee with a two-sided fireplace and white walls
Inspiration for a mid-sized contemporary concrete floor and brown floor great room remodel in Milwaukee with a two-sided fireplace and white walls

Sponsored
Columbus, OH
Free consultation for landscape design!

Peabody Landscape Group
Columbus' Reliable Landscape Design & Contracting
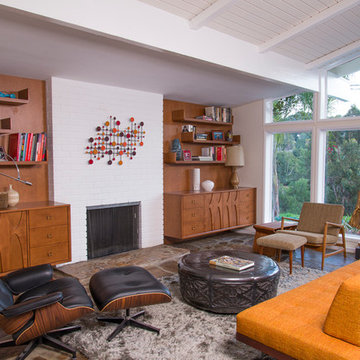
 Martin Cox Photography
Photography: Martin Cox
Inspiration for a 1950s living room remodel in Los Angeles with white walls, a standard fireplace and a brick fireplace
Inspiration for a 1950s living room remodel in Los Angeles with white walls, a standard fireplace and a brick fireplace

 Urbanism Designs
Mid-century modern galley open concept kitchen photo in San Francisco with flat-panel cabinets, medium tone wood cabinets, green backsplash and stainless steel appliances
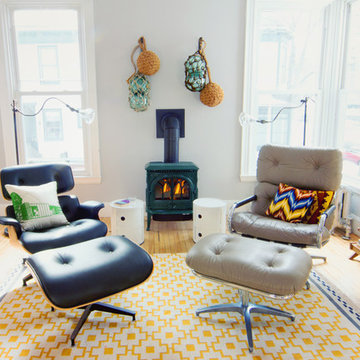
 Tyler Karu Design + Interiors
Justin Levesque
Living room - eclectic formal and enclosed living room idea in Portland Maine with a wood stove
Living room - eclectic formal and enclosed living room idea in Portland Maine with a wood stove
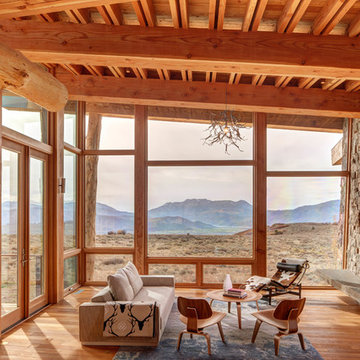
Inspiration for a rustic formal and open concept medium tone wood floor living room remodel in Los Angeles with a ribbon fireplace and a stone fireplace
 Kendle Design Collaborative
Winquist Photography

Inspiration for a contemporary family room library remodel in Phoenix
Inspiration for a contemporary family room library remodel in Phoenix
 Dresner Design | Chicago Custom Kitchens Cabinets
Jim Tschetter
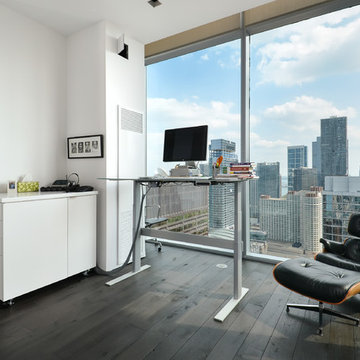
Inspiration for a contemporary freestanding desk dark wood floor study room remodel in Chicago with white walls
Inspiration for a contemporary freestanding desk dark wood floor study room remodel in Chicago with white walls

Sponsored
Plain City, OH

Kuhns Contracting, Inc.
Central Ohio's Trusted Home Remodeler Specializing in Kitchens & Baths
 Reader & Swartz Architects, P.C.
Hoachlander Davis Photography
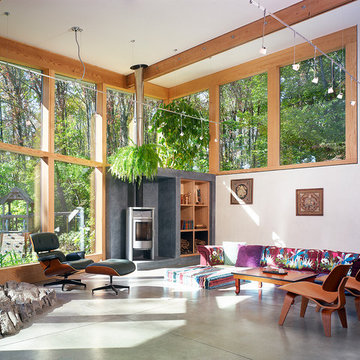
Living room - mid-sized contemporary open concept concrete floor living room idea in DC Metro with white walls and a wood stove
Living room - mid-sized contemporary open concept concrete floor living room idea in DC Metro with white walls and a wood stove
 rootARCH
Showcase Photographers

Inspiration for a timeless medium tone wood floor dining room remodel in Nashville with a two-sided fireplace, a brick fireplace and multicolored walls
Inspiration for a timeless medium tone wood floor dining room remodel in Nashville with a two-sided fireplace, a brick fireplace and multicolored walls
 Blu Homes
The Blu Homes Breezespace. Photo by Michael Kelley
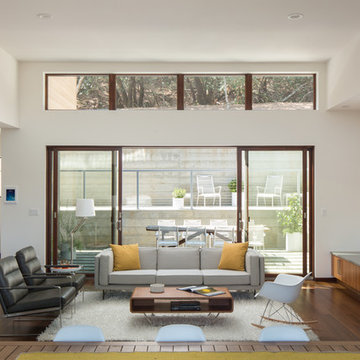
Trendy open concept dark wood floor living room photo in San Francisco with white walls and a ribbon fireplace
Trendy open concept dark wood floor living room photo in San Francisco with white walls and a ribbon fireplace
 Zimmerman Miller Montanari
Bruce Damonte

Living room - huge contemporary formal and open concept light wood floor living room idea in San Francisco with beige walls
Living room - huge contemporary formal and open concept light wood floor living room idea in San Francisco with beige walls



 Matarozzi Pelsinger Builders
Reimagined as a quiet retreat on a mixed-use Mission block, this former munitions depot was transformed into a single-family residence by reworking existing forms. A bunker-like concrete structure was cut in half to form a covered patio that opens onto a new central courtyard. The residence behind was remodeled around a large central kitchen, with a combination skylight/hatch providing ample light and roof access. The multiple structures are tied together by untreated cedar siding, intended to gradually fade to grey to match the existing concrete and corrugated steel.
 2C Design LLC

Inspiration for an industrial loft-style medium tone wood floor family room remodel in Miami with no fireplace
 US MLF

classic eames lounge chair
Mid-sized 1950s formal and enclosed light wood floor living room photo in New York with multicolored walls
Mid-sized 1950s formal and enclosed light wood floor living room photo in New York with multicolored walls
1