
Search results for "Earth active" in Home Design Ideas
 Pinnacle Design & Remodeling
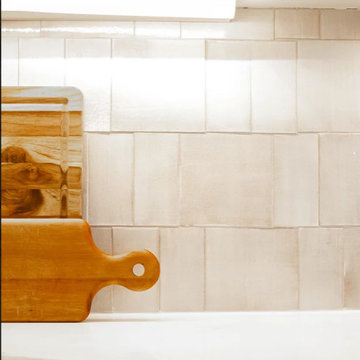
A simple kitchen refresh with new two toned painted cabinetry. We refreshed the side of the island by giving it a slat feature and painted in the color Sherwin Williams Iron Ore. We updated the countertops to a quartz and also did a two tone feature with the hardware and fixtures. Having a mix of black and gold throughout the space helps elevate the room while being subtle. For the backsplash we recrated this design and had this tile custom made with Mercury Mosaic's helping creating a warm and inviting design to this space.




Find the right local pro for your project







 Great Floors Kennewick - Jeremiah Gannon
Paul Gravelle Jr.
Inspiration for a mid-sized craftsman hallway remodel in Seattle
Inspiration for a mid-sized craftsman hallway remodel in Seattle

Sponsored
Plain City, OH

The Creative Kitchen Company
Columbus Area Kitchen Remodeling and Refacing Professional

 Activation Studios
Victori Motherwell
Bathroom - mid-sized contemporary bathroom idea in Chicago with dark wood cabinets
Bathroom - mid-sized contemporary bathroom idea in Chicago with dark wood cabinets
 Ollin Stone
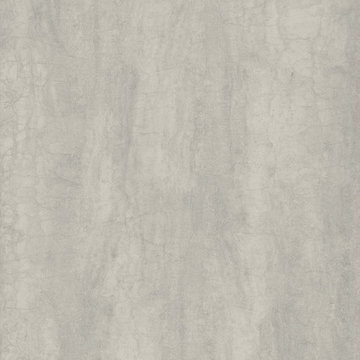
The inevitable elegance of the stone-effect Pietra di Savoia Perla Bocciardata series recalls soft, natural textures, inviting to the touch. Inspired by pearly white hues, this ceramic range with structured finish is a tribute to the I Naturali series, which combines the unique beauty of naturally occurring elements with the practicality offered by the technological excellence of Laminam.





Sponsored
Plain City, OH
The Creative Kitchen Company
Columbus Area Kitchen Remodeling and Refacing Professional





 Adonis Kitchen & Bath
TV hidden in main vanity mirror
Huge trendy master black and white tile and porcelain tile porcelain tile and white floor freestanding bathtub photo in Cleveland with a bidet, white walls, a hinged shower door and black countertops
Huge trendy master black and white tile and porcelain tile porcelain tile and white floor freestanding bathtub photo in Cleveland with a bidet, white walls, a hinged shower door and black countertops

 Hush House
Trim+Edge is a custom mid-century modern residential landscape remodel in East Austin, Texas (78702). Designed by Hush House, the project transforms a sloped residential lot into three functional outdoor zones using a slatted steel retaining wall, a pea gravel courtyard, and a shaded patio lounge.
2. Design Challenge & Architectural Solution
The Challenge: Leveling a sloped backyard lot to create usable, multi-functional outdoor living spaces for family gathering and entertaining.
The Solution: Installing a low-profile, slatted steel retaining structure to level the upper lawn while creating a seamless step-down transition into a pea gravel courtyard and shaded patio lounge directly adjacent to the main home.
3. Key Architectural Features & Materials
Slatted Steel Retaining Wall: A custom steel retaining structure that encases, levels, and elevates the upper lawn area.
Pea Gravel Courtyard: A low-maintenance gravel patio designed for flexible seating, dining, and casual outdoor entertaining.
Shaded Patio Lounge: An oversized covered seating area situated right next to the house for all-day shade and comfort.
Three-Zone Functional Layout: A layered landscape plan designed to activate distinct areas for concurrent family activities and large social gatherings.

Sponsored
Columbus, OH

Trish Takacs Design
Award Winning & Highly Skilled Kitchen & Bath Designer in Columbus



 Infinite Possibilities Landscape & Design
Inspiration for a contemporary home design remodel in Toronto
72