
Search results for "Earthship" in Home Design Ideas


 Ford, Powell & Carson Architects & Planners, Inc.
Robert Reck

Southwest stone side porch idea with a pergola
Southwest stone side porch idea with a pergola
Find the right local pro for your project
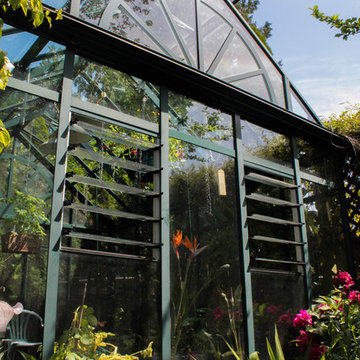
 BC Greenhouse Builders Ltd
The Providence greenhouse. This is made of double glass glazing and a wagon wheel design.
Photo of a contemporary landscaping in Vancouver.
Photo of a contemporary landscaping in Vancouver.


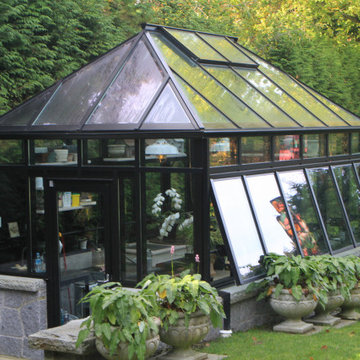
 Meridian Estate Greenhouses
This small estate greenhouse is the perfect space to pot orchids and tropicals and tuck tender plants away from winter. 10x16 in size with continual sidewalls vents on a charming manual crank, this bespoke greenhouse has been the inspiration for many gardeners since 2005.
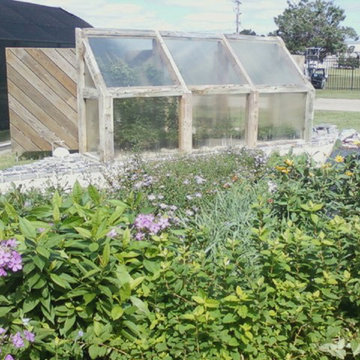
 Ecotone
Propagation structure for starting native plants at a native plant nursery. Natural Garden Landscape Design & Build
Design ideas for a small craftsman full sun backyard brick landscaping in New York for summer.
Design ideas for a small craftsman full sun backyard brick landscaping in New York for summer.
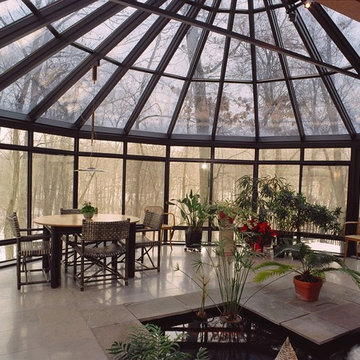
 Grand Cherry Builders
This sunroom/solarium addition features an asian style, complete with indoor koi pond and seating area, with an almost 180 degree view of the surrounding area.

 Siobhan's Outdoor Transformations
A mosaic wall alcove and fountain embellishment done to compliment the salmon colored walls I picked for this project.
Tuscan home design photo in Tampa
Tuscan home design photo in Tampa

 Elliott F. Brainard Architecture
Brad Miller Photography
Inspiration for a large contemporary white two-story adobe exterior home remodel in Albuquerque
Inspiration for a large contemporary white two-story adobe exterior home remodel in Albuquerque

 Flatiron Steel
Rustic corrugated metal roofing
Mountain style white mixed siding gable roof photo in Denver with a metal roof
Mountain style white mixed siding gable roof photo in Denver with a metal roof
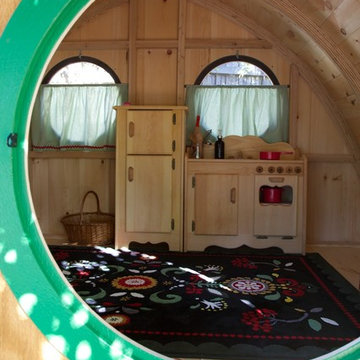
 Sweet Retreat Kids
Unique hobbit hole playhouses offer a creative backyard retreat for kids and grownups alike.
Example of a mountain style gender-neutral kids' room design in Houston
Example of a mountain style gender-neutral kids' room design in Houston
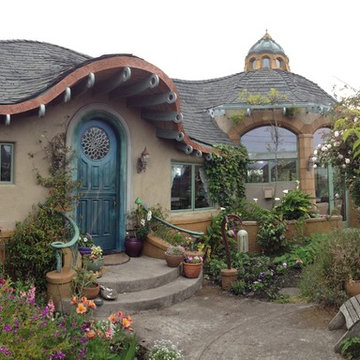
 Chris Ridgway Architect Inc
Mid-sized eclectic beige one-story stucco house exterior photo in San Francisco with a tile roof


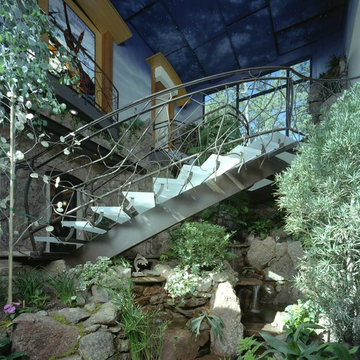
 Verbeck Design Studios Inc
This metal-framed stair case with lighted treads is at the center of a 900 square foot atrium. Landscaped with vegetation and boulders salvaged from the site, a gentle two-story waterfall tumbles through to a pond.
 Dee's Kitchen King

Large mountain style l-shaped concrete floor eat-in kitchen photo in New York with an undermount sink, open cabinets, gray cabinets, granite countertops, metallic backsplash, glass tile backsplash, stainless steel appliances and no island

 threshold interiors
Location: New York, NY, United States
This Loft was tastefully renovated back in the '90s, but was due for an update and an expansion of the kitchen and dining areas to accommodate the client's cooking skills and entertaining needs. EnlargIing the island and adding cabinetry to delineate the office, bar and dining areas was a priority. The bathroom was updated to feel like a tranquil spa with beautiful new tile, plumbing fixtures and cabinets. Our biggest challenge was coordinating the entire renovation while our client was out of town for the Summer!
Photographed by: James Salomon
 Antonio Martins Interior Design
David Livingston

Mid-sized island style backyard tile patio photo in San Francisco with no cover
Mid-sized island style backyard tile patio photo in San Francisco with no cover
 SteelMaster Buildings
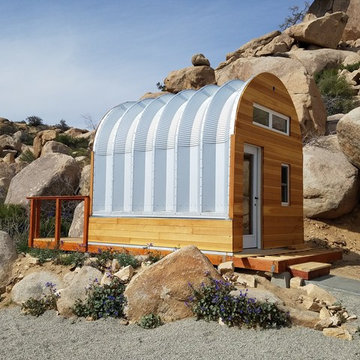
A small SteelMaster Quonset hut in the mountains of California. (Photo: Mark Palmer)
Inspiration for a small eclectic brown one-story wood house exterior remodel with a metal roof
Inspiration for a small eclectic brown one-story wood house exterior remodel with a metal roof
12