
Search results for "Earthship" in Home Design Ideas
 Treeline Construction

This Treeline deck and greenhouse completes the functionality of this Alaskan home.
Design ideas for a huge craftsman full sun backyard vegetable garden landscape with decking for summer.
Design ideas for a huge craftsman full sun backyard vegetable garden landscape with decking for summer.
 Colwynn Garden Design
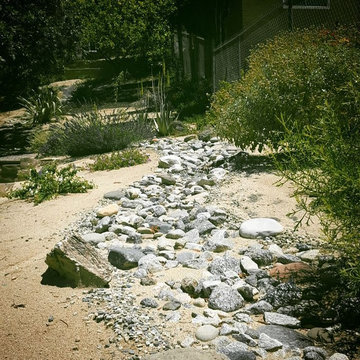
Inspired by the nearby Arroyo Seco in the Angeles National Forest, a defining feature for this garden is the dry creek that runs across the site in a serpentine line to the front of the yard, where it terminates in a natural rock pool.
 Flores Artscape, Inc.
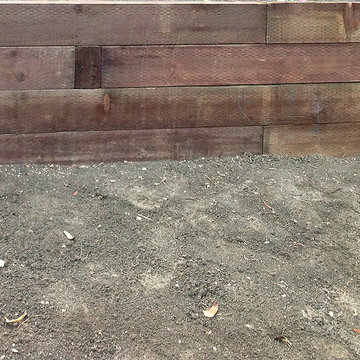
A close-up of part of a railroad tie retaining wall with decomposed granite in front along with one of the flowering drought-tolerant plant.
Inspiration for a traditional landscaping in Los Angeles.
Inspiration for a traditional landscaping in Los Angeles.
Find the right local pro for your project
 Regenesis Ecological Design
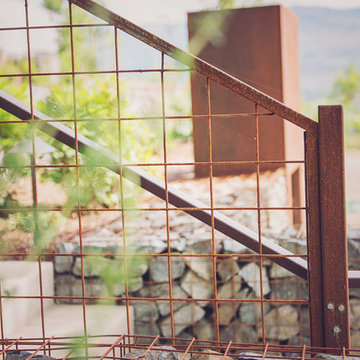

Rusted steel guard rail supports a powder coated handrail along the staircase.
Inspiration for a large modern partial sun backyard concrete paver retaining wall landscape.
Inspiration for a large modern partial sun backyard concrete paver retaining wall landscape.



 Darrin Hoover
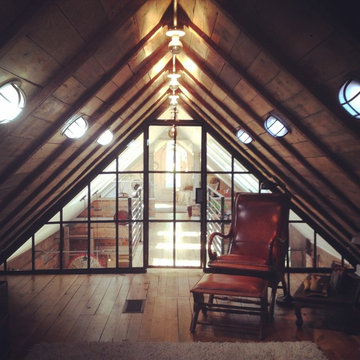
Second floor study with exposed rafters, reclaimed wood ceiling, and Iron and glass wall accessed by catwalk overlooking the kitchen.
Example of an urban home design design in Columbus
Example of an urban home design design in Columbus


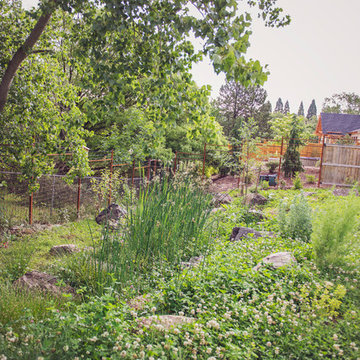 Regenesis Ecological Design
A low meadow approaches a constructed wetland where Juncus effusus, Cornus sericea thrive.
http://annacaitlinphotography.com/

 DJSquire Designs
Inspiration for a small eclectic backyard concrete patio container garden remodel in Los Angeles with an awning
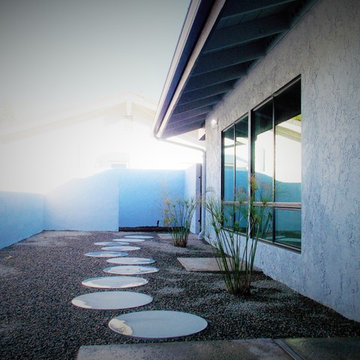
 xeristyle | exterior | design
Nicklaus Paulo of xeristyle | exterior | design
Design ideas for a mid-century modern drought-tolerant front yard concrete paver landscaping in Orange County.
Design ideas for a mid-century modern drought-tolerant front yard concrete paver landscaping in Orange County.

 New England Artisans Remodeling & Design Group
Eddie Day
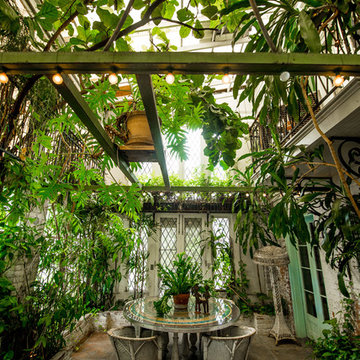
Inspiration for a timeless stone patio vertical garden remodel in New York with a roof extension
Inspiration for a timeless stone patio vertical garden remodel in New York with a roof extension

 Sustainable Builders llc
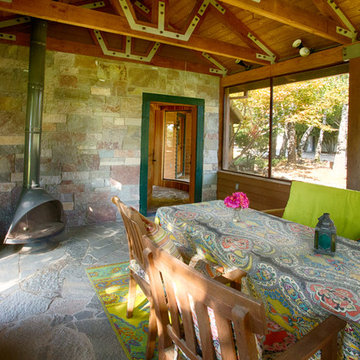
Greenhouse and passive solar sun room entry. Super insulated, double framed walls. Adobe brick wall. Flagstone floor. Rough sawn locally milled white washed ceiling.
A design-build project by Sustainable Builders llc of Taos NM. Photo by Thomas Soule of Sustainable Builders llc.
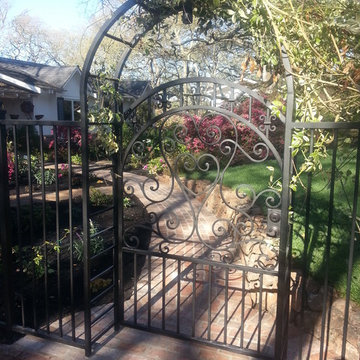




 Alpentile
Tile design and Installation: www.alpentile.com
www.michaelwoodall.com
Trendy home design photo in Phoenix
Trendy home design photo in Phoenix

19