
Search results for "Easiest" in Home Design Ideas
 Studio Z Architecture
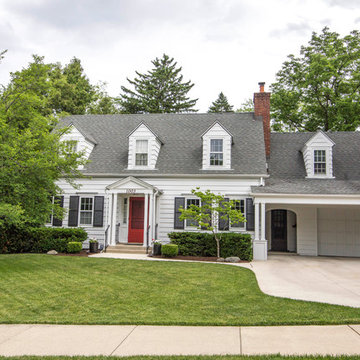
Studio Z has completed several designs for this house. A previous owner hired Studio Z to finish the existing attic over the garage and add the dormer to create a bedroom for a new baby, and Studio Z later designed the carport addition. The current owner decided to add a master suite and sitting room to the back of the house above an existing family room and screened porch. The screened porch was rebuilt as part of this most recent project.
Photos by Jennifer Patselas Photography
Construction by Beechwood Building & Design
 Solo Rugs
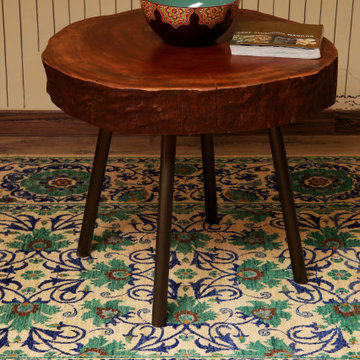
Whether boasting a field of flowers or ancient tribal symbols, patterned rugs are the easiest way to enrich a space. Subtle colors and intricate motifs reinforce the quiet sophistication of a traditional dining room or bedroom; bolder hues and larger, looser patterns contribute to the vibrancy to a boho or eclectic space. Each rug is hand-knotted of lush, long-lasting wool to provide years, if not generations, of beauty.
 Riptide Finishes INC
Cary HazlegroveI I Nantucket Stock
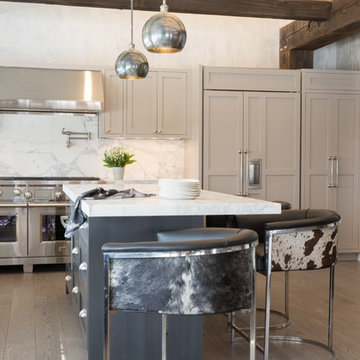
Mid-sized transitional light wood floor and beige floor open concept kitchen photo in Boston with shaker cabinets, beige cabinets, marble countertops, gray backsplash, marble backsplash, stainless steel appliances and an island
Mid-sized transitional light wood floor and beige floor open concept kitchen photo in Boston with shaker cabinets, beige cabinets, marble countertops, gray backsplash, marble backsplash, stainless steel appliances and an island
Find the right local pro for your project
 Donald A. Gardner Architects
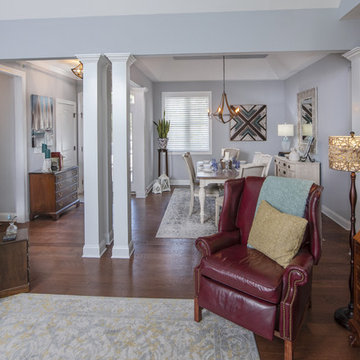
Although the exterior lends itself to sophistication, the floorplan promotes living at its easiest. Columns accent the dining room, while built-ins add convenience to the great room. The kitchen features a pass-thru, and French doors lead outside from the breakfast area. From sidelights to clerestories, this home's full of light. The utility room includes cabinets, and the bonus room is accessible.
37