
Search results for "Easily entry" in Home Design Ideas
 Leigh Designs

Design ideas for a small rustic partial sun front yard mulch garden path in San Francisco for spring.
 Taste Design Inc
Kyle Caldwell

Elegant medium tone wood floor foyer photo in Providence with multicolored walls
Elegant medium tone wood floor foyer photo in Providence with multicolored walls

Find the right local pro for your project
 Genesis Architecture, LLC.
Ken Dahlin

Inspiration for a mid-century modern entryway remodel in Chicago
Inspiration for a mid-century modern entryway remodel in Chicago

 Board & Vellum
Concept design by Scot Eckley and Board & Vellum.
Planting and garden design by Withey Price.
General contracting by Manos Construction.
Custom entry gate, custom planters, and railings by Architectural Elements.
Driveway gates by Automated Gates & Equipment.
Lighting and irrigation by Soundview Landscape & Irrigation.
Photography by Derek Reeves.
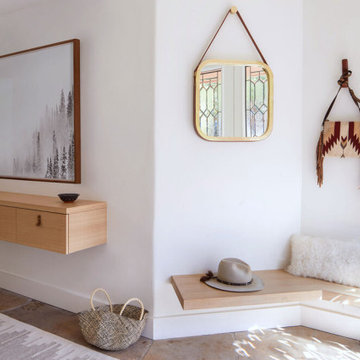
 Joe McGuire Design
Our Aspen studio designed this stunning townhome to make it bright, airy, and pleasant. We used whites, greys, and wood tones to create a classic, sophisticated feel. We gave the kitchen a stylish refresh to make it a relaxing space for cooking, dining, and gathering.

The entry foyer is both elegant and practical with leather and brass accents with plenty of storage space below the custom floating bench to easily tuck away those boots. Soft furnishings and elegant decor throughout the house add a relaxed, charming touch.
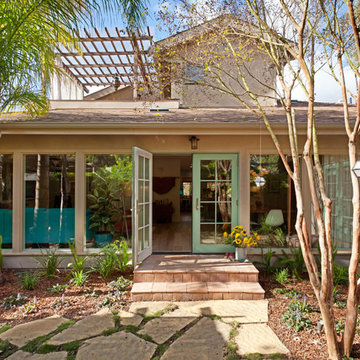
 Saikley Architects
Down-to-studs remodel and second floor addition. The original house was a simple plain ranch house with a layout that didn’t function well for the family. We changed the house to a contemporary Mediterranean with an eclectic mix of details. Space was limited by City Planning requirements so an important aspect of the design was to optimize every bit of space, both inside and outside. The living space extends out to functional places in the back and front yards: a private shaded back yard and a sunny seating area in the front yard off the kitchen where neighbors can easily mingle with the family. A Japanese bath off the master bedroom upstairs overlooks a private roof deck which is screened from neighbors’ views by a trellis with plants growing from planter boxes and with lanterns hanging from a trellis above.
Photography by Kurt Manley.
https://saikleyarchitects.com/portfolio/modern-mediterranean/

Sponsored
Columbus, OH

Structural Remodeling
Franklin County's Heavy Timber Specialists | Best of Houzz 2020!

 Brandt Oliver Homes, Inc.
Entryway - mid-sized contemporary porcelain tile entryway idea in Other with white walls and a metal front door
 Deep Seeded Landscape and Design, Inc.

This landscape has a little bit of everything...a large flagstone patio with a fire pit for entertaining, a meandering stream with a flagstone bridge, a vegetable garden with raised planter boxes, perennials of every color, boulder work, and landscape lighting to show it all off at night.
 Joe McGuire Design
Our Aspen studio gave this beautiful home a stunning makeover with thoughtful and balanced use of colors, patterns, and textures to create a harmonious vibe. Following our holistic design approach, we added mirrors, artworks, decor, and accessories that easily blend into the architectural design. Beautiful purple chairs in the dining area add an attractive pop, just like the deep pink sofas in the living room. The home bar is designed as a classy, sophisticated space with warm wood tones and elegant bar chairs perfect for entertaining. A dashing home theatre and hot sauna complete this home, making it a luxurious retreat!
 Saikley Architects
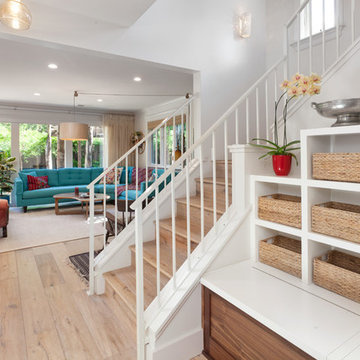
Down-to-studs remodel and second floor addition. The original house was a simple plain ranch house with a layout that didn’t function well for the family. We changed the house to a contemporary Mediterranean with an eclectic mix of details. Space was limited by City Planning requirements so an important aspect of the design was to optimize every bit of space, both inside and outside. The living space extends out to functional places in the back and front yards: a private shaded back yard and a sunny seating area in the front yard off the kitchen where neighbors can easily mingle with the family. A Japanese bath off the master bedroom upstairs overlooks a private roof deck which is screened from neighbors’ views by a trellis with plants growing from planter boxes and with lanterns hanging from a trellis above.
Photography by Kurt Manley.
https://saikleyarchitects.com/portfolio/modern-mediterranean/
 Michael Hospelt Photography
Noel Cross Architects, Gina Viscusi Elson Interior Design, Messi Construction

Beach style blue two-story mixed siding house exterior photo in Sacramento with a shed roof
Beach style blue two-story mixed siding house exterior photo in Sacramento with a shed roof



Sponsored
Delaware, OH

Buckeye Basements, Inc.
Central Ohio's Basement Finishing ExpertsBest Of Houzz '13-'21
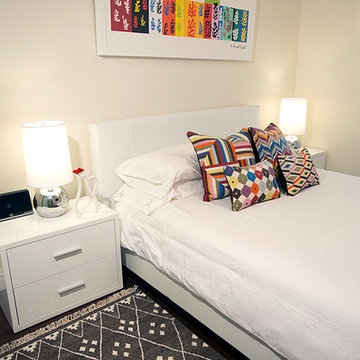
 Perianth Interior Design
Michael Falco
Inspiration for a small contemporary master bedroom remodel in New York with beige walls
Inspiration for a small contemporary master bedroom remodel in New York with beige walls

 Joe McGuire Design
Our Boulder studio gave this beautiful home a stunning makeover with thoughtful and balanced use of colors, patterns, and textures to create a harmonious vibe. Following our holistic design approach, we added mirrors, artworks, decor, and accessories that easily blend into the architectural design. Beautiful purple chairs in the dining area add an attractive pop, just like the deep pink sofas in the living room. The home bar is designed as a classy, sophisticated space with warm wood tones and elegant bar chairs perfect for entertaining. A dashing home theatre and hot sauna complete this home, making it a luxurious retreat!
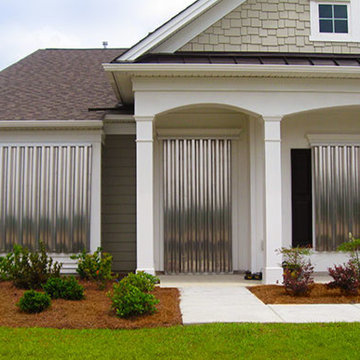
 Armor Building Solutions
Hurricane panels are much easier to handle than heavy plywood sheets and are easily stored away when not in use. We know how space can be an issue for many homeowners, this is why Armor storm panels nest compactly in a neat stack taking up very little storage space for your convenience. Headers, tracks, and sills come in white or bronze and the panels themselves come in mill finish or clear. We offer corrugated aluminum or steel hurricane panels that are extremely strong with each individual panel overlapping one other for added strength. They can be installed on permanently mounted tracks or bolted in place. We also offer polycarbonate plastic (Lexan) that is available in corrugated panels and are installed in mounted tracks or bolted in place. Plastic storm panels come in clear, translucent, and opaque styles. Unlike plywood or metal, they allow light and outward visibility into and out of your home during a storm.


Sponsored
Sunbury, OH

J.Holderby - Renovations
Franklin County's Leading General Contractors - 2X Best of Houzz!

 User
UserJessica Sample
Inspiration for an eclectic l-shaped dark wood floor eat-in kitchen remodel in Los Angeles with a farmhouse sink, recessed-panel cabinets, white cabinets, wood countertops, white backsplash, stainless steel appliances, no island and subway tile backsplash
Inspiration for an eclectic l-shaped dark wood floor eat-in kitchen remodel in Los Angeles with a farmhouse sink, recessed-panel cabinets, white cabinets, wood countertops, white backsplash, stainless steel appliances, no island and subway tile backsplash
 Saikley Architects
Down-to-studs remodel and second floor addition. The original house was a simple plain ranch house with a layout that didn’t function well for the family. We changed the house to a contemporary Mediterranean with an eclectic mix of details. Space was limited by City Planning requirements so an important aspect of the design was to optimize every bit of space, both inside and outside. The living space extends out to functional places in the back and front yards: a private shaded back yard and a sunny seating area in the front yard off the kitchen where neighbors can easily mingle with the family. A Japanese bath off the master bedroom upstairs overlooks a private roof deck which is screened from neighbors’ views by a trellis with plants growing from planter boxes and with lanterns hanging from a trellis above.
Photography by Kurt Manley.
https://saikleyarchitects.com/portfolio/modern-mediterranean/

 Land2c Landscape Architecture
Land2c
The entertaining areas have three separate seating groups and can handle large groups easily. The kitchen is close to the largest, central terrace and BBQ. The guests can move easily between inside and outside through 3 sets of French doors.
8