
Search results for "East side residents" in Home Design Ideas
 Mazen Designs
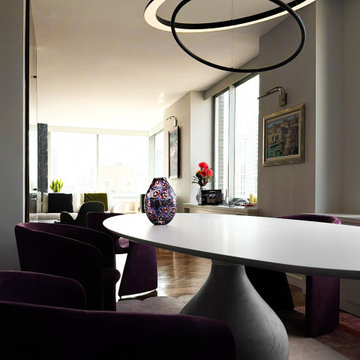
Set on 88th Street in Manhattan's Upper East Side, this four-bedroom residence was created by merging two separate condominium units into a single, cohesive luxury home. The result is a sprawling, artful space defined by confidence, color, and a deeply personal design vocabulary.
The project represents a full-service interior design engagement: spatial planning, material selection, furniture sourcing, artwork curation, and complete project coordination. Nearly every element was specified and placed by Mazen Designs, with furnishings sourced largely through Roche Bobois.
The home unfolds from a striking cross-shaped hallway anchored by a custom T-shaped rug that guides movement through the space. To one side, the primary bedroom suite. To the other, a flexible home office that doubles as a guest suite, and a tranquil secondary bedroom. Straight ahead, a streamlined kitchen opens to a formal dining area and beyond that, a dedicated media and Mah Jong room designed for relaxed gathering.
The palette balances jewel tones with crisp whites and greys. Bold in intention but disciplined in execution. A Maya Romanoff wall covering and curated artwork complete the layering of texture, light, and silhouette throughout. The clients arrived hesitant toward color. Through open dialogue and a shared trust in design as storytelling, they left with a home that reflects genuine courage and clarity.
Photography by Vincent Dale of Vincent Dale Designs.
 Mazen Designs
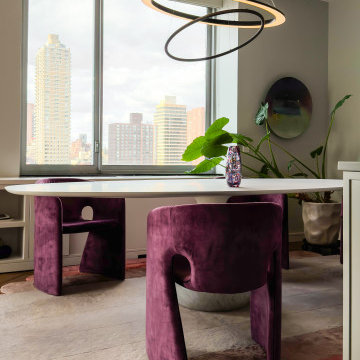
Set on 88th Street in Manhattan's Upper East Side, this four-bedroom residence was created by merging two separate condominium units into a single, cohesive luxury home. The result is a sprawling, artful space defined by confidence, color, and a deeply personal design vocabulary.
The project represents a full-service interior design engagement: spatial planning, material selection, furniture sourcing, artwork curation, and complete project coordination. Nearly every element was specified and placed by Mazen Designs, with furnishings sourced largely through Roche Bobois.
The home unfolds from a striking cross-shaped hallway anchored by a custom T-shaped rug that guides movement through the space. To one side, the primary bedroom suite. To the other, a flexible home office that doubles as a guest suite, and a tranquil secondary bedroom. Straight ahead, a streamlined kitchen opens to a formal dining area and beyond that, a dedicated media and Mah Jong room designed for relaxed gathering.
The palette balances jewel tones with crisp whites and greys. Bold in intention but disciplined in execution. A Maya Romanoff wall covering and curated artwork complete the layering of texture, light, and silhouette throughout. The clients arrived hesitant toward color. Through open dialogue and a shared trust in design as storytelling, they left with a home that reflects genuine courage and clarity.
Photography by Vincent Dale of Vincent Dale Designs.
 EAST SIDE CONSTRUCTION INC
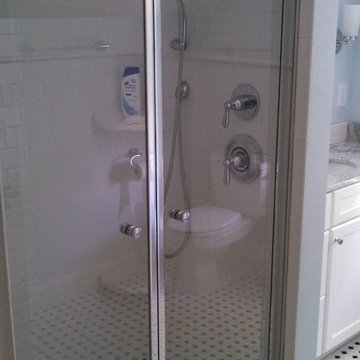
Example of a small classic master white tile and subway tile ceramic tile alcove shower design in Providence with shaker cabinets, white cabinets, marble countertops, a two-piece toilet, an undermount sink and blue walls
Find the right local pro for your project
 Mazen Designs
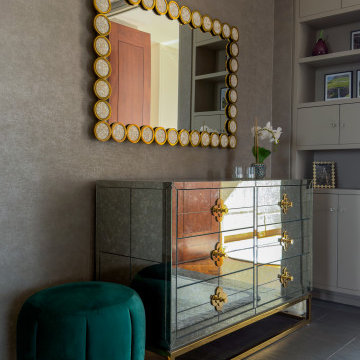
Set on 88th Street in Manhattan's Upper East Side, this four-bedroom residence was created by merging two separate condominium units into a single, cohesive luxury home. The result is a sprawling, artful space defined by confidence, color, and a deeply personal design vocabulary.
The project represents a full-service interior design engagement: spatial planning, material selection, furniture sourcing, artwork curation, and complete project coordination. Nearly every element was specified and placed by Mazen Designs, with furnishings sourced largely through Roche Bobois.
The home unfolds from a striking cross-shaped hallway anchored by a custom T-shaped rug that guides movement through the space. To one side, the primary bedroom suite. To the other, a flexible home office that doubles as a guest suite, and a tranquil secondary bedroom. Straight ahead, a streamlined kitchen opens to a formal dining area and beyond that, a dedicated media and Mah Jong room designed for relaxed gathering.
The palette balances jewel tones with crisp whites and greys. Bold in intention but disciplined in execution. A Maya Romanoff wall covering and curated artwork complete the layering of texture, light, and silhouette throughout. The clients arrived hesitant toward color. Through open dialogue and a shared trust in design as storytelling, they left with a home that reflects genuine courage and clarity.
Photography by Vincent Dale of Vincent Dale Designs.
 Mazen Designs
Set on 88th Street in Manhattan's Upper East Side, this four-bedroom residence was created by merging two separate condominium units into a single, cohesive luxury home. The result is a sprawling, artful space defined by confidence, color, and a deeply personal design vocabulary.
The project represents a full-service interior design engagement: spatial planning, material selection, furniture sourcing, artwork curation, and complete project coordination. Nearly every element was specified and placed by Mazen Designs, with furnishings sourced largely through Roche Bobois.
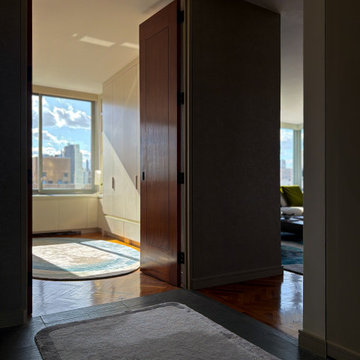
The home unfolds from a striking cross-shaped hallway anchored by a custom T-shaped rug that guides movement through the space. To one side, the primary bedroom suite. To the other, a flexible home office that doubles as a guest suite, and a tranquil secondary bedroom. Straight ahead, a streamlined kitchen opens to a formal dining area and beyond that, a dedicated media and Mah Jong room designed for relaxed gathering.
The palette balances jewel tones with crisp whites and greys. Bold in intention but disciplined in execution. A Maya Romanoff wall covering and curated artwork complete the layering of texture, light, and silhouette throughout. The clients arrived hesitant toward color. Through open dialogue and a shared trust in design as storytelling, they left with a home that reflects genuine courage and clarity.
Photography by Vincent Dale of Vincent Dale Designs.
 Mazen Designs
Set on 88th Street in Manhattan's Upper East Side, this four-bedroom residence was created by merging two separate condominium units into a single, cohesive luxury home. The result is a sprawling, artful space defined by confidence, color, and a deeply personal design vocabulary.
The project represents a full-service interior design engagement: spatial planning, material selection, furniture sourcing, artwork curation, and complete project coordination. Nearly every element was specified and placed by Mazen Designs, with furnishings sourced largely through Roche Bobois.
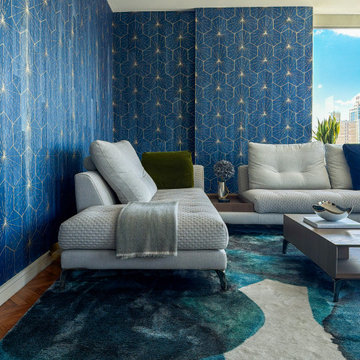
The home unfolds from a striking cross-shaped hallway anchored by a custom T-shaped rug that guides movement through the space. To one side, the primary bedroom suite. To the other, a flexible home office that doubles as a guest suite, and a tranquil secondary bedroom. Straight ahead, a streamlined kitchen opens to a formal dining area and beyond that, a dedicated media and Mah Jong room designed for relaxed gathering.
The palette balances jewel tones with crisp whites and greys. Bold in intention but disciplined in execution. A Maya Romanoff wall covering and curated artwork complete the layering of texture, light, and silhouette throughout. The clients arrived hesitant toward color. Through open dialogue and a shared trust in design as storytelling, they left with a home that reflects genuine courage and clarity.
Photography by Vincent Dale of Vincent Dale Designs.
 Mazen Designs
Set on 88th Street in Manhattan's Upper East Side, this four-bedroom residence was created by merging two separate condominium units into a single, cohesive luxury home. The result is a sprawling, artful space defined by confidence, color, and a deeply personal design vocabulary.
The project represents a full-service interior design engagement: spatial planning, material selection, furniture sourcing, artwork curation, and complete project coordination. Nearly every element was specified and placed by Mazen Designs, with furnishings sourced largely through Roche Bobois.
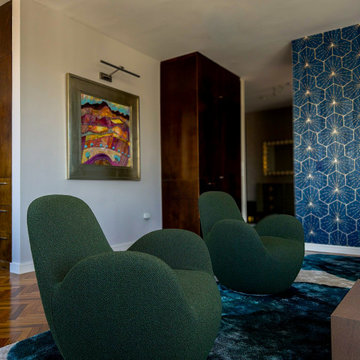
The home unfolds from a striking cross-shaped hallway anchored by a custom T-shaped rug that guides movement through the space. To one side, the primary bedroom suite. To the other, a flexible home office that doubles as a guest suite, and a tranquil secondary bedroom. Straight ahead, a streamlined kitchen opens to a formal dining area and beyond that, a dedicated media and Mah Jong room designed for relaxed gathering.
The palette balances jewel tones with crisp whites and greys. Bold in intention but disciplined in execution. A Maya Romanoff wall covering and curated artwork complete the layering of texture, light, and silhouette throughout. The clients arrived hesitant toward color. Through open dialogue and a shared trust in design as storytelling, they left with a home that reflects genuine courage and clarity.
Photography by Vincent Dale of Vincent Dale Designs.

Sponsored
Columbus, OH
Free consultation for landscape design!

Peabody Landscape Group
Franklin County's Reliable Landscape Design & Contracting
 Mazen Designs
Set on 88th Street in Manhattan's Upper East Side, this four-bedroom residence was created by merging two separate condominium units into a single, cohesive luxury home. The result is a sprawling, artful space defined by confidence, color, and a deeply personal design vocabulary.
The project represents a full-service interior design engagement: spatial planning, material selection, furniture sourcing, artwork curation, and complete project coordination. Nearly every element was specified and placed by Mazen Designs, with furnishings sourced largely through Roche Bobois.
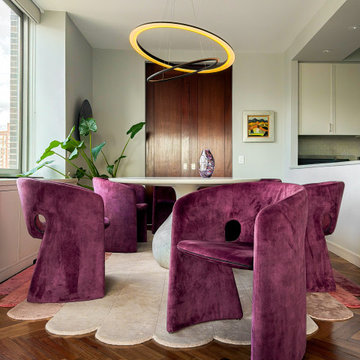
The home unfolds from a striking cross-shaped hallway anchored by a custom T-shaped rug that guides movement through the space. To one side, the primary bedroom suite. To the other, a flexible home office that doubles as a guest suite, and a tranquil secondary bedroom. Straight ahead, a streamlined kitchen opens to a formal dining area and beyond that, a dedicated media and Mah Jong room designed for relaxed gathering.
The palette balances jewel tones with crisp whites and greys. Bold in intention but disciplined in execution. A Maya Romanoff wall covering and curated artwork complete the layering of texture, light, and silhouette throughout. The clients arrived hesitant toward color. Through open dialogue and a shared trust in design as storytelling, they left with a home that reflects genuine courage and clarity.
Photography by Vincent Dale of Vincent Dale Designs.
 Mazen Designs
Set on 88th Street in Manhattan's Upper East Side, this four-bedroom residence was created by merging two separate condominium units into a single, cohesive luxury home. The result is a sprawling, artful space defined by confidence, color, and a deeply personal design vocabulary.
The project represents a full-service interior design engagement: spatial planning, material selection, furniture sourcing, artwork curation, and complete project coordination. Nearly every element was specified and placed by Mazen Designs, with furnishings sourced largely through Roche Bobois.
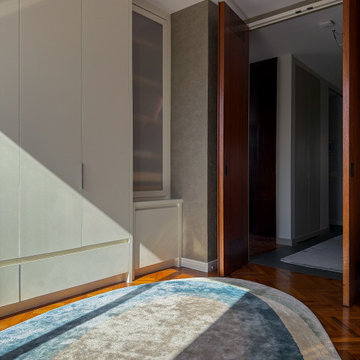
The home unfolds from a striking cross-shaped hallway anchored by a custom T-shaped rug that guides movement through the space. To one side, the primary bedroom suite. To the other, a flexible home office that doubles as a guest suite, and a tranquil secondary bedroom. Straight ahead, a streamlined kitchen opens to a formal dining area and beyond that, a dedicated media and Mah Jong room designed for relaxed gathering.
The palette balances jewel tones with crisp whites and greys. Bold in intention but disciplined in execution. A Maya Romanoff wall covering and curated artwork complete the layering of texture, light, and silhouette throughout. The clients arrived hesitant toward color. Through open dialogue and a shared trust in design as storytelling, they left with a home that reflects genuine courage and clarity.
Photography by Vincent Dale of Vincent Dale Designs.
 Mazen Designs
Set on 88th Street in Manhattan's Upper East Side, this four-bedroom residence was created by merging two separate condominium units into a single, cohesive luxury home. The result is a sprawling, artful space defined by confidence, color, and a deeply personal design vocabulary.
The project represents a full-service interior design engagement: spatial planning, material selection, furniture sourcing, artwork curation, and complete project coordination. Nearly every element was specified and placed by Mazen Designs, with furnishings sourced largely through Roche Bobois.
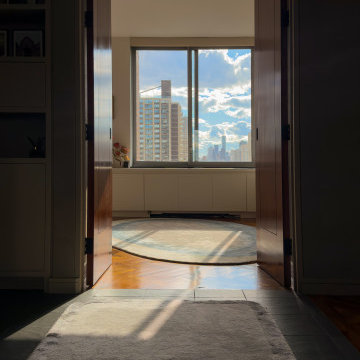
The home unfolds from a striking cross-shaped hallway anchored by a custom T-shaped rug that guides movement through the space. To one side, the primary bedroom suite. To the other, a flexible home office that doubles as a guest suite, and a tranquil secondary bedroom. Straight ahead, a streamlined kitchen opens to a formal dining area and beyond that, a dedicated media and Mah Jong room designed for relaxed gathering.
The palette balances jewel tones with crisp whites and greys. Bold in intention but disciplined in execution. A Maya Romanoff wall covering and curated artwork complete the layering of texture, light, and silhouette throughout. The clients arrived hesitant toward color. Through open dialogue and a shared trust in design as storytelling, they left with a home that reflects genuine courage and clarity.
Photography by Vincent Dale of Vincent Dale Designs.
 Mazen Designs
Set on 88th Street in Manhattan's Upper East Side, this four-bedroom residence was created by merging two separate condominium units into a single, cohesive luxury home. The result is a sprawling, artful space defined by confidence, color, and a deeply personal design vocabulary.
The project represents a full-service interior design engagement: spatial planning, material selection, furniture sourcing, artwork curation, and complete project coordination. Nearly every element was specified and placed by Mazen Designs, with furnishings sourced largely through Roche Bobois.
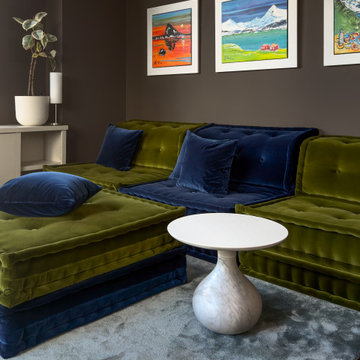
The home unfolds from a striking cross-shaped hallway anchored by a custom T-shaped rug that guides movement through the space. To one side, the primary bedroom suite. To the other, a flexible home office that doubles as a guest suite, and a tranquil secondary bedroom. Straight ahead, a streamlined kitchen opens to a formal dining area and beyond that, a dedicated media and Mah Jong room designed for relaxed gathering.
The palette balances jewel tones with crisp whites and greys. Bold in intention but disciplined in execution. A Maya Romanoff wall covering and curated artwork complete the layering of texture, light, and silhouette throughout. The clients arrived hesitant toward color. Through open dialogue and a shared trust in design as storytelling, they left with a home that reflects genuine courage and clarity.
Photography by Vincent Dale of Vincent Dale Designs.
 Mazen Designs
Set on 88th Street in Manhattan's Upper East Side, this four-bedroom residence was created by merging two separate condominium units into a single, cohesive luxury home. The result is a sprawling, artful space defined by confidence, color, and a deeply personal design vocabulary.
The project represents a full-service interior design engagement: spatial planning, material selection, furniture sourcing, artwork curation, and complete project coordination. Nearly every element was specified and placed by Mazen Designs, with furnishings sourced largely through Roche Bobois.
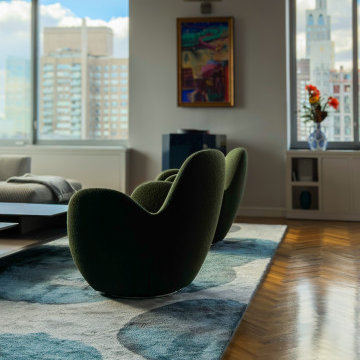
The home unfolds from a striking cross-shaped hallway anchored by a custom T-shaped rug that guides movement through the space. To one side, the primary bedroom suite. To the other, a flexible home office that doubles as a guest suite, and a tranquil secondary bedroom. Straight ahead, a streamlined kitchen opens to a formal dining area and beyond that, a dedicated media and Mah Jong room designed for relaxed gathering.
The palette balances jewel tones with crisp whites and greys. Bold in intention but disciplined in execution. A Maya Romanoff wall covering and curated artwork complete the layering of texture, light, and silhouette throughout. The clients arrived hesitant toward color. Through open dialogue and a shared trust in design as storytelling, they left with a home that reflects genuine courage and clarity.
Photography by Vincent Dale of Vincent Dale Designs.
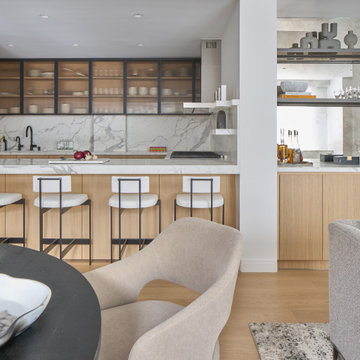
 Susan Glick Interiors
MODERN NYC UPPER EAST SIDE RESIDENCE
NEUTRAL COLOR PALETTE
MODERN KITCHEN
CALACUTTA MARBLE
Example of a minimalist kitchen design in New York
Example of a minimalist kitchen design in New York

Sponsored
Columbus, OH

Wannemacher Interiors
Customized Award-Winning Interior Design Solutions in Franklin Cnty OH
 Mazen Designs
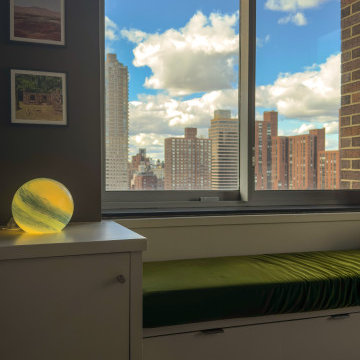
Set on 88th Street in Manhattan's Upper East Side, this four-bedroom residence was created by merging two separate condominium units into a single, cohesive luxury home. The result is a sprawling, artful space defined by confidence, color, and a deeply personal design vocabulary.
The project represents a full-service interior design engagement: spatial planning, material selection, furniture sourcing, artwork curation, and complete project coordination. Nearly every element was specified and placed by Mazen Designs, with furnishings sourced largely through Roche Bobois.
The home unfolds from a striking cross-shaped hallway anchored by a custom T-shaped rug that guides movement through the space. To one side, the primary bedroom suite. To the other, a flexible home office that doubles as a guest suite, and a tranquil secondary bedroom. Straight ahead, a streamlined kitchen opens to a formal dining area and beyond that, a dedicated media and Mah Jong room designed for relaxed gathering.
The palette balances jewel tones with crisp whites and greys. Bold in intention but disciplined in execution. A Maya Romanoff wall covering and curated artwork complete the layering of texture, light, and silhouette throughout. The clients arrived hesitant toward color. Through open dialogue and a shared trust in design as storytelling, they left with a home that reflects genuine courage and clarity.
Photography by Vincent Dale of Vincent Dale Designs.
 Mazen Designs
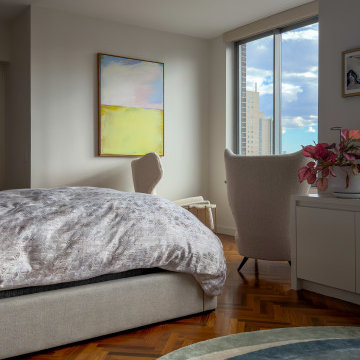
Set on 88th Street in Manhattan's Upper East Side, this four-bedroom residence was created by merging two separate condominium units into a single, cohesive luxury home. The result is a sprawling, artful space defined by confidence, color, and a deeply personal design vocabulary.
The project represents a full-service interior design engagement: spatial planning, material selection, furniture sourcing, artwork curation, and complete project coordination. Nearly every element was specified and placed by Mazen Designs, with furnishings sourced largely through Roche Bobois.
The home unfolds from a striking cross-shaped hallway anchored by a custom T-shaped rug that guides movement through the space. To one side, the primary bedroom suite. To the other, a flexible home office that doubles as a guest suite, and a tranquil secondary bedroom. Straight ahead, a streamlined kitchen opens to a formal dining area and beyond that, a dedicated media and Mah Jong room designed for relaxed gathering.
The palette balances jewel tones with crisp whites and greys. Bold in intention but disciplined in execution. A Maya Romanoff wall covering and curated artwork complete the layering of texture, light, and silhouette throughout. The clients arrived hesitant toward color. Through open dialogue and a shared trust in design as storytelling, they left with a home that reflects genuine courage and clarity.
Photography by Vincent Dale of Vincent Dale Designs.
 Mazen Designs
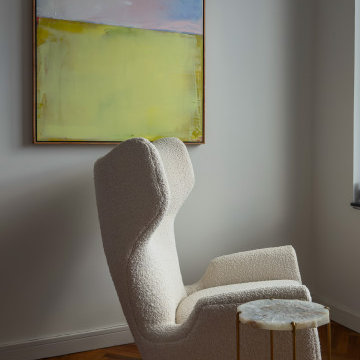
Set on 88th Street in Manhattan's Upper East Side, this four-bedroom residence was created by merging two separate condominium units into a single, cohesive luxury home. The result is a sprawling, artful space defined by confidence, color, and a deeply personal design vocabulary.
The project represents a full-service interior design engagement: spatial planning, material selection, furniture sourcing, artwork curation, and complete project coordination. Nearly every element was specified and placed by Mazen Designs, with furnishings sourced largely through Roche Bobois.
The home unfolds from a striking cross-shaped hallway anchored by a custom T-shaped rug that guides movement through the space. To one side, the primary bedroom suite. To the other, a flexible home office that doubles as a guest suite, and a tranquil secondary bedroom. Straight ahead, a streamlined kitchen opens to a formal dining area and beyond that, a dedicated media and Mah Jong room designed for relaxed gathering.
The palette balances jewel tones with crisp whites and greys. Bold in intention but disciplined in execution. A Maya Romanoff wall covering and curated artwork complete the layering of texture, light, and silhouette throughout. The clients arrived hesitant toward color. Through open dialogue and a shared trust in design as storytelling, they left with a home that reflects genuine courage and clarity.
Photography by Vincent Dale of Vincent Dale Designs.
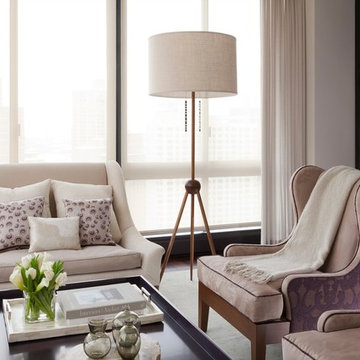
 Niche Modern
We spotted a unique home office pendant lighting installation in this Upper East Side residence. http://tinyurl.com/hforsnt

Sponsored
Columbus, OH
Wannemacher Interiors
Customized Award-Winning Interior Design Solutions in Franklin Cnty OH
 Mazen Designs
Set on 88th Street in Manhattan's Upper East Side, this four-bedroom residence was created by merging two separate condominium units into a single, cohesive luxury home. The result is a sprawling, artful space defined by confidence, color, and a deeply personal design vocabulary.
The project represents a full-service interior design engagement: spatial planning, material selection, furniture sourcing, artwork curation, and complete project coordination. Nearly every element was specified and placed by Mazen Designs, with furnishings sourced largely through Roche Bobois.
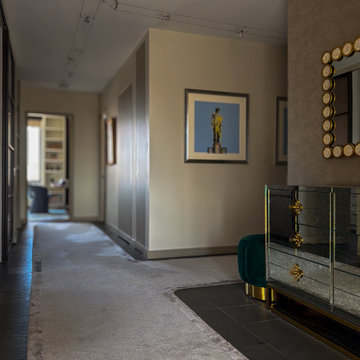
The home unfolds from a striking cross-shaped hallway anchored by a custom T-shaped rug that guides movement through the space. To one side, the primary bedroom suite. To the other, a flexible home office that doubles as a guest suite, and a tranquil secondary bedroom. Straight ahead, a streamlined kitchen opens to a formal dining area and beyond that, a dedicated media and Mah Jong room designed for relaxed gathering.
The palette balances jewel tones with crisp whites and greys. Bold in intention but disciplined in execution. A Maya Romanoff wall covering and curated artwork complete the layering of texture, light, and silhouette throughout. The clients arrived hesitant toward color. Through open dialogue and a shared trust in design as storytelling, they left with a home that reflects genuine courage and clarity.
Photography by Vincent Dale of Vincent Dale Designs.
 Mazen Designs
Set on 88th Street in Manhattan's Upper East Side, this four-bedroom residence was created by merging two separate condominium units into a single, cohesive luxury home. The result is a sprawling, artful space defined by confidence, color, and a deeply personal design vocabulary.
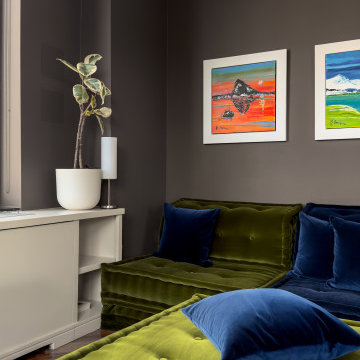
The project represents a full-service interior design engagement: spatial planning, material selection, furniture sourcing, artwork curation, and complete project coordination. Nearly every element was specified and placed by Mazen Designs, with furnishings sourced largely through Roche Bobois.
The home unfolds from a striking cross-shaped hallway anchored by a custom T-shaped rug that guides movement through the space. To one side, the primary bedroom suite. To the other, a flexible home office that doubles as a guest suite, and a tranquil secondary bedroom. Straight ahead, a streamlined kitchen opens to a formal dining area and beyond that, a dedicated media and Mah Jong room designed for relaxed gathering.
The palette balances jewel tones with crisp whites and greys. Bold in intention but disciplined in execution. A Maya Romanoff wall covering and curated artwork complete the layering of texture, light, and silhouette throughout. The clients arrived hesitant toward color. Through open dialogue and a shared trust in design as storytelling, they left with a home that reflects genuine courage and clarity.
Photography by Vincent Dale of Vincent Dale Designs.
 Mazen Designs
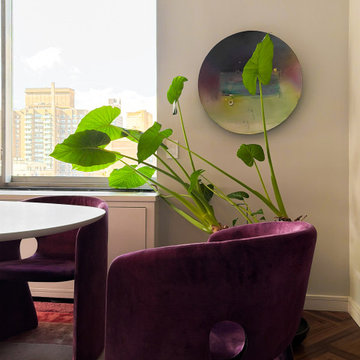
Set on 88th Street in Manhattan's Upper East Side, this four-bedroom residence was created by merging two separate condominium units into a single, cohesive luxury home. The result is a sprawling, artful space defined by confidence, color, and a deeply personal design vocabulary.
The project represents a full-service interior design engagement: spatial planning, material selection, furniture sourcing, artwork curation, and complete project coordination. Nearly every element was specified and placed by Mazen Designs, with furnishings sourced largely through Roche Bobois.
The home unfolds from a striking cross-shaped hallway anchored by a custom T-shaped rug that guides movement through the space. To one side, the primary bedroom suite. To the other, a flexible home office that doubles as a guest suite, and a tranquil secondary bedroom. Straight ahead, a streamlined kitchen opens to a formal dining area and beyond that, a dedicated media and Mah Jong room designed for relaxed gathering.
The palette balances jewel tones with crisp whites and greys. Bold in intention but disciplined in execution. A Maya Romanoff wall covering and curated artwork complete the layering of texture, light, and silhouette throughout. The clients arrived hesitant toward color. Through open dialogue and a shared trust in design as storytelling, they left with a home that reflects genuine courage and clarity.
Photography by Vincent Dale of Vincent Dale Designs.
9