
Search results for "Eastern seaboard" in Home Design Ideas
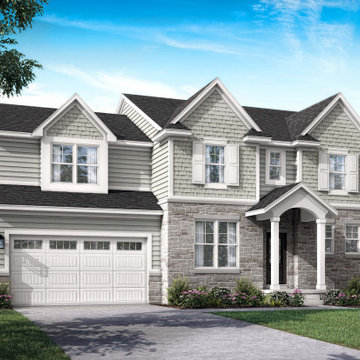
 Evergreen Homes
This 2-story floor plan packs a lot of punch into 2570 square feet, including 4 bedrooms upstairs, 2.5 bathrooms, and a 2.5 car garage. The Chelsea plan features an open-concept layout ideal for entertaining and family living.

 Prime 1 Builders
This project won in the 2013 Builders Association of Metropolitan Pittsburgh Housing Excellence Award for Best Urban Renewal Renovation Project. The glass bowl was made in the glass studio owned by the owner which is adjacent to the residence. The mirror is a repurposed window. The door is repurposed from a boarding house.
George Mendel

 Guidobono Building Company
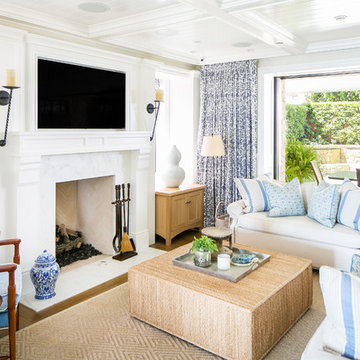
Example of a transitional open concept dark wood floor and brown floor living room design in Detroit with white walls and a standard fireplace
Find the right local pro for your project
 Guidobono Building Company
Example of a transitional powder room design in Detroit with multicolored walls, an undermount sink and white countertops






1