
Search results for "Easy issues" in Home Design Ideas
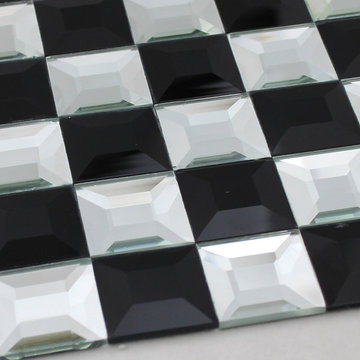
 Hominter
Collection: Glass Mosaic Tiles
Material: Glass
Color: Black and White
Surface Finish: Glossy, easy for cleaning.
Shape: Square
Sheet Size: 300mmx300mm
Chip Size: 30mmx30mm
Thickness: 5mm
Application: Glass mosaic tiles are impervious to the elements, thus it is great for both interior and exterior use so moisture is not an issue. Glass mosaic tiles are great on floors and walls and have been most popular in bathrooms, spas, kitchen backsplash, wall facades and pools as well as a variety of other applications.
Characteristics: The glass mosaic tile has a zero water absorption rate, and this tile exceeds ANSI standards for water absorption for mosaic tile. It is strong, durable, contamination free, and only the best quality tiles are selected as our tiles are inspected for blemishes before shipment.
 Hominter
Collection: Glass Mosaic Tiles
Material: Glass
Color: Gold and Yellow
Surface Finish: Glossy, easy for cleaning.
Shape: Strip and Square
Sheet Size: 300mmx300mm
Chip Size: 15mmx15mm, 15x48mm,15x98mm
Thickness: 8mm
Application: Glass mosaic tiles are impervious to the elements, thus it is great for both interior and exterior use so moisture is not an issue. Glass mosaic tiles are great on floors and walls and have been most popular in bathrooms, spas, kitchen backsplash, wall facades and pools as well as a variety of other applications.
Characteristics: The glass mosaic tile has a zero water absorption rate, and this tile exceeds ANSI standards for water absorption for mosaic tile. It is strong, durable, contamination free, and only the best quality tiles are selected as our tiles are inspected for blemishes before shipment.
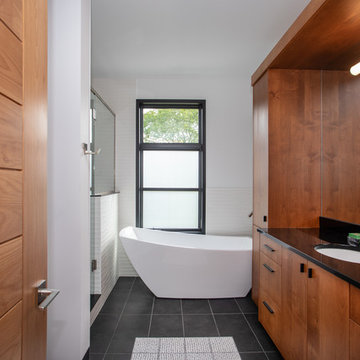
 Edgewater Design Group
As written in Northern Home & Cottage by Elizabeth Edwards
Sara and Paul Matthews call their head-turning home, located in a sweet neighborhood just up the hill from downtown Petoskey, “a very human story.” Indeed it is. Sara and her husband, Paul, have a special-needs son as well as an energetic middle-school daughter. This home has an answer for everyone. Located down the street from the school, it is ideally situated for their daughter and a self-contained apartment off the great room accommodates all their son’s needs while giving his caretakers privacy—and the family theirs. The Matthews began the building process by taking their thoughts and
needs to Stephanie Baldwin and her team at Edgewater Design Group. Beyond the above considerations, they wanted their new home to be low maintenance and to stand out architecturally, “But not so much that anyone would complain that it didn’t work in our neighborhood,” says Sara. “We
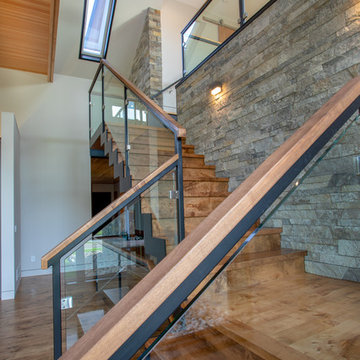
were thrilled that Edgewater listened to us and were able to give us a unique-looking house that is meeting all our needs.” Lombardy LLC built this handsome home with Paul working alongside the construction crew throughout the project. The low maintenance exterior is a cutting-edge blend of stacked stone, black corrugated steel, black framed windows and Douglas fir soffits—elements that add up to an organic contemporary look. The use of black steel, including interior beams and the staircase system, lend an industrial vibe that is courtesy of the Matthews’ friend Dan Mello of Trimet Industries in Traverse City. The couple first met Dan, a metal fabricator, a number of years ago, right around the time they found out that their then two-year-old son would never be able to walk. After the couple explained to Dan that they couldn’t find a solution for a child who wasn’t big enough for a wheelchair, he designed a comfortable, rolling chair that was just perfect. They still use it. The couple’s gratitude for the chair resulted in a trusting relationship with Dan, so it was natural for them to welcome his talents into their home-building process. A maple floor finished to bring out all of its color-tones envelops the room in warmth. Alder doors and trim and a Doug fir ceiling reflect that warmth. Clearstory windows and floor-to-ceiling window banks fill the space with light—and with views of the spacious grounds that will
become a canvas for Paul, a retired landscaper. The couple’s vibrant art pieces play off against modernist furniture and lighting that is due to an inspired collaboration between Sara and interior designer Kelly Paulsen. “She was absolutely instrumental to the project,” Sara says. “I went through
two designers before I finally found Kelly.” The open clean-lined kitchen, butler’s pantry outfitted with a beverage center and Miele coffee machine (that allows guests to wait on themselves when Sara is cooking), and an outdoor room that centers around a wood-burning fireplace, all make for easy,
fabulous entertaining. A den just off the great room houses the big-screen television and Sara’s loom—
making for relaxing evenings of weaving, game watching and togetherness. Tourgoers will leave understanding that this house is everything great design should be. Form following function—and solving very human issues with soul-soothing style.
Find the right local pro for your project
 Deborah Bettcher - Decorating Den Interiors

Our client for this project envisioned a whimsical great room design that was conducive to hosting gatherings and her ongoing book club. She also desired a comfortable, classic sofa that could accommodate her friends’ knee and back issues (making it easy to sit and move?), while also incorporating her existing furniture in the refreshed design.
The careful selection of fabrics for the drapery was key to pulling the design together. The airy botanical print became the inspiration for the rest of the color scheme, starting with soft green painted walls. A woven jute rug added texture and set a casual mood. We then found the perfect sofa style to beautifully complement the space and accommodate her friends’ needs.
We created a welcoming, balanced ambiance by contrasting bold geometrically patterned pillows with organic drapery. A woven bench and versatile swivel chairs with polka dot upholstery rounded out the seating for guests. We also added round iron nesting cocktail tables to provide the ideal spot for snacks during her book group meetings.
A magnificent waterlily painting adorned the walls, adding to the garden-inspired ambiance.
To complete the vision, we placed her colorful inlaid table in the center of the room and surrounded it with trellis-backed rattan chairs, to create a charming small dining area.
Our client’s finished great room is now an oasis of tranquility and charm. She’s thrilled to have her new “happy place” – a beautiful, welcoming space to entertain her friends and family.
 Reico Kitchen & Bath
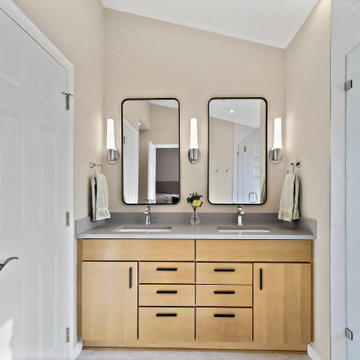
Designed by Shanae Mobley of Reico Kitchen & Bath in Springfield, VA in collaboration with DeLuna Designs, this project featured new designs for both the kitchen and bathroom featuring cabinets from Merillat Classic.
The kitchen features the Portrait 5-piece door style in the finish Cotton.
The bathroom features the Fusion door style in the finish Boardwalk.
“The plans, and flexibility, as we worked through the changes with Reico was very easy,” said the client. “Shanae was able to work in cabinets on the back of the kitchen island for extra storage. She was able to maximize our wall of pantry cabinets, and was flexible when the island later had to be redesigned in size due to some construction issues. My favorite part of the kitchen are all the drawers I now have!”
Photos courtesy of BTW Images.
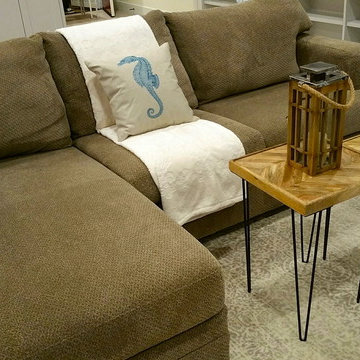
 Home Sweet Stage
A new-to-me realtor calls Tuesday mid-day asking about my services. The phone call quickly turned into a 'yes' but I mentioned unless I do this 'tomorrow', it couldn't get done until next week Tuesday or Wednesday due to other obligations.
It's in Cayucos, which poses another issue - do I make the trip up to preview (it's an hour away, do I have time), or can I get what I need off of the internet?
AND we had rain to contend with... it's never easy to stage in the rain.
Fortunately I'm a very spatially-minded person and could make my plans based on the existing internet photos. A girl needs her plans!
So Wednesday, between the spurts of rain, my sons and I spend all morning packing for this stage, and Wednesday afternoon / into evening my sons and I head out, unload, and stage this beautiful.... no..... GORGEOUS home ON THE WATER in Cayucos. WOW!!!
The boys told me upon arrival: 'We should buy this!' I'm thinking the same thing!
So, in retrospect, this stage was a vacant, sight-unseen home, and within about 24 hours went from realtor request to stage-done status.
Please forgive the darkness of the photos, it was 6:30 at night when we were done, it was dark!

 Tile Doctor Ltd
I recently worked on the restoration of a Victorian tiled hallway in Cwmbran Wales which is six miles North of Newport. As you can see from the photographs the floor was in quite a neglected dirty state and many of the the black and white border tiles needed removing and replacing. The worst part was the area by the front door where most of the tiles had been removed and then backfilled with concrete. I can only assume at some point in the past it was deemed to difficult or expensive to restore the floor, so they simply covered it up.
After visiting to survey the floor I did offer to source replacements for the concreted section and restore that as part of the work however my client’s budget would not stretch to that at the time. My quote was therefore focused on the main section of flooring and included replacing border tiles, deep cleaning the whole floor and then sealing the tiles to add protection. Although I did need to check that I could indeed source the replacement tiles before being able to provide the quote which as it turned out would not be an issue.
They were happy to go ahead and we arranged a suitable time to carry out the work which would enable me to work in the property whilst minimising contact with the owners due to the Covid-19 situation.
I spend the first day sorting out the black and white border tiles which needed to be gently prised out of position without upsetting the main part of the floor. The exposed subfloor was then cleaned up to remove old adhesive and replacements were fitted where required and secured into place. The floor would need to be solid before cleaning so that was left for day two so the new adhesive could go off overnight.
On day two I gave the floor an initial clean using a combination of Tile Doctor Pro-Clean and Remove and Go diluted with water. This produces a strong cleaner/stripper that will tackle dirt and remove coatings such as previous sealers. The old tiles had accumulated years of ingrained dirt, so I needed this extra power to remove the years of dirt and contaminates from the tile. It was sprayed onto the tiles and then left to soak in for ten minutes before being actively scrubbed into the tile using a rotary machine fitted with a black scrubbing pad. The soil was then rinsed off with water and extracted with a wet vacuum. The floor was inspected, and the process repeated on the tough stains until I was satisfied all the dirt had been removed.
Next the floor was treated to an acid wash using Tile Doctor Acid Gel using a similar method as before. This is an important treatment for these old Victorian floors that have no damp proof course as it neutralises efflorescent salts trapped in the tile which can appear as white salt deposits later. Once I was happy with the condition of the floor it was given a final rinse and left to dry off. I use a wet vacuum to remove liquids from the floor and on this last extraction I spent extra time to remove as much moisture from the tiles as possible.
I came back a few days later and after checking the tiles were dry using a damp meter, I started the application of the sealer. For this floor I applied seven coats of Tile Doctor Seal and Go for a satin finish. Tile Doctor Seal and Go is a specially formulated water-based sealer that provides both stain resistance and a durable low-sheen finish. It is perfect on a floor of this age where it leaves a lovely finish and will remain durable in what is a essentially a high traffic area.
Although we didn’t manage to sort out the area by the front door the client managed to fit a made to measure coir door mat along with carpet bar which was quite practical and looked fine so they were able to resolve that problem without blowing their budget.
The client was over the moon with results, the floor had a lovely pattern and the colours now shone through. I suggested the use of Tile Doctor Neutral Tile Cleaner to keep the floor clean and in good condition. It is neutral in pH so will ensure that the newly applied sealer stays in place and will ensure maintenance is nice and easy for them.
Paul Wales
Monmouthshire Tile Doctor

Sponsored
Sunbury, OH

J.Holderby - Renovations
Franklin County's Leading General Contractors - 2X Best of Houzz!
 Hominter
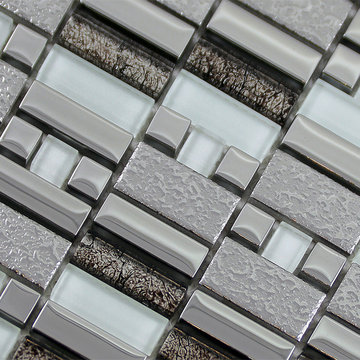
Collection: Glass Mosaic Tiles
Material: Glass and porcelain
Color: Brown and Silver
Surface Finish: Glossy, easy for cleaning.
Shape: Strip and Square
Sheet Size: 300mmx300mm
Chip Size: 15mmx15mm, 15x48mm, 23x48mm
Thickness: 8mm
Application: Glass mosaic tiles are impervious to the elements, thus it is great for both interior and exterior use so moisture is not an issue. Glass mosaic tiles are great on floors and walls and have been most popular in bathrooms, spas, kitchen backsplash, wall facades and pools as well as a variety of other applications.
Characteristics: The glass mosaic tile has a zero water absorption rate, and this tile exceeds ANSI standards for water absorption for mosaic tile. It is strong, durable, contamination free, and only the best quality tiles are selected as our tiles are inspected for blemishes before shipment.

 CRC Builders Inc.
The client purchased a mature, small, NAPA Valley vineyard to be their home and for personal enjoyment.
Once they began converting their new "hobby" grapes into wine, they soon realized they needed a place to "age" their labors and a place to then enjoy them. They decided to design such a place within the confines of their home where they could entertain family and friends.
The structure was modified to allow storage of more than 200 individual bottles, cases, and magnum size bottles. A cask room was added as was a well-appointed tasting room. The storage area is separated from the tasting and social area by a tempered glass doors and windows. The space to be converted was a challenge. No surface was plumb or level, therefore, the remodel involved interior walls, new floors and ceilings.
Until these issues were addressed, the beautiful cabinet work, and a complete temperature and humidity control system to store, maintain, and enjoy the wine could not be started. The floors had to be floated out and chases with faux finishes provided for HVAC and electrical. Lighting in the tasting room is provided by a series of recessed and puck lights.
The bar/counter area is highlighted by a custom, Tiffany style chandelier. Enough space was left in front of the bar to accommodate two serving tables for food and snacks, with plenty of room to move about the space. Discreetly hidden behind the bar is a large capacity cooler that can chill several bottles at once.
The bar is capped with eight lineal feet of Calcutta Gold Marble and sports a brass foot rail. The bar has grape panels between Acanthus Corbels and the bottle storage cabinet areas are a unique blend of Acanthus overlays under precisely cut and mitered grape design crown molding over and around a cleverly designed bottle storage system.
Traffic flow is achieved through the multiple points of entry through any of three pairs of 6' custom double doors which, when weather permitting, can remain open while entertaining. The host and hostess can attend food and beverage service from behind and around the bar through a separate doorway.
The temperature controlled cask storage area is large enough for the clients' current needs, and can accommodate a larger number of casks should the need arise.
The floor and walls of the cask room are designed for easy maintenance.. Both rooms are delightfully decorated with earthen tone faux finishes on walls, ceilings and floors reminiscent of a nonspecific European wine making region.
This effect is extended to the soffits in the tasting room. A unique wine racking system is easily stored, providing even greater ability to maintain and move about the storage area.
 Reico Kitchen & Bath
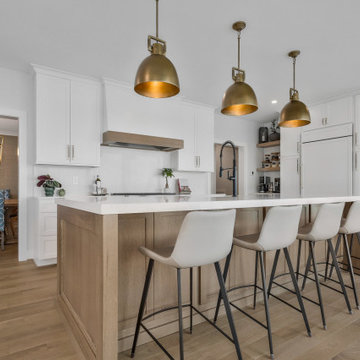
Katherine Dashiell from Reico Kitchen and Bath in Annapolis, MD, worked with EWF Construction to design a transitional-style inspired kitchen. The kitchen features Masterpiece cabinets in the Martel door style with a Frost finish for the perimeter, and the Mesa door style in Quartersawn Oak with a Wicker finish for the island and tall cabinets.
The kitchen also includes quartz countertops and a backsplash, provided by others.
The client shared their experience, saying, “My new kitchen is both beautiful and functional. Katherine made sure everything was just right. I love how she addressed the HVAC issue with a space for my dog’s bowl, and made sure my coffee machine would fit perfectly. The pull-out drawer next to the stove for my knife block and utensil container is great. The design makes cooking and cleaning easy, and the colors are serene. Katherine took the time to visit the space to ensure we were on the right track. She really helped bring my vision to life.”
Photos courtesy of BTW Images.
 Reico Kitchen & Bath
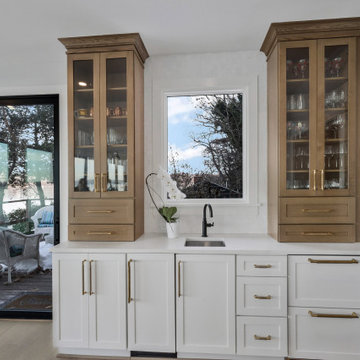
Katherine Dashiell from Reico Kitchen and Bath in Annapolis, MD, worked with EWF Construction to design a transitional-style inspired kitchen. The kitchen features Masterpiece cabinets in the Martel door style with a Frost finish for the perimeter, and the Mesa door style in Quartersawn Oak with a Wicker finish for the island and tall cabinets.
The kitchen also includes quartz countertops and a backsplash, provided by others.
The client shared their experience, saying, “My new kitchen is both beautiful and functional. Katherine made sure everything was just right. I love how she addressed the HVAC issue with a space for my dog’s bowl, and made sure my coffee machine would fit perfectly. The pull-out drawer next to the stove for my knife block and utensil container is great. The design makes cooking and cleaning easy, and the colors are serene. Katherine took the time to visit the space to ensure we were on the right track. She really helped bring my vision to life.”
Photos courtesy of BTW Images.
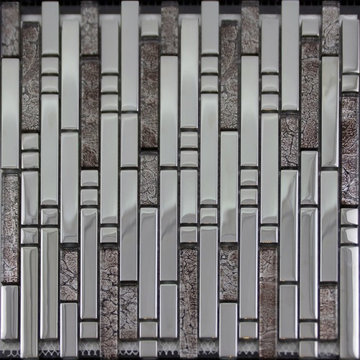 Hominter
Collection: Glass Mosaic Tiles
Material: Glass
Color: Silver and Brown
Surface Finish: Glossy, easy for cleaning.
Shape: Strip and Square
Sheet Size: 300mmx300mm
Chip Size: 15mmx15mm, 15x48mm,15x98mm
Thickness: 8mm
Application: Glass mosaic tiles are impervious to the elements, thus it is great for both interior and exterior use so moisture is not an issue. Glass mosaic tiles are great on floors and walls and have been most popular in bathrooms, spas, kitchen backsplash, wall facades and pools as well as a variety of other applications.
Characteristics: The glass mosaic tile has a zero water absorption rate, and this tile exceeds ANSI standards for water absorption for mosaic tile. It is strong, durable, contamination free, and only the best quality tiles are selected as our tiles are inspected for blemishes before shipment.
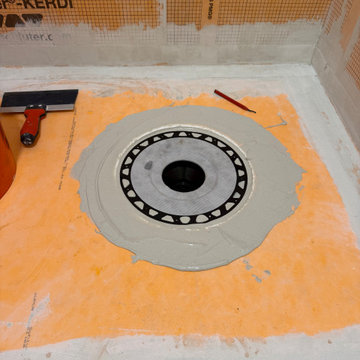
 DuetRight | Seattle
This bathroom started with all the classic problems: dated tiles, dark grout, and black mold hiding behind the surfaces. Instead of just masking the issues, we stripped everything back, treated the mold, and prepared the space for a seamless microcement finish. Follow our page or visit our website to see how we turn problem bathrooms into clean, modern space.
The final result: a fully renewed bathroom with continuous microcement on the walls and floor, no grout lines, and a clean, minimalist shower and sink area. Easy to clean, resistant to moisture, and designed to last in a humid environment. If you’re thinking about a similar makeover, visit our website or message us on Instagram to talk about your own microcement project

Sponsored
Columbus, OH

Wannemacher Interiors
Customized Award-Winning Interior Design Solutions in Franklin Cnty OH
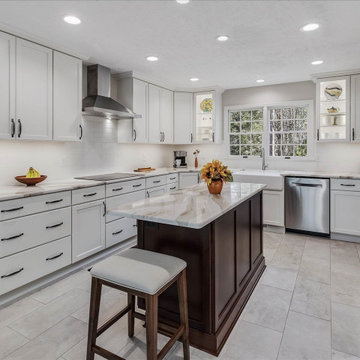 Reico Kitchen & Bath
Nancy Knickerbocker of Reico Kitchen and Bath in Southern Pines, NC designed the kitchen, laundry room and bookcase in this multi-room project, a mixture of traditional and transitional styles featuring Masterpiece Cabinetry Gannon door style.
The kitchen perimeter, bookcase, and laundry cabinets feature a Warm White finish, while the kitchen island cabinets are a Cherry Kaffe finish with Cambria Brittanicca Gold countertops.
The kitchen also includes Emotive Astonished White Silk Florida Tile and Kohler’s Whitehaven farm sink and Simplice faucet.
The client expressed their gratitude, stating, "Nancy was great about providing suggestions, and with her experience, she knew what would work well together. We are especially happy with our floor tile, backsplash, and countertops, which she recommended. She was easy to work with, honest, knowledgeable, and hardworking. We knew that she would keep our project on task and that we could count on her to take care of any issues we had.”
"It is so elegant and provides so much more natural light than our old kitchen. The design provides more space for cooking and entertaining. Our favorite cabinet accessory is the lighted cabinet with glass door. It provides background lighting and elegance to our kitchen," said the client.
Nancy explained how the project consisted of updating the kitchen and widening the opening to the family room. "We removed the peninsula and installed an island to improve flow. To have adequate clearance for the island, we had to take some space from their family room. This construction required a new support beam. We removed the existing soffits to accommodate taller cabinetry.”
"The new design is great for their family. I love the color combinations and the overall look of the space. It's updated and still reflects the traditional style of their home."
Photos courtesy of ShowSpaces Photography.
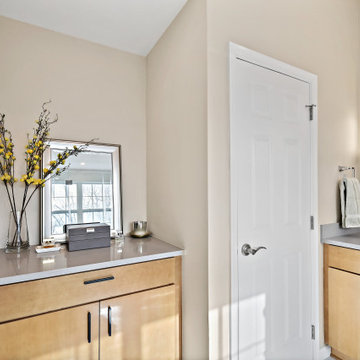 Reico Kitchen & Bath
Designed by Shanae Mobley of Reico Kitchen & Bath in Springfield, VA in collaboration with DeLuna Designs, this project featured new designs for both the kitchen and bathroom featuring cabinets from Merillat Classic.
The kitchen features the Portrait 5-piece door style in the finish Cotton.
The bathroom features the Fusion door style in the finish Boardwalk.
“The plans, and flexibility, as we worked through the changes with Reico was very easy,” said the client. “Shanae was able to work in cabinets on the back of the kitchen island for extra storage. She was able to maximize our wall of pantry cabinets, and was flexible when the island later had to be redesigned in size due to some construction issues. My favorite part of the kitchen are all the drawers I now have!”
Photos courtesy of BTW Images.
 MAK Design + Build Inc.
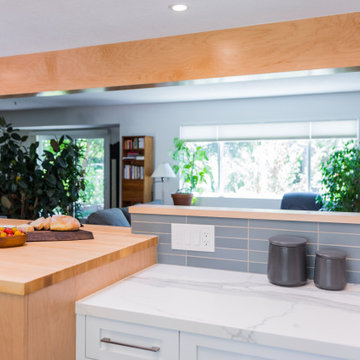
While open-concept kitchens seem to be all the rage, these days. This kitchen proves that you can have a U-shaped kitchen that is also modern, functional, and beautiful.
This kitchen doesn’t have a large footprint, but the combination of material choice and use of space help make it a great place to cook and entertain in. The cabinets are a white painted shaker, classic and clean, and while the maple elements on the island and window frames and the blue tile add some interest without overwhelming the space. The white built-out range hood and maple open shelving also help to make the upper level of cabinets seem light and easy on the eyes. The large maple-wrapped beam separating the kitchen from the living room perfectly ties the kitchen into the rest of the living space.
Some of the functional elements that help bring this space together are the cabinet accessories and the island with built-in storage. One of the issues with U-shaped kitchens is that the layout often creates two blind corner base cabinets which usually become black pits for kitchen items to get lost in. By installing a magic corner in one and a lazy susan in the other, we were able to maximize this kitchen’s functionality. Other features, like a built-in trash pullout and integrate LED lights throughout, help make this kitchen the perfect blend of form and function.
 Bell+Associates Architecture Inc.
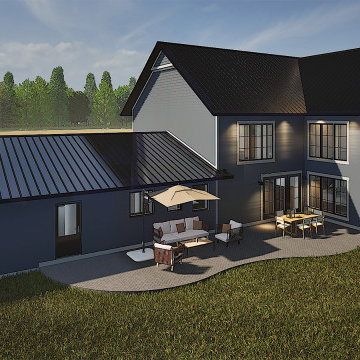
We collaborated with our clients to design an extensive home renovation for their southeastern Ontario farmhouse, infusing it with a Modern Craftsman flair. Both the main and second levels will undergo complete transformations. The existing enclosed porch will be expanded both vertically and horizontally with a new second-storey addition and 28’x19’ bump-out across the back of the home. Large and abundant windows throughout will give the home a light and airy atmosphere.
On the main level, relocating the stairs will create an expansive open-concept living, dining, and kitchen space, perfect for entertaining family and friends. The living area will be anchored by a modern fireplace, complete with custom millwork filling the entire wall on both sides. Easy access to the backyard patio through triple sliding doors from the dining area will make indoor-outdoor living effortless. The kitchen will boast plentiful counter space, a sizable island seating four, and lots of storage in the walk-in pantry. A new private corner office offers two views of the picturesque rural property. The new front entry will feature a covered exterior and a spacious interior, warmly welcoming visitors.
Upstairs, the transformation continues with a luxurious primary suite featuring a cathedral ceiling and a partial wall to differentiate the sleeping and seating areas. Storage will not be an issue in the substantial walk-in closet. The ensuite cleverly offers a separate toilet room along with the 60” soaker tub, oversized shower, and two-sink vanity. Two additional bedrooms will have walk-in closets, one with an ensuite bathroom, and the fourth bedroom will have a wall of closet space. A main bathroom and linen closet will complete the second floor.
The exterior will combine pre-finished wood and stone, with simple wood accents at the entryways. Full ICF construction from the foundation to the top of the two-storey walls will ensure the home is highly energy-efficient.
Sponsored
Sunbury, OH
J.Holderby - Renovations
Franklin County's Leading General Contractors - 2X Best of Houzz!
 Reico Kitchen & Bath
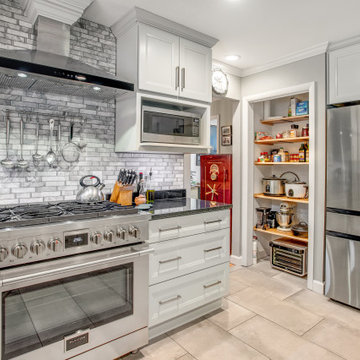
Dave Wilhide of Reico Kitchen and Bath in Woodbridge, VA collaborated with Professional Home Improvements to create a transitional kitchen remodel featuring Merillat Classic cabinetry.
The kitchen cabinets are the Rowan 5-piece door style in a Mist finish. The countertop is Absolute Black granite.
Also included in the remodel is a Maravilla Aleutian Isles Aluminum Linear Marble Mosaic backsplash.
The client expressed their satisfaction with Dave's coordination of the project. “Determining color scheme took time as supply chain issues and using multiple vendors for appliances was a challenge. Working with Dave was the bright spot as he was the conduit who made everything easier. The suggestions made by Dave to find the right cabinets balancing costs and objectives especially on the pantry cabinet and wine rack helped keep everything in a budget.”
“My favorite part of the new kitchen is the larger look gained by removing the soffit and raising the cabinets to the ceiling. My favorite cabinet is the three drawer base cabinet made for pots and pans. No more bending over to dig around and find cooking pots. Everything is now easy to get to,” said the client.
Photos courtesy of BTW Images.
 Jillian Klaff Homes
6 Winker Lane
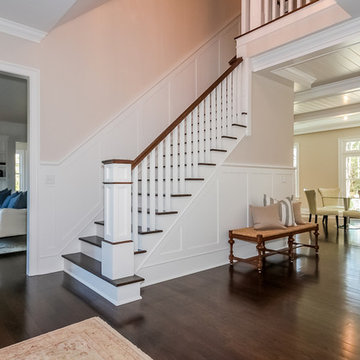
Another quality new home by Andy Frank, renown local builder who has been building beautiful homes in Westport for over 25 years
NEW CONSTRUCTION | $2,995,000 |
It does not get better than this…Unbelievable new construction..Exquisite design and finishes. This stunning colonial sited on a deep 1.18 acre property conveniently located in Red Coat on a quiet cul-de-sac near the new YMCA. Three finished floors, 8406SF which includes 2210SF in the lower level, 6 bedrooms and 6 and 2 half baths. Incredible gourmet kitchen with 2 islands, breakfast bar, butler’s pantry, breakfast room all open to the bright family room with fireplace, 1st floor office/study with fireplace… Great 10FT ceilings on 1st floor and beautiful finishes and incredible design throughout every space of this home. Relaxing is easy in the luxurious master suite with French doors to sitting room, fireplace, private balcony and his & hers huge walk-in closets. The fabulous finished lower level features family room/den with fireplace, gym, play room and full bath also potential wine cellar and movie theater. Professionally landscaped leveled lot is private and has plenty of room for pool and before CO is issued potential for guest cottage on the property.
 Edgewater Design Group
As written in Northern Home & Cottage by Elizabeth Edwards
Sara and Paul Matthews call their head-turning home, located in a sweet neighborhood just up the hill from downtown Petoskey, “a very human story.” Indeed it is. Sara and her husband, Paul, have a special-needs son as well as an energetic middle-school daughter. This home has an answer for everyone. Located down the street from the school, it is ideally situated for their daughter and a self-contained apartment off the great room accommodates all their son’s needs while giving his caretakers privacy—and the family theirs. The Matthews began the building process by taking their thoughts and
needs to Stephanie Baldwin and her team at Edgewater Design Group. Beyond the above considerations, they wanted their new home to be low maintenance and to stand out architecturally, “But not so much that anyone would complain that it didn’t work in our neighborhood,” says Sara. “We
were thrilled that Edgewater listened to us and were able to give us a unique-looking house that is meeting all our needs.” Lombardy LLC built this handsome home with Paul working alongside the construction crew throughout the project. The low maintenance exterior is a cutting-edge blend of stacked stone, black corrugated steel, black framed windows and Douglas fir soffits—elements that add up to an organic contemporary look. The use of black steel, including interior beams and the staircase system, lend an industrial vibe that is courtesy of the Matthews’ friend Dan Mello of Trimet Industries in Traverse City. The couple first met Dan, a metal fabricator, a number of years ago, right around the time they found out that their then two-year-old son would never be able to walk. After the couple explained to Dan that they couldn’t find a solution for a child who wasn’t big enough for a wheelchair, he designed a comfortable, rolling chair that was just perfect. They still use it. The couple’s gratitude for the chair resulted in a trusting relationship with Dan, so it was natural for them to welcome his talents into their home-building process. A maple floor finished to bring out all of its color-tones envelops the room in warmth. Alder doors and trim and a Doug fir ceiling reflect that warmth. Clearstory windows and floor-to-ceiling window banks fill the space with light—and with views of the spacious grounds that will
become a canvas for Paul, a retired landscaper. The couple’s vibrant art pieces play off against modernist furniture and lighting that is due to an inspired collaboration between Sara and interior designer Kelly Paulsen. “She was absolutely instrumental to the project,” Sara says. “I went through
two designers before I finally found Kelly.” The open clean-lined kitchen, butler’s pantry outfitted with a beverage center and Miele coffee machine (that allows guests to wait on themselves when Sara is cooking), and an outdoor room that centers around a wood-burning fireplace, all make for easy,
fabulous entertaining. A den just off the great room houses the big-screen television and Sara’s loom—
making for relaxing evenings of weaving, game watching and togetherness. Tourgoers will leave understanding that this house is everything great design should be. Form following function—and solving very human issues with soul-soothing style.
29