
Search results for "Easy manner" in Home Design Ideas
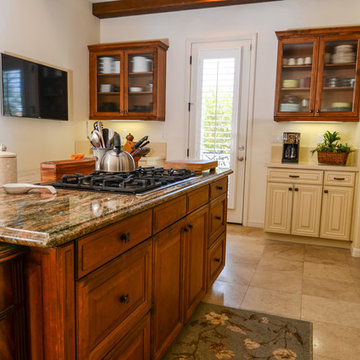
 TaylorPro Design and Remodeling, Inc.
"We converted an exterior window to a door (which required moving wires, new framing, tile floor transitioning, stucco replacement and painting to match exterior, and hardware install), removed spa tub in master bath and replaced with a custom designed tile ""rug"", replaced shower/tub in guest bathroom with a walk-in shower, replaced kitchen/bath cabinetry with new custom designed cabinets and installed new hardware on them, installed Quartz counter tops on multi-surfaces, updated a complete surround sound system for multiple rooms, installed new Smart TV in kitchen, hung art pieces, installed new gas line and electrical for outdoor BBQ, converted all overhead lighting to LED cams, installed new electrical plugs throughout, installed new decorate lights inside and outside, and installed and plumbed new sinks, dishwasher and water faucets in kitchen, laundry and bathrooms.
Member Comments:
We have worked with many contractors over the years, and this crew of Kerry, Jake, Randall and Kevin were incredibly fantastic to work with! The professionalism and expertise of this young crew were EXCEPTIONAL!!!! There was not one job too small or one job too big. ""No"" was never an answer to any question. The price was right on target throughout, their promptness for each day's work was consistent, a day did not go by that we didn't know what the schedule was or who was coming, they were all extremely intelligent and capable of problem-solving any issue, they created a pleasant and fun atmosphere amid all the dust, and the workplace was kept clean at all times. Kerry is the key to this whole project. His organizational skills were incredible and kept everything running smoothly DAILY. We were never out of touch with him. He has an easy going/friendly manner that never was frazzled. His pricing was on target for agreed upon and added tasks as the project ensued. His paperwork presentation was very thorough and left nothing to question. All in all, this company is a gem! They became friends. How cool is that?"
~ Patty P, Client
Photos by: Kerry W. Taylor
 Pacific Home Source LLC
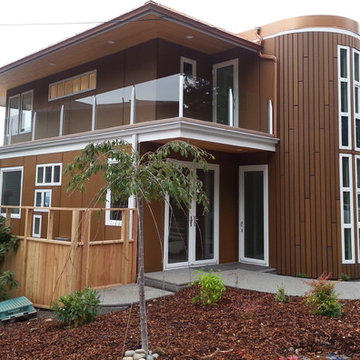
This beautiful house is well equipt with every bell and whistle. From the media center you can rewire the house for any new technology on the horizon. To the open concept is makes this place very pleasant and well lite. The view of downtown Port Townsend is truly one of a kind. Not to mention, the gift of watching ferries and sail boats is a favorite of many from the large waterproof deck off the master suite. While the master suite is on the uppermost floor the house features an elevator with a window that looks out to the deck, living room and playroom on your way to the daylight basement. The siding is made from Rain Shadow, a Rich Lite product made right here in Tacoma. Its composed of sheets of recycled paper and resin. The windows feature a tilt and turn option so that you can have them fully pivoted for easy cleaning or cracked open in the same manner an awning window operates. The place is heated by a boiler and radiant slab on all three floors. We have propane back up heat and Lunos air exchanging fans throughout. More pictures are soon to follow as there has been much more taking shape since these photos were taken. Hope that you like them, thank you!
 Reico Kitchen & Bath
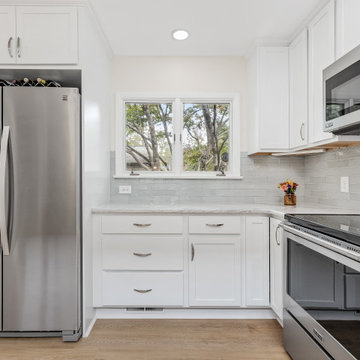
Designed by Nancy Knickerbocker of Reico Kitchen & Bath in Southern Pines, NC, this transitional kitchen design features Merillat Classic cabinets in the Marlin door in a Chiffon finish with granite countertops provided by others.
“We love everything about our kitchen! Our favorite cabinet is the pantry because of gives us a lot more space,” said the client. “Nancy was very active in the design and sizing of our kitchen island. She answered all of our questions in a timely manner.”
“The homeowners knew what they wanted so it was easy to put together their plan,” said Nancy. “They wanted to remove a partial wall and add an island. The island provides work space and casual seating. A tall, shallow pantry adds storage but doesn’t crowd the walk way.”
Photos courtesy of ShowSpaces Photography.
Find the right local pro for your project
 Reico Kitchen & Bath
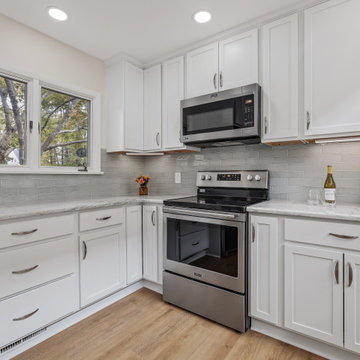
Designed by Nancy Knickerbocker of Reico Kitchen & Bath in Southern Pines, NC, this transitional kitchen design features Merillat Classic cabinets in the Marlin door in a Chiffon finish with granite countertops provided by others.
“We love everything about our kitchen! Our favorite cabinet is the pantry because of gives us a lot more space,” said the client. “Nancy was very active in the design and sizing of our kitchen island. She answered all of our questions in a timely manner.”
“The homeowners knew what they wanted so it was easy to put together their plan,” said Nancy. “They wanted to remove a partial wall and add an island. The island provides work space and casual seating. A tall, shallow pantry adds storage but doesn’t crowd the walk way.”
Photos courtesy of ShowSpaces Photography.
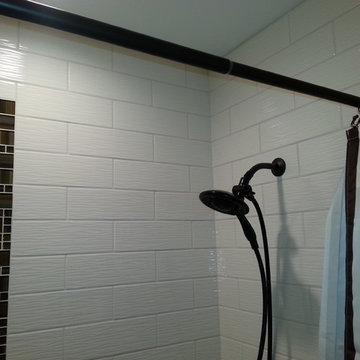 Pacific Home Source LLC
This beautiful house is well equipt with every bell and whistle. From the media center you can rewire the house for any new technology on the horizon. To the open concept is makes this place very pleasant and well lite. The view of downtown Port Townsend is truly one of a kind. Not to mention, the gift of watching ferries and sail boats is a favorite of many from the large waterproof deck off the master suite. While the master suite is on the uppermost floor the house features an elevator with a window that looks out to the deck, living room and playroom on your way to the daylight basement. The siding is made from Rain Shadow, a Rich Lite product made right here in Tacoma. Its composed of sheets of recycled paper and resin. The windows feature a tilt and turn option so that you can have them fully pivoted for easy cleaning or cracked open in the same manner an awning window operates. The place is heated by a boiler and radiant slab on all three floors. We have propane back up heat and Lunos air exchanging fans throughout. More pictures are soon to follow as there has been much more taking shape since these photos were taken. Hope that you like them, thank you!
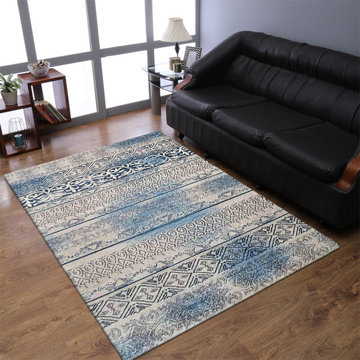
 Get My Rugs LLC
Distinguishing color and pattern of the furnishings with an opulent of plain ivory color, the best of the furnishings cloth in an eye fixed catching manner. This area rug is specifically terribly superb and holds a specialty of mixing in to the atmosphere. The furnishings makes a comeback in an exceedingly most easy method. Out there in numerous sizes. Keep it recent and clean with vacuum improvement. Get this furnishings in several sizes.
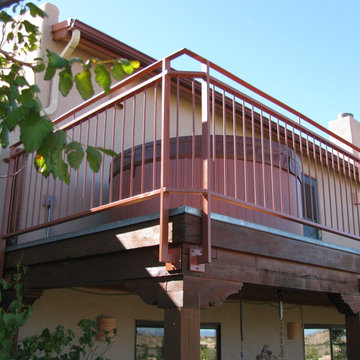
 Pascetti Steel Design, Inc.
Custom steel deck railing for an Albuquerque residence.
"I've had 2 jobs done by Pascetti, steel railings on a 2nd story deck and steel railings on a deck that hangs over an arroyo. In both instances the estimate appointment was on time and the estimate was priced fairly, and usually lower than others I had. These guys are so busy (b/c they are so good and fair) that the hardest part of working with them is timing....you might have to wait a couple of months B4 they can get to your job. But once they get to your property they are completely prepared, all of the materials are ready, the installation crew is incredibly fast and hard working, they finish the job in a timely manner (half a day in both of my installations), and the final product is the best it can be: high quality and installed perfectly. I can't say enough good things about this group. Oh, by the way, they answer emails and when dealing on the phone with scheduling or accounting they are friendly, easy to work with, efficient." - Don D., Homeowner
Working with architects and designers at the initial design stage or directly with homeowners, Pascetti Steel will make the entire process from drawings to installation seamless and hassle free. We plan safety and stability into every design we make, the railings and hardware are fabricated to be strong, durable and visually appealing. Choose from a variety of styles including cable railing, glass railing, hand forged and custom railing. We also offer pre-finished aluminum balcony railing for hotels, resorts and other commercial buildings.
We can ship pre-finished railing to any location, complete with all the hardware and installation recommendations. We'll work from your drawings or we can create a design for you. Choose from a variety of styles to fit any architecture. Finishes include chemical treatments, paint, and a wide range of powder coating colors.

Sponsored
Sunbury, OH

J.Holderby - Renovations
Franklin County's Leading General Contractors - 2X Best of Houzz!
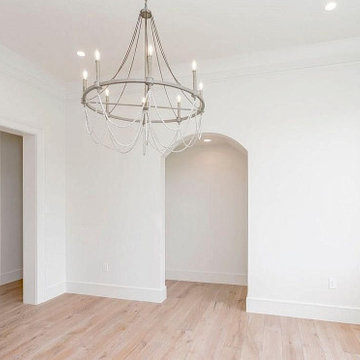
 User
UserWhen space becomes a limitation or hindrance at any residence, calling an expert like Sunshine Remodelers, works out perfectly well. Their experts in home remodeling in Inglewood help create a beautiful & functional living area that is amply spacious, and serves all your daily requirements in the most seamless and easy manner.
Home Remodeling Contractors in Inglewood, CA - https://www.sunshineremodelers.com/
 Reico Kitchen & Bath

Designed by Nancy Knickerbocker of Reico Kitchen & Bath in Southern Pines, NC, this transitional kitchen design features Merillat Classic cabinets in the Marlin door in a Chiffon finish with granite countertops provided by others.
“We love everything about our kitchen! Our favorite cabinet is the pantry because of gives us a lot more space,” said the client. “Nancy was very active in the design and sizing of our kitchen island. She answered all of our questions in a timely manner.”
“The homeowners knew what they wanted so it was easy to put together their plan,” said Nancy. “They wanted to remove a partial wall and add an island. The island provides work space and casual seating. A tall, shallow pantry adds storage but doesn’t crowd the walk way.”
Photos courtesy of ShowSpaces Photography.
 Building Designers Association of Australia
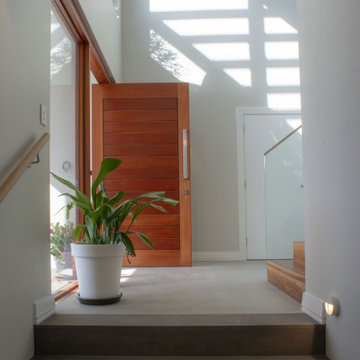
The client approached us as he had a property that benefited from an elevated position and water views over the Georges River. The current home needed a change to the layout, additional bedrooms and living spaces that captured the magnificent views and catering for their retirement. The existing property had a garage, rumpus room and two terrace’s within the front setback along the boundary which needed to remain as part of the proposal as it would not be permissible to reinstate them under the current planning rules. The floor plan of the development is meticulous in providing for the needs of the client. As seniors in their 70’s we were keen to provide easy access on a steep sloping block. The driveway, lift and elevation of the main floor level adjacent to the rear garden has achieved this brilliantly. Enjoyment of the stunning views over the river was of paramount importance and this has been elegantly achieved. There are great views from all three terraces, the entire upper floor, including the master bedroom, the lift, the rear patio and rear garden. The highlight of this home, however, is the enthusiastic manner which, both the client and designer approached the picturesque views. Large double glazed windows and doors optimally located provide wonderful thermal efficiency and a seamless connection between indoors and outdoors whilst ensuring privacy from neighbouring sites. The light and airy feeling in this space is complemented with the natural coastal finishes prevalent throughout the home.
 Building Designers Association of Australia
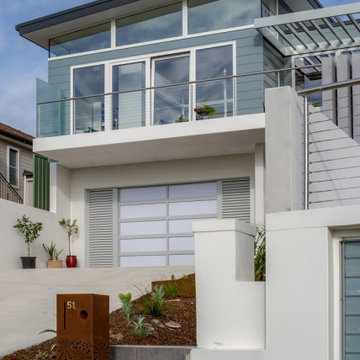
The client approached us as he had a property that benefited from an elevated position and water views over the Georges River. The current home needed a change to the layout, additional bedrooms and living spaces that captured the magnificent views and catering for their retirement. The existing property had a garage, rumpus room and two terrace’s within the front setback along the boundary which needed to remain as part of the proposal as it would not be permissible to reinstate them under the current planning rules. The floor plan of the development is meticulous in providing for the needs of the client. As seniors in their 70’s we were keen to provide easy access on a steep sloping block. The driveway, lift and elevation of the main floor level adjacent to the rear garden has achieved this brilliantly. Enjoyment of the stunning views over the river was of paramount importance and this has been elegantly achieved. There are great views from all three terraces, the entire upper floor, including the master bedroom, the lift, the rear patio and rear garden. The highlight of this home, however, is the enthusiastic manner which, both the client and designer approached the picturesque views. Large double glazed windows and doors optimally located provide wonderful thermal efficiency and a seamless connection between indoors and outdoors whilst ensuring privacy from neighbouring sites. The light and airy feeling in this space is complemented with the natural coastal finishes prevalent throughout the home.
 Building Designers Association of Australia
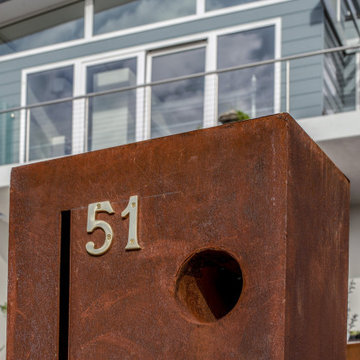
The client approached us as he had a property that benefited from an elevated position and water views over the Georges River. The current home needed a change to the layout, additional bedrooms and living spaces that captured the magnificent views and catering for their retirement. The existing property had a garage, rumpus room and two terrace’s within the front setback along the boundary which needed to remain as part of the proposal as it would not be permissible to reinstate them under the current planning rules. The floor plan of the development is meticulous in providing for the needs of the client. As seniors in their 70’s we were keen to provide easy access on a steep sloping block. The driveway, lift and elevation of the main floor level adjacent to the rear garden has achieved this brilliantly. Enjoyment of the stunning views over the river was of paramount importance and this has been elegantly achieved. There are great views from all three terraces, the entire upper floor, including the master bedroom, the lift, the rear patio and rear garden. The highlight of this home, however, is the enthusiastic manner which, both the client and designer approached the picturesque views. Large double glazed windows and doors optimally located provide wonderful thermal efficiency and a seamless connection between indoors and outdoors whilst ensuring privacy from neighbouring sites. The light and airy feeling in this space is complemented with the natural coastal finishes prevalent throughout the home.
 Building Designers Association of Australia
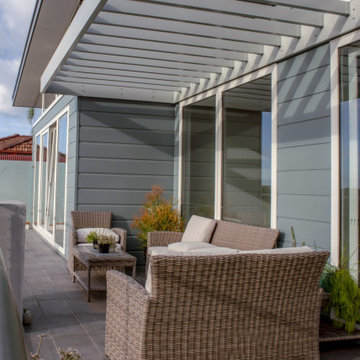
The client approached us as he had a property that benefited from an elevated position and water views over the Georges River. The current home needed a change to the layout, additional bedrooms and living spaces that captured the magnificent views and catering for their retirement. The existing property had a garage, rumpus room and two terrace’s within the front setback along the boundary which needed to remain as part of the proposal as it would not be permissible to reinstate them under the current planning rules. The floor plan of the development is meticulous in providing for the needs of the client. As seniors in their 70’s we were keen to provide easy access on a steep sloping block. The driveway, lift and elevation of the main floor level adjacent to the rear garden has achieved this brilliantly. Enjoyment of the stunning views over the river was of paramount importance and this has been elegantly achieved. There are great views from all three terraces, the entire upper floor, including the master bedroom, the lift, the rear patio and rear garden. The highlight of this home, however, is the enthusiastic manner which, both the client and designer approached the picturesque views. Large double glazed windows and doors optimally located provide wonderful thermal efficiency and a seamless connection between indoors and outdoors whilst ensuring privacy from neighbouring sites. The light and airy feeling in this space is complemented with the natural coastal finishes prevalent throughout the home.
Sponsored
Sunbury, OH
J.Holderby - Renovations
Franklin County's Leading General Contractors - 2X Best of Houzz!
 Building Designers Association of Australia
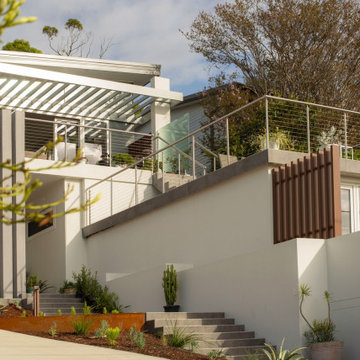
The client approached us as he had a property that benefited from an elevated position and water views over the Georges River. The current home needed a change to the layout, additional bedrooms and living spaces that captured the magnificent views and catering for their retirement. The existing property had a garage, rumpus room and two terrace’s within the front setback along the boundary which needed to remain as part of the proposal as it would not be permissible to reinstate them under the current planning rules. The floor plan of the development is meticulous in providing for the needs of the client. As seniors in their 70’s we were keen to provide easy access on a steep sloping block. The driveway, lift and elevation of the main floor level adjacent to the rear garden has achieved this brilliantly. Enjoyment of the stunning views over the river was of paramount importance and this has been elegantly achieved. There are great views from all three terraces, the entire upper floor, including the master bedroom, the lift, the rear patio and rear garden. The highlight of this home, however, is the enthusiastic manner which, both the client and designer approached the picturesque views. Large double glazed windows and doors optimally located provide wonderful thermal efficiency and a seamless connection between indoors and outdoors whilst ensuring privacy from neighbouring sites. The light and airy feeling in this space is complemented with the natural coastal finishes prevalent throughout the home.
 Renovation Urbain Design
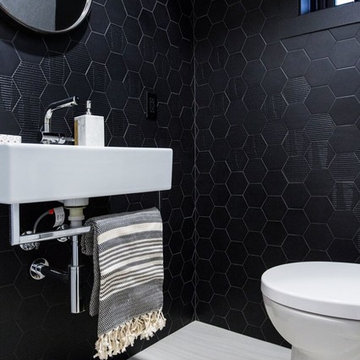
Making a drastic statement is easy with black! Playing with texture and shape can modernize monochromatic colour schemes in a simple and effective manner...
 Building Designers Association of Australia
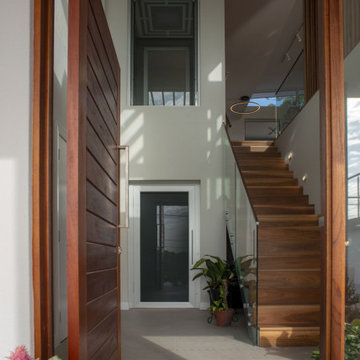
The client approached us as he had a property that benefited from an elevated position and water views over the Georges River. The current home needed a change to the layout, additional bedrooms and living spaces that captured the magnificent views and catering for their retirement. The existing property had a garage, rumpus room and two terrace’s within the front setback along the boundary which needed to remain as part of the proposal as it would not be permissible to reinstate them under the current planning rules. The floor plan of the development is meticulous in providing for the needs of the client. As seniors in their 70’s we were keen to provide easy access on a steep sloping block. The driveway, lift and elevation of the main floor level adjacent to the rear garden has achieved this brilliantly. Enjoyment of the stunning views over the river was of paramount importance and this has been elegantly achieved. There are great views from all three terraces, the entire upper floor, including the master bedroom, the lift, the rear patio and rear garden. The highlight of this home, however, is the enthusiastic manner which, both the client and designer approached the picturesque views. Large double glazed windows and doors optimally located provide wonderful thermal efficiency and a seamless connection between indoors and outdoors whilst ensuring privacy from neighbouring sites. The light and airy feeling in this space is complemented with the natural coastal finishes prevalent throughout the home.
 Building Designers Association of Australia
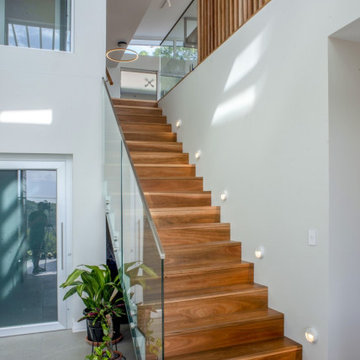
The client approached us as he had a property that benefited from an elevated position and water views over the Georges River. The current home needed a change to the layout, additional bedrooms and living spaces that captured the magnificent views and catering for their retirement. The existing property had a garage, rumpus room and two terrace’s within the front setback along the boundary which needed to remain as part of the proposal as it would not be permissible to reinstate them under the current planning rules. The floor plan of the development is meticulous in providing for the needs of the client. As seniors in their 70’s we were keen to provide easy access on a steep sloping block. The driveway, lift and elevation of the main floor level adjacent to the rear garden has achieved this brilliantly. Enjoyment of the stunning views over the river was of paramount importance and this has been elegantly achieved. There are great views from all three terraces, the entire upper floor, including the master bedroom, the lift, the rear patio and rear garden. The highlight of this home, however, is the enthusiastic manner which, both the client and designer approached the picturesque views. Large double glazed windows and doors optimally located provide wonderful thermal efficiency and a seamless connection between indoors and outdoors whilst ensuring privacy from neighbouring sites. The light and airy feeling in this space is complemented with the natural coastal finishes prevalent throughout the home.

Sponsored
Columbus, OH

Wannemacher Interiors
Customized Award-Winning Interior Design Solutions in Franklin Cnty OH
 Building Designers Association of Australia
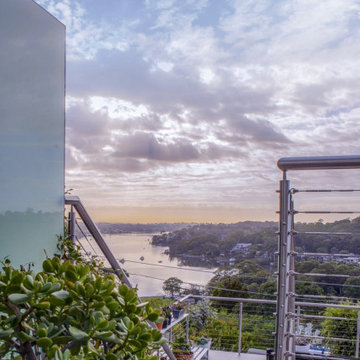
The client approached us as he had a property that benefited from an elevated position and water views over the Georges River. The current home needed a change to the layout, additional bedrooms and living spaces that captured the magnificent views and catering for their retirement. The existing property had a garage, rumpus room and two terrace’s within the front setback along the boundary which needed to remain as part of the proposal as it would not be permissible to reinstate them under the current planning rules. The floor plan of the development is meticulous in providing for the needs of the client. As seniors in their 70’s we were keen to provide easy access on a steep sloping block. The driveway, lift and elevation of the main floor level adjacent to the rear garden has achieved this brilliantly. Enjoyment of the stunning views over the river was of paramount importance and this has been elegantly achieved. There are great views from all three terraces, the entire upper floor, including the master bedroom, the lift, the rear patio and rear garden. The highlight of this home, however, is the enthusiastic manner which, both the client and designer approached the picturesque views. Large double glazed windows and doors optimally located provide wonderful thermal efficiency and a seamless connection between indoors and outdoors whilst ensuring privacy from neighbouring sites. The light and airy feeling in this space is complemented with the natural coastal finishes prevalent throughout the home.
 Building Designers Association of Australia
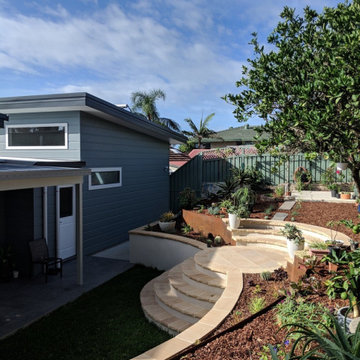
The client approached us as he had a property that benefited from an elevated position and water views over the Georges River. The current home needed a change to the layout, additional bedrooms and living spaces that captured the magnificent views and catering for their retirement. The existing property had a garage, rumpus room and two terrace’s within the front setback along the boundary which needed to remain as part of the proposal as it would not be permissible to reinstate them under the current planning rules. The floor plan of the development is meticulous in providing for the needs of the client. As seniors in their 70’s we were keen to provide easy access on a steep sloping block. The driveway, lift and elevation of the main floor level adjacent to the rear garden has achieved this brilliantly. Enjoyment of the stunning views over the river was of paramount importance and this has been elegantly achieved. There are great views from all three terraces, the entire upper floor, including the master bedroom, the lift, the rear patio and rear garden. The highlight of this home, however, is the enthusiastic manner which, both the client and designer approached the picturesque views. Large double glazed windows and doors optimally located provide wonderful thermal efficiency and a seamless connection between indoors and outdoors whilst ensuring privacy from neighbouring sites. The light and airy feeling in this space is complemented with the natural coastal finishes prevalent throughout the home.
 Building Designers Association of Australia
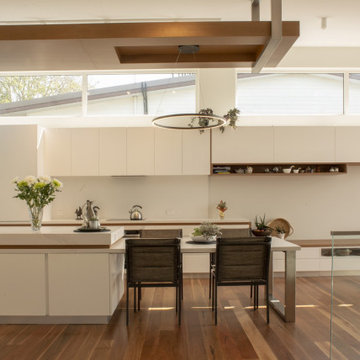
The client approached us as he had a property that benefited from an elevated position and water views over the Georges River. The current home needed a change to the layout, additional bedrooms and living spaces that captured the magnificent views and catering for their retirement. The existing property had a garage, rumpus room and two terrace’s within the front setback along the boundary which needed to remain as part of the proposal as it would not be permissible to reinstate them under the current planning rules. The floor plan of the development is meticulous in providing for the needs of the client. As seniors in their 70’s we were keen to provide easy access on a steep sloping block. The driveway, lift and elevation of the main floor level adjacent to the rear garden has achieved this brilliantly. Enjoyment of the stunning views over the river was of paramount importance and this has been elegantly achieved. There are great views from all three terraces, the entire upper floor, including the master bedroom, the lift, the rear patio and rear garden. The highlight of this home, however, is the enthusiastic manner which, both the client and designer approached the picturesque views. Large double glazed windows and doors optimally located provide wonderful thermal efficiency and a seamless connection between indoors and outdoors whilst ensuring privacy from neighbouring sites. The light and airy feeling in this space is complemented with the natural coastal finishes prevalent throughout the home.
6