
Search results for "Easy wipe materials" in Home Design Ideas

 Henarise Pty Ltd
Studio Commercial
Example of a small trendy built-in desk medium tone wood floor study room design in Sydney with white walls
Example of a small trendy built-in desk medium tone wood floor study room design in Sydney with white walls

 Acucraft Fireplaces
Custom gas fireplace. The slightly tinted glass runs around the entire enclosure and all the way to the ceiling.
Example of a trendy formal and open concept dark wood floor living room design in Boston with white walls and a two-sided fireplace
Example of a trendy formal and open concept dark wood floor living room design in Boston with white walls and a two-sided fireplace

 Threshold Design Lab
Mid-sized elegant u-shaped enclosed kitchen photo in Chicago with a farmhouse sink, shaker cabinets, white cabinets, quartz countertops, gray backsplash, stainless steel appliances, white walls and no island
Find the right local pro for your project

 Kristina Wolf Design
This family room provides an ample amount of seating for when there is company over and also provides a comfy sanctuary to read and relax. Being so close to horse farms and vineyards, we wanted to play off the surrounding characteristics and include some corresponding attributes in the home. Brad Knipstein was the photographer.
 User
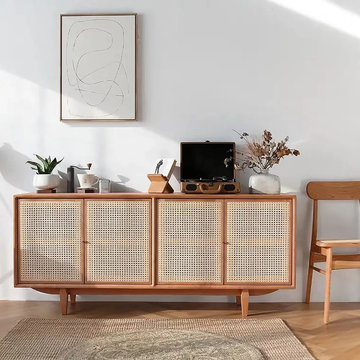
Beautifully designed with exquisite rattan craftsmanship and brass knobs that are easy to open and close, this piece creates a refreshing sense of order in your home, well ventilated and pratical. Featuring 4 doors to reveal 4 adjustable shelves, it enjoys ample space to store dining linens, plates, and other kitchenware collection, stunning and functional. Boasting refined materials, this sideboard buffet allows long-lasting service and timeless sophistication.
- Materials: Rattan, Solid Wood, Brass, Metal
- Color Options: Natural
- Size Options: Small
- Overall Dimensions of Small: 63"W x 15"D x 28.3"H (1600mmW x 380mmD x 720mmH)
- Number of Shelves: 4
- Number of Doors: 4
-Adjustable Shelves: Yes
- Assembly Required: Yes
- Care & Clean: Wipe Clean With Damp Cloth, Wipe Dry With Clean Cloth.
 User
Example of a mid-sized transitional gender-neutral dark wood floor nursery design in Austin with gray walls


Sponsored
Sunbury, OH

J.Holderby - Renovations
Franklin County's Leading General Contractors - 2X Best of Houzz!

 Peter Zimmerman Architects
Inspiration for a country l-shaped dark wood floor kitchen remodel in Philadelphia with a farmhouse sink, raised-panel cabinets, beige cabinets, beige backsplash, stainless steel appliances and white walls

 Ellen McKenna Design
Photographed by Kyle Caldwell
Eat-in kitchen - large modern l-shaped light wood floor and brown floor eat-in kitchen idea in Salt Lake City with white cabinets, solid surface countertops, multicolored backsplash, mosaic tile backsplash, stainless steel appliances, an island, white countertops, an undermount sink and flat-panel cabinets
Eat-in kitchen - large modern l-shaped light wood floor and brown floor eat-in kitchen idea in Salt Lake City with white cabinets, solid surface countertops, multicolored backsplash, mosaic tile backsplash, stainless steel appliances, an island, white countertops, an undermount sink and flat-panel cabinets


Enclosed kitchen - eclectic u-shaped enclosed kitchen idea in Orange County with marble countertops, a farmhouse sink, white cabinets, stainless steel appliances, multicolored backsplash and beige countertops

 McCollum Studio Architects
Shoberg Homes- Contractor
Studio Seiders - Interior Design
Ryann Ford Photography, LLC
Inspiration for a contemporary light wood floor and beige floor entry hall remodel in Austin with white walls
Inspiration for a contemporary light wood floor and beige floor entry hall remodel in Austin with white walls

Sponsored
Plain City, OH

Kuhns Contracting, Inc.
Central Ohio's Trusted Home Remodeler Specializing in Kitchens & Baths

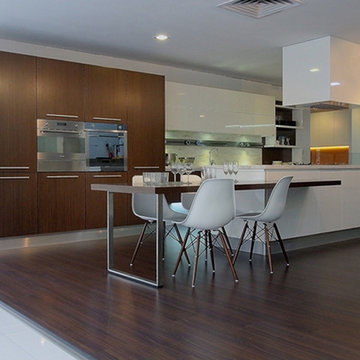
 Roset Interior Sdn Bhd
DESIGN
- Smart space utilization and environmental consciousness.
- 4 in 1 presentation with 3 usual spaces (preparation, cooking & washing) is joined with informal dining area.
- Suit for open space concept and easy access layout.
MATERIAL & FINISHES
- Carcasses in grey laminate finish with veneer wood material.
- Wall unit with high gloss metallic spray paint finishes.
- Marble-looked solid surface by DupontCorian USA in Witch Hazel color.
- Easy wiping & maintaining purpose.
FITTINGS
- Fully automated BLUM aventos system (servo drive).
- Special hanging mechanism from Italy.
- Eubiq track with integrated cable management.
 Roset Interior Sdn Bhd
DESIGN
- Smart space utilization and environmental consciousness.
- 4 in 1 presentation with 3 usual spaces (preparation, cooking & washing) is joined with informal dining area.
- Suit for open space concept and easy access layout.
MATERIAL & FINISHES
- Carcasses in grey laminate finish with veneer wood material.
- Wall unit with high gloss metallic spray paint finishes.
- Marble-looked solid surface by DupontCorian USA in Witch Hazel color.
- Easy wiping & maintaining purpose.
FITTINGS
- Fully automated BLUM aventos system (servo drive).
- Special hanging mechanism from Italy.
- Eubiq track with integrated cable management.



Sponsored
Fredericksburg, OH

High Point Cabinets
Columbus' Experienced Custom Cabinet Builder | 4x Best of Houzz Winner

 Fabian Genovesi - Neil Kelly Co.
An entertainment paradise. This "speak easy" bar and entertainment space packs a punch. Taking you back to the prohibition era, with authentic materials of that period.
What was once a finished basement, complete with bedrooms and a den is now an adult playground.

 Beechen & Dill Homes
A custom home builder in Chicago's western suburbs, Summit Signature Homes, ushers in a new era of residential construction. With an eye on superb design and value, industry-leading practices and superior customer service, Summit stands alone. Custom-built homes in Clarendon Hills, Hinsdale, Western Springs, and other western suburbs.

 Dessa Lea Productions
Photo by Kelly M. Shea
Inspiration for a large cottage light wood floor and brown floor great room remodel with white walls
Inspiration for a large cottage light wood floor and brown floor great room remodel with white walls
3