
Search results for "Eat raw" in Home Design Ideas

 The Cousins

The new basement is the ultimate multi-functional space. A bar, foosball table, dartboard, and glass garage door with direct access to the back provide endless entertainment for guests; a cozy seating area with a whiteboard and pop-up television is perfect for Mike's work training sessions (or relaxing!); and a small playhouse and fun zone offer endless possibilities for the family's son, James.
 Rikki Snyder
Kitchen
Design Team: Christopher Peacock
Photo: Rikki Snyder © 2015 Houzz
Example of a trendy kitchen design in New York
Example of a trendy kitchen design in New York
Find the right local pro for your project


 Infinite Home
Inspiration for a small eclectic u-shaped open concept kitchen remodel in Atlanta with flat-panel cabinets, medium tone wood cabinets and a peninsula
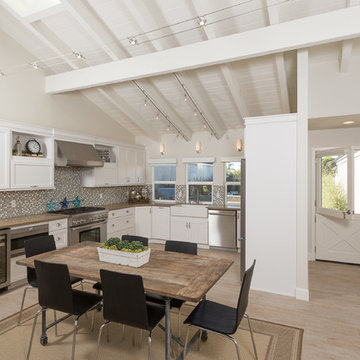
 Sea Pointe Design & Remodel
Carolyn Hall - Sea Pointe Construction Design Consultant
Eat-in kitchen - transitional u-shaped eat-in kitchen idea in Orange County with a farmhouse sink, shaker cabinets, white cabinets, multicolored backsplash, mosaic tile backsplash and stainless steel appliances
Eat-in kitchen - transitional u-shaped eat-in kitchen idea in Orange County with a farmhouse sink, shaker cabinets, white cabinets, multicolored backsplash, mosaic tile backsplash and stainless steel appliances

 Petoskey Kitchen and Bath - Designs By Dawn
Pheonix Photography
Mid-sized mountain style single-wall medium tone wood floor and brown floor eat-in kitchen photo with recessed-panel cabinets, medium tone wood cabinets, beige backsplash, ceramic backsplash, stainless steel appliances, beige walls, two islands and granite countertops
Mid-sized mountain style single-wall medium tone wood floor and brown floor eat-in kitchen photo with recessed-panel cabinets, medium tone wood cabinets, beige backsplash, ceramic backsplash, stainless steel appliances, beige walls, two islands and granite countertops

Sponsored
Plain City, OH

Kuhns Contracting, Inc.
Central Ohio's Trusted Home Remodeler Specializing in Kitchens & Baths
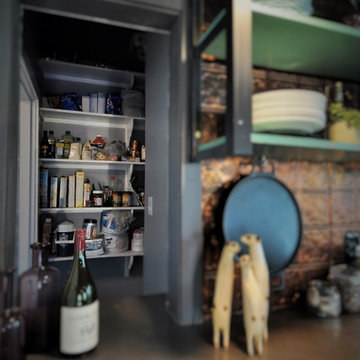
 ísARK Studio
Example of a farmhouse kitchen design in Austin with open cabinets, distressed cabinets, metallic backsplash, metal backsplash and an island

 Don Larkin, Architect, AIA, PLLC
Kitchen nook featuring built-in bench and Madrona slab table.
Example of a mountain style medium tone wood floor kitchen/dining room combo design in Seattle with beige walls and no fireplace
Example of a mountain style medium tone wood floor kitchen/dining room combo design in Seattle with beige walls and no fireplace

 O’Hara Interiors
Martha O'Hara Interiors, Interior Design & Photo Styling | Troy Thies, Photography
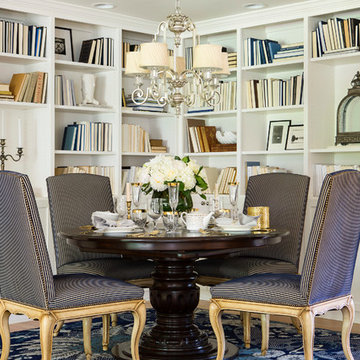

Small elegant light wood floor kitchen/dining room combo photo in Minneapolis with white walls
Small elegant light wood floor kitchen/dining room combo photo in Minneapolis with white walls
 Lawrence Group
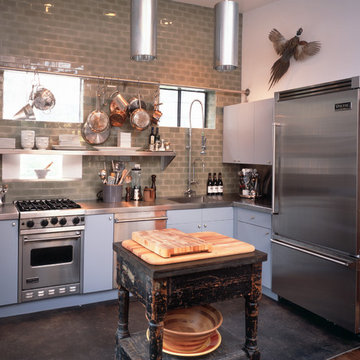
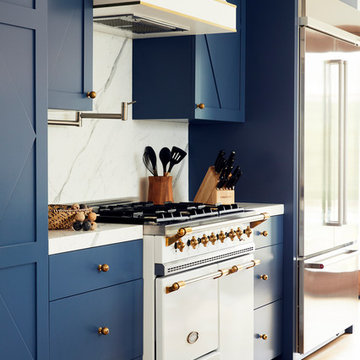
Kitchen - industrial l-shaped kitchen idea in New York with flat-panel cabinets, blue cabinets and gray backsplash
 Sheila Mayden Interiors
Photography: Christian J Anderson.
Contractor & Finish Carpenter: Poli Dmitruks of PDP Perfection LLC.

Mid-sized farmhouse l-shaped porcelain tile and gray floor enclosed kitchen photo in Seattle with a farmhouse sink, shaker cabinets, medium tone wood cabinets, granite countertops, gray backsplash, slate backsplash, stainless steel appliances and an island
Mid-sized farmhouse l-shaped porcelain tile and gray floor enclosed kitchen photo in Seattle with a farmhouse sink, shaker cabinets, medium tone wood cabinets, granite countertops, gray backsplash, slate backsplash, stainless steel appliances and an island

Sponsored
Fredericksburg, OH

High Point Cabinets
Columbus' Experienced Custom Cabinet Builder | 4x Best of Houzz Winner
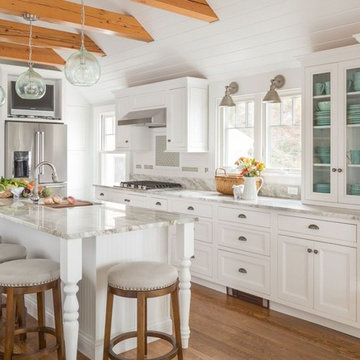

 O’Hara Interiors
Martha O'Hara Interiors, Furnishings & Photo Styling | Detail Design + Build, Builder | Charlie & Co. Design, Architect | Corey Gaffer, Photography | Please Note: All “related,” “similar,” and “sponsored” products tagged or listed by Houzz are not actual products pictured. They have not been approved by Martha O’Hara Interiors nor any of the professionals credited. For information about our work, please contact design@oharainteriors.com.

 Pearson Design Group

Huge trendy concrete floor dining room photo with beige walls, a two-sided fireplace and a stone fireplace


Sponsored
Columbus, OH

Snider & Metcalf Interior Design, LTD
Leading Interior Designers in Columbus, Ohio & Ponte Vedra, Florida
 Jared Frank Studio
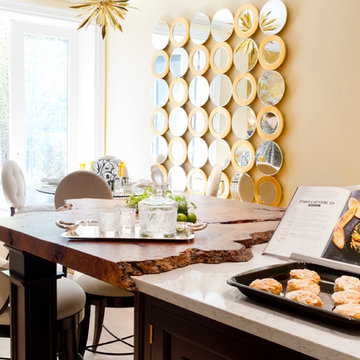

A small kitchen becomes a place to eat in with the addition of a window seat and custom live-edge table.
Example of a small 1950s medium tone wood floor kitchen/dining room combo design in Los Angeles with beige walls and no fireplace
Example of a small 1950s medium tone wood floor kitchen/dining room combo design in Los Angeles with beige walls and no fireplace

 Leicht Westchester-Greenwich
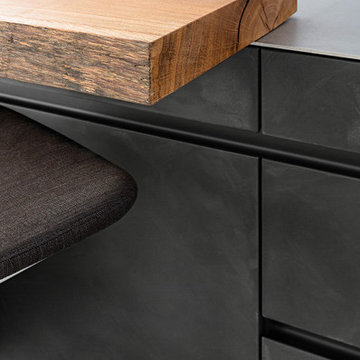
Mid-sized minimalist galley concrete floor open concept kitchen photo in New York with an undermount sink, flat-panel cabinets, gray cabinets, concrete countertops, white backsplash, stainless steel appliances and an island
16