
Search results for "Echelons" in Home Design Ideas
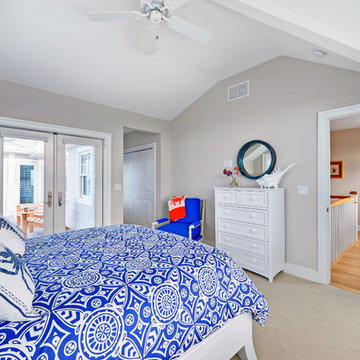
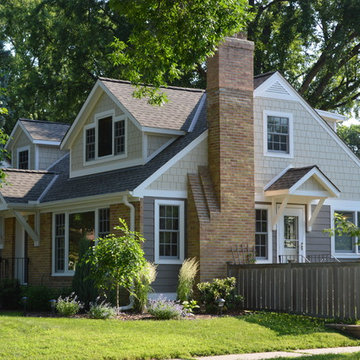
 Echelon Builders, Inc.
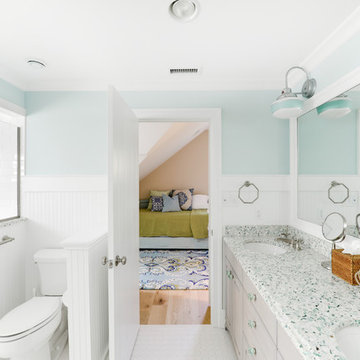
Attic Addition & Finish: this 1930's rambler was like every other house on the block. It's simple and uninspired exterior had no character, and the years were taking their toll. We added the two front dormers, the front covered porch, the covered side entrance, and a rear shed dormer to the attic in order to add two Bedrooms, a full Bath and an open Study to this aging but stout home. The exterior was completely redesigned and replaced in the process; and given a bit of character to set it apart from its former self. The result is this sweet, cottage style, urban residence.

 Echelon Custom Homes
Inspiration for a coastal white tile bathroom remodel in Other with white cabinets, pink walls, an undermount sink and recessed-panel cabinets
Find the right local pro for your project

 Structur Design + Interiors

Large transitional carpeted u-shaped metal railing staircase photo in Omaha with carpeted risers
 Echelon Custom Homes
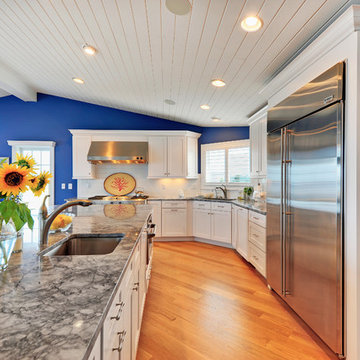
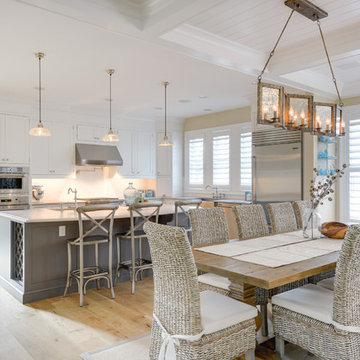
Inspiration for a coastal light wood floor eat-in kitchen remodel in Other with a farmhouse sink, recessed-panel cabinets, white cabinets, quartz countertops, white backsplash, ceramic backsplash, stainless steel appliances and an island
 Structur Design + Interiors

Inspiration for a large transitional single-wall beige floor seated home bar remodel in Omaha with an undermount sink, flat-panel cabinets, dark wood cabinets, white backsplash, stone tile backsplash and white countertops
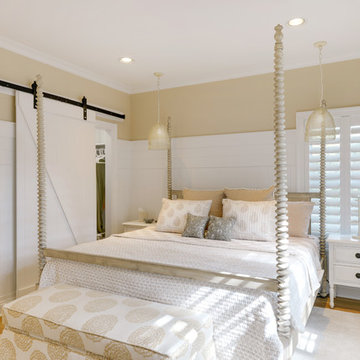
 Echelon Custom Homes
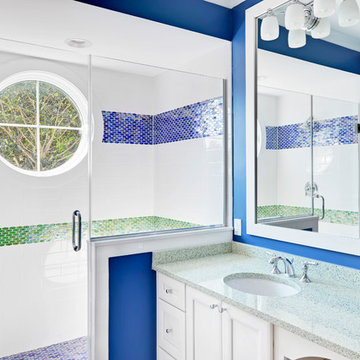
Inspiration for a coastal bathroom remodel in Philadelphia with flat-panel cabinets, white cabinets and blue walls
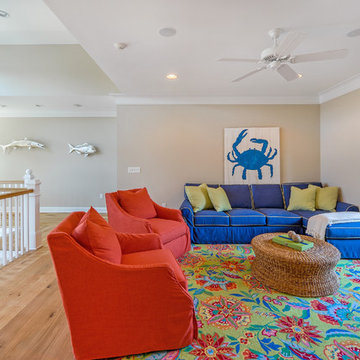
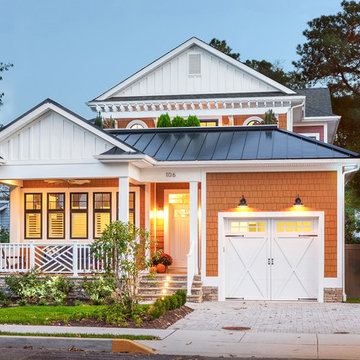
 Echelon Builders, FL
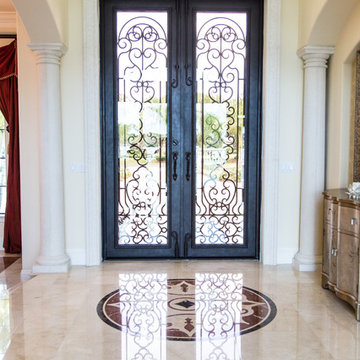

Formal dining room just off the foyer. A lovely alcove houses a buffet.
Example of a tuscan marble floor dining room design in Orlando
Example of a tuscan marble floor dining room design in Orlando
11