
Search results for "Echoing" in Home Design Ideas
 Go Home Builders
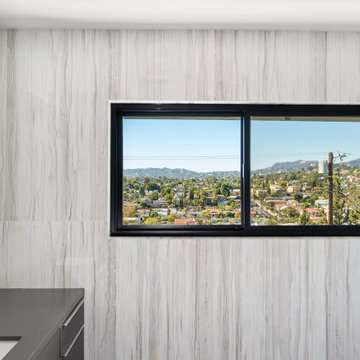
A 3,014 sq ft home on a 7,000 sq ft hillside lot on Laveta Terrace in Echo Park. Four bedrooms, four bathrooms across two storeys, with mountain views from the primary bath.
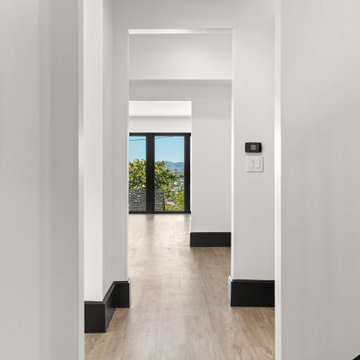
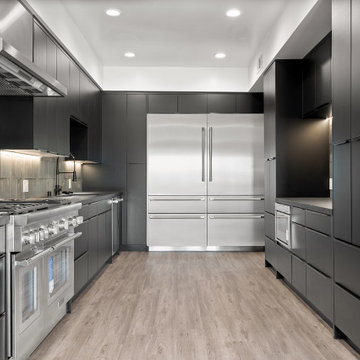
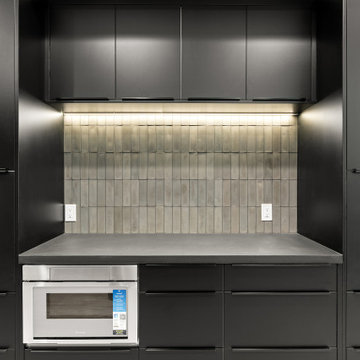
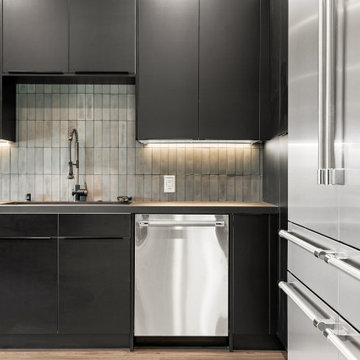
The house runs on a black and white palette, held from the entry through to the bathrooms. Custom grey cabinetry with vertical storage, an undermount sink and white subway tile in the kitchen. Grey mosaic tile under a walnut floating vanity in the primary bath — the walnut is one of the few warm notes in the house, and it's used sparingly. A single palette across a whole house is harder than it looks: every material has to be chosen against the same two references, and there is nowhere to hide a near-miss.
Bi-fold doors open the living room to the outside. A structural pillar left exposed to anchor the room rather than buried inside a wall.
Echo Park sits inside the City of Los Angeles, so plan check runs through LADBS — with hillside grading rules that govern how much house a lot like this can carry.
Built by Go Home Builders — CSLB License #1076807, Altadena, CA.
 Go Home Builders
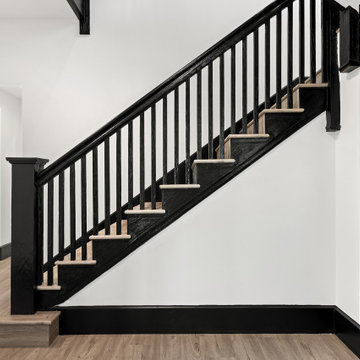
A 3,014 sq ft home on a 7,000 sq ft hillside lot on Laveta Terrace in Echo Park. Four bedrooms, four bathrooms across two storeys, with mountain views from the primary bath.
The house runs on a black and white palette, held from the entry through to the bathrooms. Custom grey cabinetry with vertical storage, an undermount sink and white subway tile in the kitchen. Grey mosaic tile under a walnut floating vanity in the primary bath — the walnut is one of the few warm notes in the house, and it's used sparingly. A single palette across a whole house is harder than it looks: every material has to be chosen against the same two references, and there is nowhere to hide a near-miss.
Bi-fold doors open the living room to the outside. A structural pillar left exposed to anchor the room rather than buried inside a wall.
Echo Park sits inside the City of Los Angeles, so plan check runs through LADBS — with hillside grading rules that govern how much house a lot like this can carry.
Built by Go Home Builders — CSLB License #1076807, Altadena, CA.
 Go Home Builders
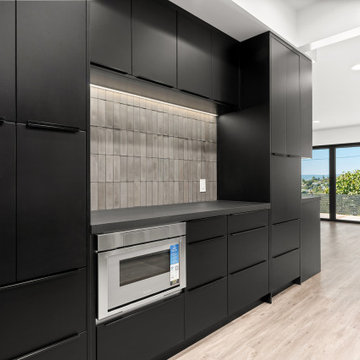
A 3,014 sq ft home on a 7,000 sq ft hillside lot on Laveta Terrace in Echo Park. Four bedrooms, four bathrooms across two storeys, with mountain views from the primary bath.
The house runs on a black and white palette, held from the entry through to the bathrooms. Custom grey cabinetry with vertical storage, an undermount sink and white subway tile in the kitchen. Grey mosaic tile under a walnut floating vanity in the primary bath — the walnut is one of the few warm notes in the house, and it's used sparingly. A single palette across a whole house is harder than it looks: every material has to be chosen against the same two references, and there is nowhere to hide a near-miss.
Bi-fold doors open the living room to the outside. A structural pillar left exposed to anchor the room rather than buried inside a wall.
Echo Park sits inside the City of Los Angeles, so plan check runs through LADBS — with hillside grading rules that govern how much house a lot like this can carry.
Built by Go Home Builders — CSLB License #1076807, Altadena, CA.
Find the right local pro for your project
 Go Home Builders
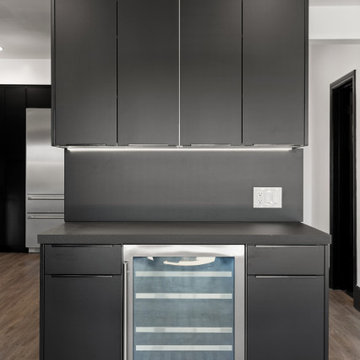
A 3,014 sq ft home on a 7,000 sq ft hillside lot on Laveta Terrace in Echo Park. Four bedrooms, four bathrooms across two storeys, with mountain views from the primary bath.
The house runs on a black and white palette, held from the entry through to the bathrooms. Custom grey cabinetry with vertical storage, an undermount sink and white subway tile in the kitchen. Grey mosaic tile under a walnut floating vanity in the primary bath — the walnut is one of the few warm notes in the house, and it's used sparingly. A single palette across a whole house is harder than it looks: every material has to be chosen against the same two references, and there is nowhere to hide a near-miss.
Bi-fold doors open the living room to the outside. A structural pillar left exposed to anchor the room rather than buried inside a wall.
Echo Park sits inside the City of Los Angeles, so plan check runs through LADBS — with hillside grading rules that govern how much house a lot like this can carry.
Built by Go Home Builders — CSLB License #1076807, Altadena, CA.
 Go Home Builders
A 3,014 sq ft home on a 7,000 sq ft hillside lot on Laveta Terrace in Echo Park. Four bedrooms, four bathrooms across two storeys, with mountain views from the primary bath.
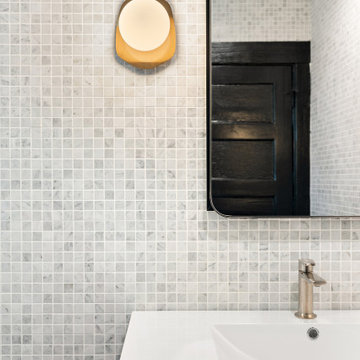
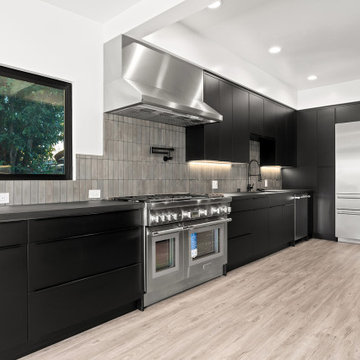
The house runs on a black and white palette, held from the entry through to the bathrooms. Custom grey cabinetry with vertical storage, an undermount sink and white subway tile in the kitchen. Grey mosaic tile under a walnut floating vanity in the primary bath — the walnut is one of the few warm notes in the house, and it's used sparingly. A single palette across a whole house is harder than it looks: every material has to be chosen against the same two references, and there is nowhere to hide a near-miss.
Bi-fold doors open the living room to the outside. A structural pillar left exposed to anchor the room rather than buried inside a wall.
Echo Park sits inside the City of Los Angeles, so plan check runs through LADBS — with hillside grading rules that govern how much house a lot like this can carry.
Built by Go Home Builders — CSLB License #1076807, Altadena, CA.
 Go Home Builders
A 3,014 sq ft home on a 7,000 sq ft hillside lot on Laveta Terrace in Echo Park. Four bedrooms, four bathrooms across two storeys, with mountain views from the primary bath.
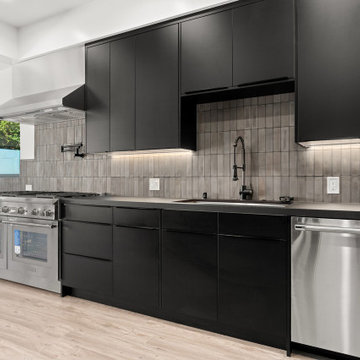
The house runs on a black and white palette, held from the entry through to the bathrooms. Custom grey cabinetry with vertical storage, an undermount sink and white subway tile in the kitchen. Grey mosaic tile under a walnut floating vanity in the primary bath — the walnut is one of the few warm notes in the house, and it's used sparingly. A single palette across a whole house is harder than it looks: every material has to be chosen against the same two references, and there is nowhere to hide a near-miss.
Bi-fold doors open the living room to the outside. A structural pillar left exposed to anchor the room rather than buried inside a wall.
Echo Park sits inside the City of Los Angeles, so plan check runs through LADBS — with hillside grading rules that govern how much house a lot like this can carry.
Built by Go Home Builders — CSLB License #1076807, Altadena, CA.
 Go Home Builders
A 3,014 sq ft home on a 7,000 sq ft hillside lot on Laveta Terrace in Echo Park. Four bedrooms, four bathrooms across two storeys, with mountain views from the primary bath.
The house runs on a black and white palette, held from the entry through to the bathrooms. Custom grey cabinetry with vertical storage, an undermount sink and white subway tile in the kitchen. Grey mosaic tile under a walnut floating vanity in the primary bath — the walnut is one of the few warm notes in the house, and it's used sparingly. A single palette across a whole house is harder than it looks: every material has to be chosen against the same two references, and there is nowhere to hide a near-miss.
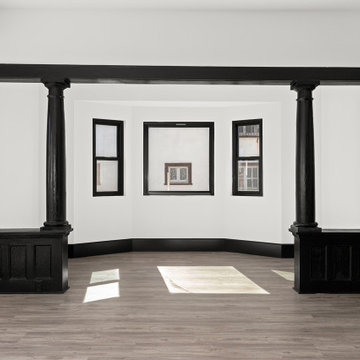
Bi-fold doors open the living room to the outside. A structural pillar left exposed to anchor the room rather than buried inside a wall.
Echo Park sits inside the City of Los Angeles, so plan check runs through LADBS — with hillside grading rules that govern how much house a lot like this can carry.
Built by Go Home Builders — CSLB License #1076807, Altadena, CA.
 Go Home Builders
A 3,014 sq ft home on a 7,000 sq ft hillside lot on Laveta Terrace in Echo Park. Four bedrooms, four bathrooms across two storeys, with mountain views from the primary bath.
The house runs on a black and white palette, held from the entry through to the bathrooms. Custom grey cabinetry with vertical storage, an undermount sink and white subway tile in the kitchen. Grey mosaic tile under a walnut floating vanity in the primary bath — the walnut is one of the few warm notes in the house, and it's used sparingly. A single palette across a whole house is harder than it looks: every material has to be chosen against the same two references, and there is nowhere to hide a near-miss.
Bi-fold doors open the living room to the outside. A structural pillar left exposed to anchor the room rather than buried inside a wall.
Echo Park sits inside the City of Los Angeles, so plan check runs through LADBS — with hillside grading rules that govern how much house a lot like this can carry.
Built by Go Home Builders — CSLB License #1076807, Altadena, CA.
 Go Home Builders
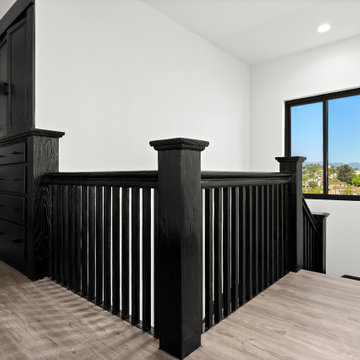
A 3,014 sq ft home on a 7,000 sq ft hillside lot on Laveta Terrace in Echo Park. Four bedrooms, four bathrooms across two storeys, with mountain views from the primary bath.
The house runs on a black and white palette, held from the entry through to the bathrooms. Custom grey cabinetry with vertical storage, an undermount sink and white subway tile in the kitchen. Grey mosaic tile under a walnut floating vanity in the primary bath — the walnut is one of the few warm notes in the house, and it's used sparingly. A single palette across a whole house is harder than it looks: every material has to be chosen against the same two references, and there is nowhere to hide a near-miss.
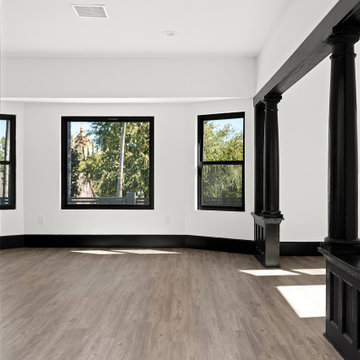
Bi-fold doors open the living room to the outside. A structural pillar left exposed to anchor the room rather than buried inside a wall.
Echo Park sits inside the City of Los Angeles, so plan check runs through LADBS — with hillside grading rules that govern how much house a lot like this can carry.
Built by Go Home Builders — CSLB License #1076807, Altadena, CA.
 Go Home Builders
A 3,014 sq ft home on a 7,000 sq ft hillside lot on Laveta Terrace in Echo Park. Four bedrooms, four bathrooms across two storeys, with mountain views from the primary bath.
The house runs on a black and white palette, held from the entry through to the bathrooms. Custom grey cabinetry with vertical storage, an undermount sink and white subway tile in the kitchen. Grey mosaic tile under a walnut floating vanity in the primary bath — the walnut is one of the few warm notes in the house, and it's used sparingly. A single palette across a whole house is harder than it looks: every material has to be chosen against the same two references, and there is nowhere to hide a near-miss.
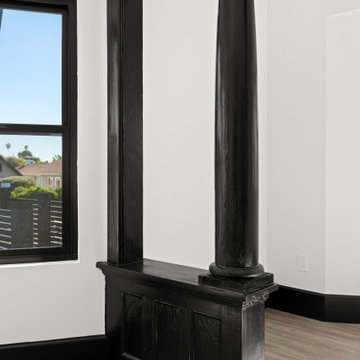
Bi-fold doors open the living room to the outside. A structural pillar left exposed to anchor the room rather than buried inside a wall.
Echo Park sits inside the City of Los Angeles, so plan check runs through LADBS — with hillside grading rules that govern how much house a lot like this can carry.
Built by Go Home Builders — CSLB License #1076807, Altadena, CA.
 Go Home Builders
A 3,014 sq ft home on a 7,000 sq ft hillside lot on Laveta Terrace in Echo Park. Four bedrooms, four bathrooms across two storeys, with mountain views from the primary bath.
The house runs on a black and white palette, held from the entry through to the bathrooms. Custom grey cabinetry with vertical storage, an undermount sink and white subway tile in the kitchen. Grey mosaic tile under a walnut floating vanity in the primary bath — the walnut is one of the few warm notes in the house, and it's used sparingly. A single palette across a whole house is harder than it looks: every material has to be chosen against the same two references, and there is nowhere to hide a near-miss.
Bi-fold doors open the living room to the outside. A structural pillar left exposed to anchor the room rather than buried inside a wall.
Echo Park sits inside the City of Los Angeles, so plan check runs through LADBS — with hillside grading rules that govern how much house a lot like this can carry.
Built by Go Home Builders — CSLB License #1076807, Altadena, CA.
 Go Home Builders
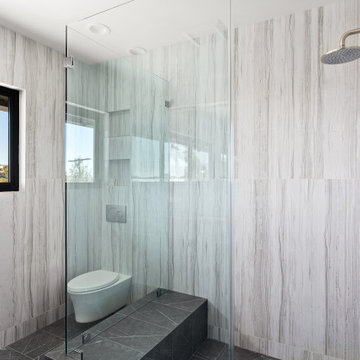
A 3,014 sq ft home on a 7,000 sq ft hillside lot on Laveta Terrace in Echo Park. Four bedrooms, four bathrooms across two storeys, with mountain views from the primary bath.
The house runs on a black and white palette, held from the entry through to the bathrooms. Custom grey cabinetry with vertical storage, an undermount sink and white subway tile in the kitchen. Grey mosaic tile under a walnut floating vanity in the primary bath — the walnut is one of the few warm notes in the house, and it's used sparingly. A single palette across a whole house is harder than it looks: every material has to be chosen against the same two references, and there is nowhere to hide a near-miss.
Bi-fold doors open the living room to the outside. A structural pillar left exposed to anchor the room rather than buried inside a wall.
Echo Park sits inside the City of Los Angeles, so plan check runs through LADBS — with hillside grading rules that govern how much house a lot like this can carry.
Built by Go Home Builders — CSLB License #1076807, Altadena, CA.
 Go Home Builders
A 3,014 sq ft home on a 7,000 sq ft hillside lot on Laveta Terrace in Echo Park. Four bedrooms, four bathrooms across two storeys, with mountain views from the primary bath.
The house runs on a black and white palette, held from the entry through to the bathrooms. Custom grey cabinetry with vertical storage, an undermount sink and white subway tile in the kitchen. Grey mosaic tile under a walnut floating vanity in the primary bath — the walnut is one of the few warm notes in the house, and it's used sparingly. A single palette across a whole house is harder than it looks: every material has to be chosen against the same two references, and there is nowhere to hide a near-miss.
Bi-fold doors open the living room to the outside. A structural pillar left exposed to anchor the room rather than buried inside a wall.
Echo Park sits inside the City of Los Angeles, so plan check runs through LADBS — with hillside grading rules that govern how much house a lot like this can carry.
Built by Go Home Builders — CSLB License #1076807, Altadena, CA.
 Go Home Builders
A 3,014 sq ft home on a 7,000 sq ft hillside lot on Laveta Terrace in Echo Park. Four bedrooms, four bathrooms across two storeys, with mountain views from the primary bath.
The house runs on a black and white palette, held from the entry through to the bathrooms. Custom grey cabinetry with vertical storage, an undermount sink and white subway tile in the kitchen. Grey mosaic tile under a walnut floating vanity in the primary bath — the walnut is one of the few warm notes in the house, and it's used sparingly. A single palette across a whole house is harder than it looks: every material has to be chosen against the same two references, and there is nowhere to hide a near-miss.
Bi-fold doors open the living room to the outside. A structural pillar left exposed to anchor the room rather than buried inside a wall.
Echo Park sits inside the City of Los Angeles, so plan check runs through LADBS — with hillside grading rules that govern how much house a lot like this can carry.
Built by Go Home Builders — CSLB License #1076807, Altadena, CA.
 Go Home Builders
A 3,014 sq ft home on a 7,000 sq ft hillside lot on Laveta Terrace in Echo Park. Four bedrooms, four bathrooms across two storeys, with mountain views from the primary bath.
The house runs on a black and white palette, held from the entry through to the bathrooms. Custom grey cabinetry with vertical storage, an undermount sink and white subway tile in the kitchen. Grey mosaic tile under a walnut floating vanity in the primary bath — the walnut is one of the few warm notes in the house, and it's used sparingly. A single palette across a whole house is harder than it looks: every material has to be chosen against the same two references, and there is nowhere to hide a near-miss.
Bi-fold doors open the living room to the outside. A structural pillar left exposed to anchor the room rather than buried inside a wall.
Echo Park sits inside the City of Los Angeles, so plan check runs through LADBS — with hillside grading rules that govern how much house a lot like this can carry.
Built by Go Home Builders — CSLB License #1076807, Altadena, CA.
 Go Home Builders
A 3,014 sq ft home on a 7,000 sq ft hillside lot on Laveta Terrace in Echo Park. Four bedrooms, four bathrooms across two storeys, with mountain views from the primary bath.
The house runs on a black and white palette, held from the entry through to the bathrooms. Custom grey cabinetry with vertical storage, an undermount sink and white subway tile in the kitchen. Grey mosaic tile under a walnut floating vanity in the primary bath — the walnut is one of the few warm notes in the house, and it's used sparingly. A single palette across a whole house is harder than it looks: every material has to be chosen against the same two references, and there is nowhere to hide a near-miss.
Bi-fold doors open the living room to the outside. A structural pillar left exposed to anchor the room rather than buried inside a wall.
Echo Park sits inside the City of Los Angeles, so plan check runs through LADBS — with hillside grading rules that govern how much house a lot like this can carry.
Built by Go Home Builders — CSLB License #1076807, Altadena, CA.
 Go Home Builders
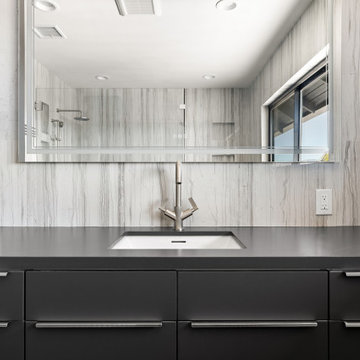
A 3,014 sq ft home on a 7,000 sq ft hillside lot on Laveta Terrace in Echo Park. Four bedrooms, four bathrooms across two storeys, with mountain views from the primary bath.
The house runs on a black and white palette, held from the entry through to the bathrooms. Custom grey cabinetry with vertical storage, an undermount sink and white subway tile in the kitchen. Grey mosaic tile under a walnut floating vanity in the primary bath — the walnut is one of the few warm notes in the house, and it's used sparingly. A single palette across a whole house is harder than it looks: every material has to be chosen against the same two references, and there is nowhere to hide a near-miss.
Bi-fold doors open the living room to the outside. A structural pillar left exposed to anchor the room rather than buried inside a wall.
Echo Park sits inside the City of Los Angeles, so plan check runs through LADBS — with hillside grading rules that govern how much house a lot like this can carry.
Built by Go Home Builders — CSLB License #1076807, Altadena, CA.
 Echo Workshop

Example of a mid-sized classic enclosed carpeted home theater design in Houston with red walls and a projector screen
 Urban Oasis Landscape Design

Large picture windows looked out onto the empty narrow side yard. Our solution was to create a dramatic 3D modular installation with CorTen Planters filled with low maintenance cacti.
 Creative Spaces Interior Design, Inc.

Full Home Renovation and Addition. Industrial Artist Style.
We removed most of the walls in the existing house and create a bridge to the addition over the detached garage. We created an very open floor plan which is industrial and cozy. Both bathrooms and the first floor have cement floors with a specialty stain, and a radiant heat system. We installed a custom kitchen, custom barn doors, custom furniture, all new windows and exterior doors. We loved the rawness of the beams and added corrugated tin in a few areas to the ceiling. We applied American Clay to many walls, and installed metal stairs. This was a fun project and we had a blast!
Tom Queally Photography
19