
Search results for "Echter may change" in Home Design Ideas

 Pam Stasney Style
Interior Design by Pam Stasney
Photography by Matt Haas
As seen in M: Milwaukee's Lifestyle Magazine
May 2015: Seasons of Change. Create easy wall art by printing instagram photos in a grid format and frame. Mix pastel patterns with bold black & white patterns for a fun twist.

 Dovetail Renovation, Inc.
Example of a classic l-shaped medium tone wood floor eat-in kitchen design in Minneapolis with an undermount sink, shaker cabinets, white cabinets, blue backsplash, subway tile backsplash, stainless steel appliances and an island
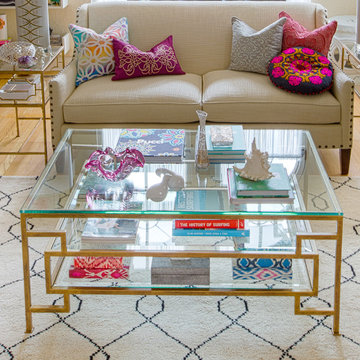 Pam Stasney Style
Interior Styling by Pam Stasney
Photography by Matt Haas
As seen in M: Milwaukee's Lifestyle Magazine
May 2015
Home design - eclectic home design idea in Milwaukee
Home design - eclectic home design idea in Milwaukee
Find the right local pro for your project
 Pam Stasney Style
Interior Design & Styling by Pam Stasney;
Photography by Matt Haas. As seen in M: Milwaukee's Lifestyle Magazine.
May 2015.
Inspiration for an eclectic home design remodel in Milwaukee
Inspiration for an eclectic home design remodel in Milwaukee
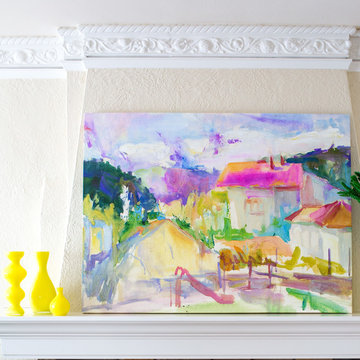 Pam Stasney Style
Interior Styling & Design by Pam Stasney;
Photography by Matt Haas
As seen in M: Milwaukee's Lifestyle Magazine
May 2015
Example of an eclectic home design design in Milwaukee
Example of an eclectic home design design in Milwaukee

 DEANE Inc | Distinctive Design & Cabinetry
Custom cabinetry by DEANE inc allows for this ideal workspace to flow into the kitchen space with maximum space utilization.
Photography by Tim Lee
Example of a transitional built-in desk dark wood floor home office design in New York with gray walls
Example of a transitional built-in desk dark wood floor home office design in New York with gray walls
 Pam Stasney Style
Interior Styling & Design by Pam Stasney
Photography by Matt Haas
As seen in M: Milwaukee's Lifestyle Magazine
May 2015
Eclectic home design photo in Milwaukee
Eclectic home design photo in Milwaukee

Sponsored
Fredericksburg, OH

High Point Cabinets
Columbus' Experienced Custom Cabinet Builder | 4x Best of Houzz Winner
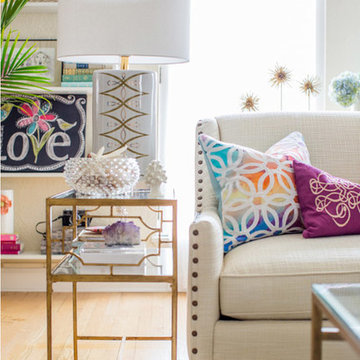 Pam Stasney Style
Photography by Matt Haas, Interior Design & Styling by Pam Stasney
Eclectic home design photo in Milwaukee
Eclectic home design photo in Milwaukee

 K.G.Bell Construction
Doors conceal both the linen and laundry closet
Small elegant single-wall carpeted home design photo in San Francisco with an undermount sink, flat-panel cabinets, beige cabinets, limestone countertops, beige walls and a stacked washer/dryer
Small elegant single-wall carpeted home design photo in San Francisco with an undermount sink, flat-panel cabinets, beige cabinets, limestone countertops, beige walls and a stacked washer/dryer

 Shea Homes Charlotte
Introducing the Courtyard Collection at Sonoma, located near Ballantyne in Charlotte. These 51 single-family homes are situated with a unique twist, and are ideal for people looking for the lifestyle of a townhouse or condo, without shared walls. Lawn maintenance is included! All homes include kitchens with granite counters and stainless steel appliances, plus attached 2-car garages. Our 3 model homes are open daily! Schools are Elon Park Elementary, Community House Middle, Ardrey Kell High. The Hanna is a 2-story home which has everything you need on the first floor, including a Kitchen with an island and separate pantry, open Family/Dining room with an optional Fireplace, and the laundry room tucked away. Upstairs is a spacious Owner's Suite with large walk-in closet, double sinks, garden tub and separate large shower. You may change this to include a large tiled walk-in shower with bench seat and separate linen closet. There are also 3 secondary bedrooms with a full bath with double sinks.
 Pam Stasney Style
Photography by Matt Haas, Interior Design & Styling by Pam Stasney
Example of an eclectic living room design in Milwaukee with beige walls
Example of an eclectic living room design in Milwaukee with beige walls
 Pam Stasney Style
Interior Design & Styling by Pam Stasney
Photography by Matt Haas
Example of a mid-sized eclectic open concept light wood floor living room design in Milwaukee with beige walls
Example of a mid-sized eclectic open concept light wood floor living room design in Milwaukee with beige walls
 Pam Stasney Style
Photography by Matt Haas, Interior Design & Styling by Pam Stasney
Inspiration for an eclectic light wood floor living room remodel in Milwaukee
Inspiration for an eclectic light wood floor living room remodel in Milwaukee

Sponsored
Columbus, OH
Free consultation for landscape design!

Peabody Landscape Group
Franklin County's Reliable Landscape Design & Contracting



 KBF by Audi Contractors
Renee Alexander
Alcove shower - small transitional master white tile and marble tile porcelain tile and beige floor alcove shower idea in DC Metro with shaker cabinets, gray cabinets, a two-piece toilet, an undermount sink, quartz countertops, a hinged shower door, gray walls and white countertops
Alcove shower - small transitional master white tile and marble tile porcelain tile and beige floor alcove shower idea in DC Metro with shaker cabinets, gray cabinets, a two-piece toilet, an undermount sink, quartz countertops, a hinged shower door, gray walls and white countertops
 Pam Stasney Style
Photography by Matt Haas, Interior Design & Styling by Pam Stasney
Eclectic light wood floor living room photo in Milwaukee with a stone fireplace
Eclectic light wood floor living room photo in Milwaukee with a stone fireplace

 Locale Design Build
Inspiration for a farmhouse black floor mudroom remodel in Minneapolis with gray walls and a glass front door
Sponsored
Columbus, OH
Free consultation for landscape design!
Peabody Landscape Group
Franklin County's Reliable Landscape Design & Contracting
 Pam Stasney Style
Photography by Matt Haas, Interior Design & Styling by Pam Stasney
Eclectic light wood floor living room photo in Milwaukee with beige walls
Eclectic light wood floor living room photo in Milwaukee with beige walls

 Suzanne Childress Design
Large transitional single-wall dark wood floor kitchen photo in San Francisco with an undermount sink, shaker cabinets, gray cabinets, solid surface countertops, white backsplash, ceramic backsplash and stainless steel appliances

 Diamond Custom Homes, Inc.
Diamond Custom Homes
Capistrano in Quail West, Naples, FL
Entry parlour, which features dramatic linear gas fireplace, paneled ceiling and walls and a panoramic view of the outdoor living area and golf course beyond.
1